8638 Vacek Crossing Way, Richmond, TX, 77469

Save
Ask
Tour
Hide
Share
$371,000
1 Day On Site

8638 Vacek Crossing Way
Richmond, TX 77469

For Sale|Single Family Residence|Active
4
Beds
3
Total Baths
2
Full Baths
1
Partial Bath
2,121
SqFt
$175
/SqFt
2025
Built
Subdivision:
Vacek Pointe
County:
Fort Bend

Due to the health concerns created by Coronavirus we are offering personal 1-1 online video walkthough tours where possible.
Call Now: 855-641-7646
Is this the listing for you? We can help make it yours.
855-641-7646
8638 Vacek Crossing Way8638 Vacek Crossing Way8638 Vacek Crossing Way8638 Vacek Crossing Way
Save
Ask
Tour
Hide
Share

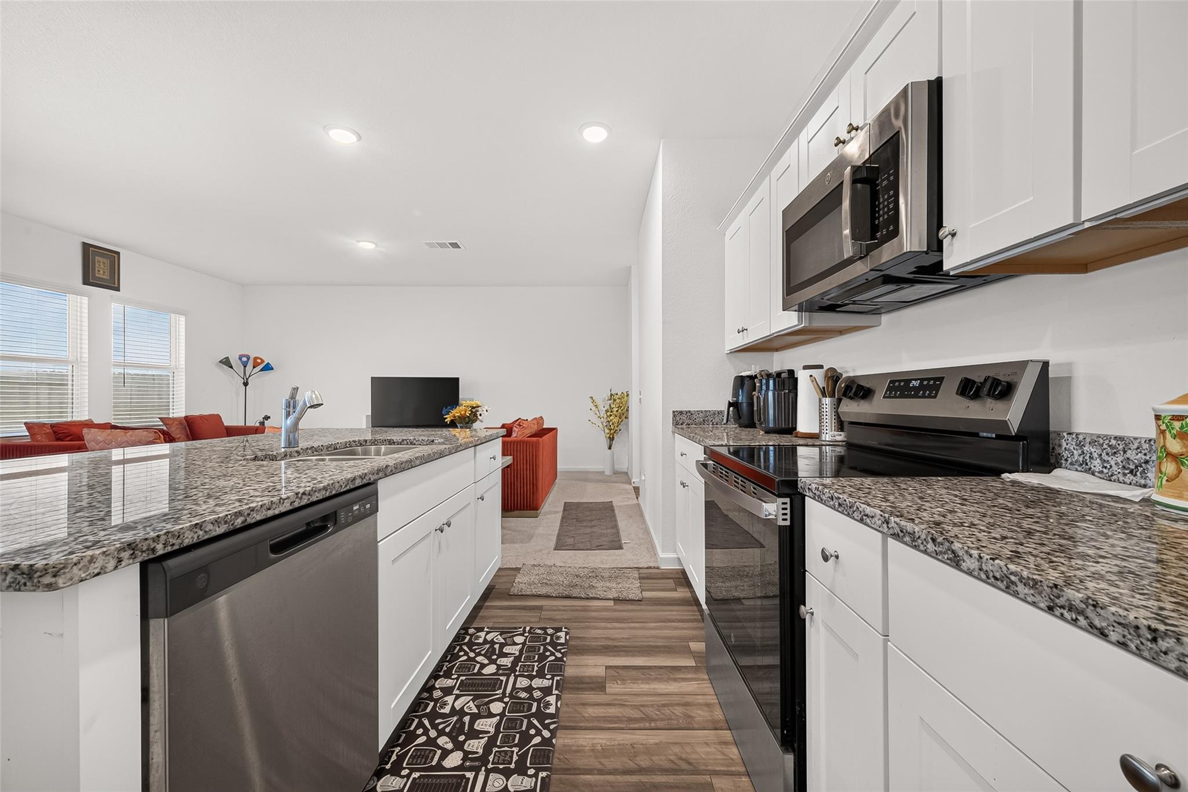
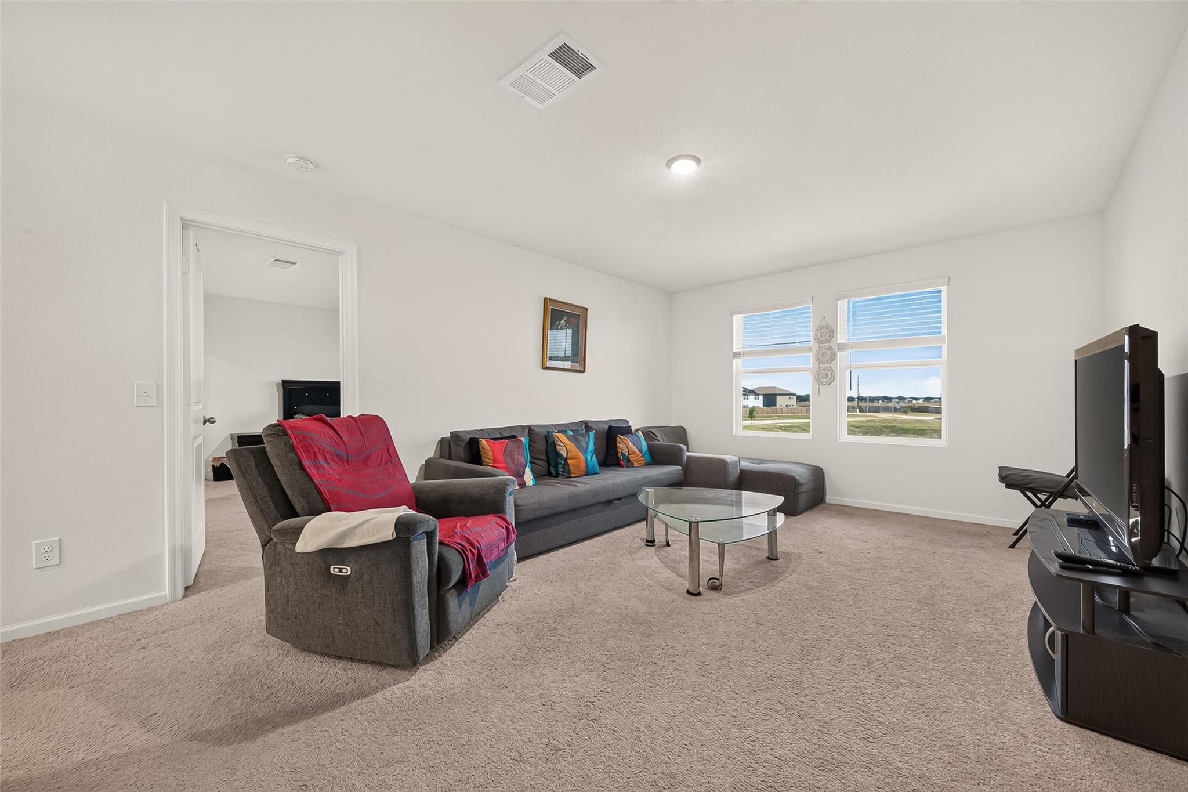
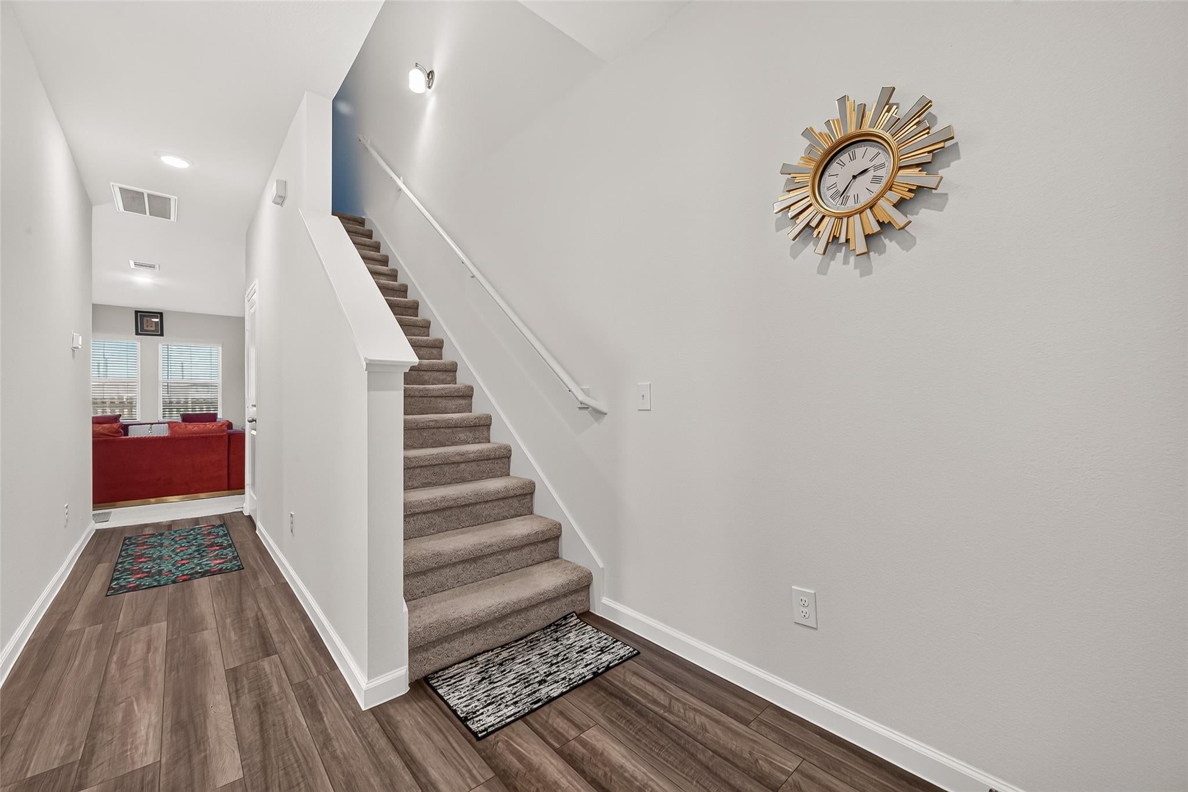
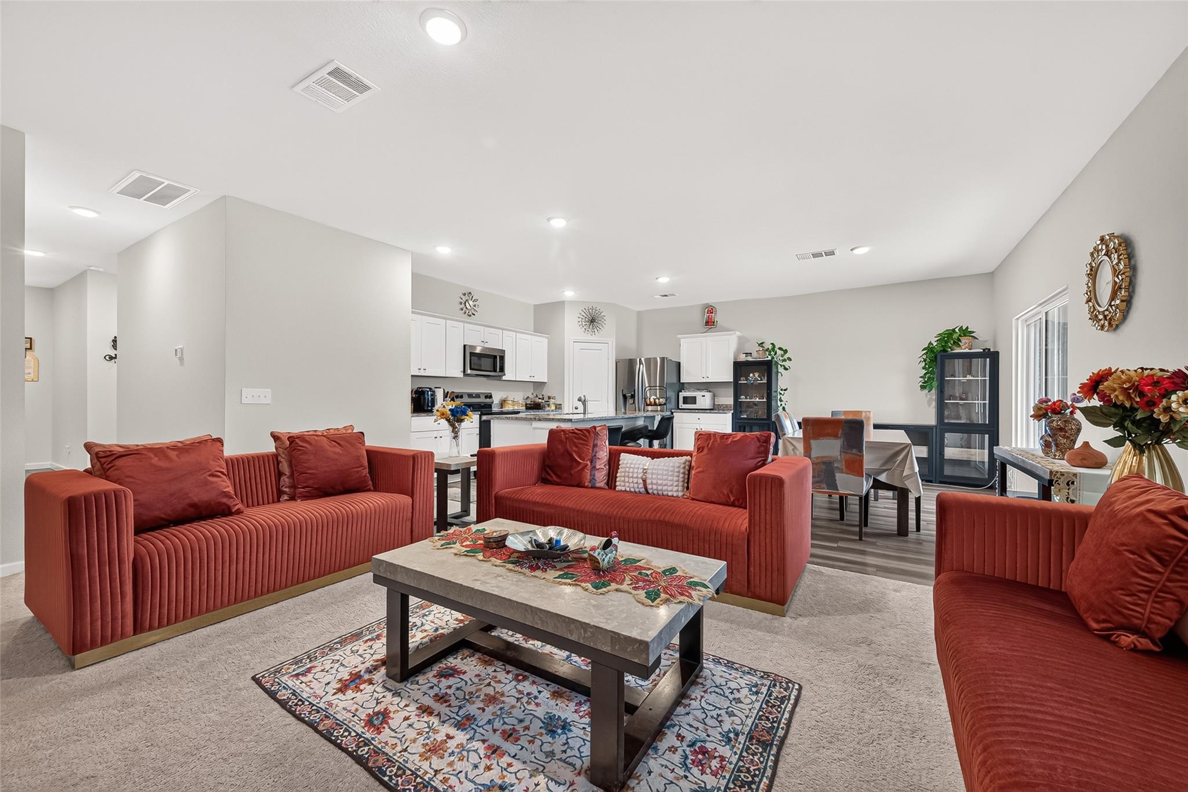
A beautifully crafted 2-story home offering 2,121 sq.ft. of modern living in the vibrant Vacek Pointe community. With 4 spacious bedrooms and 2.5 bathrooms, this residence is designed for both comfort and convenience, with all bedrooms thoughtfully placed upstairs to create a private retreat. The open-concept main floor seamlessly blends a welcoming living room with a sleek, modern kitchen the perfect setting for family gatherings and entertaining friends. The kitchen comes fully equipped with brand new stainless-steel appliances, including a refrigerator, washer, and dryer, making move-in day effortless. Upstairs, the unique Jack and Jill bathroom adds functionality for family or guests, while the primary suite offers a luxurious en suite bath and a generous walk-in closet that feels like your own personal sanctuary. With its thoughtful design, premium finishes, and unbeatable location, this home is more than just a place to live it’s the lifestyle upgrade you’ve been waiting for.

Save
Ask
Tour
Hide
Share
Listing Snapshot
Price 
$371,000
Days On Site 
1 Day
Bedrooms 
4
Inside Area (SqFt) 
2,121 sqft
Total Baths 
3
Full Baths 
2
Partial Baths 
1
Lot Size 
N/A
Year Built 
2025
MLS® Number 
67394504
Status 
Active
Property Tax 
N/A
HOA/Condo/Coop Fees 
$75 monthly
Sq Ft Source 
N/A
Friends & Family
Recent Activity
yesterdayListing updated with changes from the MLS®
yesterdayListing first seen on site
General Features
Attached Garage 
Yes
Disclosures 
Mud
Foundation 
Slab
Garage 
Yes
Garage Spaces 
2
Green Energy Efficient 
ThermostatHVAC
Parking 
Attached
Parking Spaces 
2
Property Sub Type 
Single Family Residence
SqFt Total 
2121
Style 
Traditional
Water Source 
Public
Interior Features
Appliances 
DisposalElectric OvenMicrowaveElectric RangeDishwasherDryerRefrigeratorWasher
Cooling 
Electric
Flooring 
CarpetVinyl
Heating 
Electric
Interior 
High CeilingsWalk-In Closet(s)Breakfast BarPantryDouble VanitySmart Thermostat
Laundry Features 
Electric Dryer HookupWasher Hookup
Window Features 
Low Emissivity Windows
Save
Ask
Tour
Hide
Share
Exterior Features
Construction Details 
Cement SidingBlown-In Insulation
Lot Features 
Subdivided
Patio And Porch 
CoveredPatio
Roof 
Composition
Windows/Doors 
Low Emissivity Windows
Community Features
Association Dues 
900
HOA Fee Frequency 
Annually
MLS Area 
30
School District 
38 - Needville
Schools
School District
38 - Needville
Elementary School
Needville Elementary School
Middle School
Needville Junior High School
High School
Needville High School
Listing courtesy of SKW Realty [email protected]

IDX information is provided exclusively for consumers’ personal, non-commercial use. It may not be used for any purpose other than to identify prospective properties consumers may be interested in purchasing. This data is deemed reliable but is not guaranteed accurate by the MLS.

Data provided by HAR.com © 2026. All information provided should be independently verified.

Neighborhood & Commute
Source: Walkscore
Save
Ask
Tour
Hide
Share