9614 Hideaway Green Drive, Richmond, TX, 77406

Save
Ask
Tour
Hide
Share
$440,000
New Listing

9614 Hideaway Green Drive
Richmond, TX 77406

For Sale|Single Family Residence|Active
4
Beds
4
Total Baths
3
Full Baths
1
Partial Bath
3,343
SqFt
$132
/SqFt
2016
Built
Subdivision:
Creekside Ranch Sec 3
County:
Fort Bend

Due to the health concerns created by Coronavirus we are offering personal 1-1 online video walkthough tours where possible.
Call Now: 855-641-7646
Is this the listing for you? We can help make it yours.
855-641-7646
Upcoming Open Houses
Due to COVID-19, we recommend you verify Open Houses before attending.
Sun, Sep 27, 1:00 PM - 3:00 PM
9614 Hideaway Green Drive9614 Hideaway Green Drive9614 Hideaway Green Drive9614 Hideaway Green Drive
Save
Ask
Tour
Hide
Share

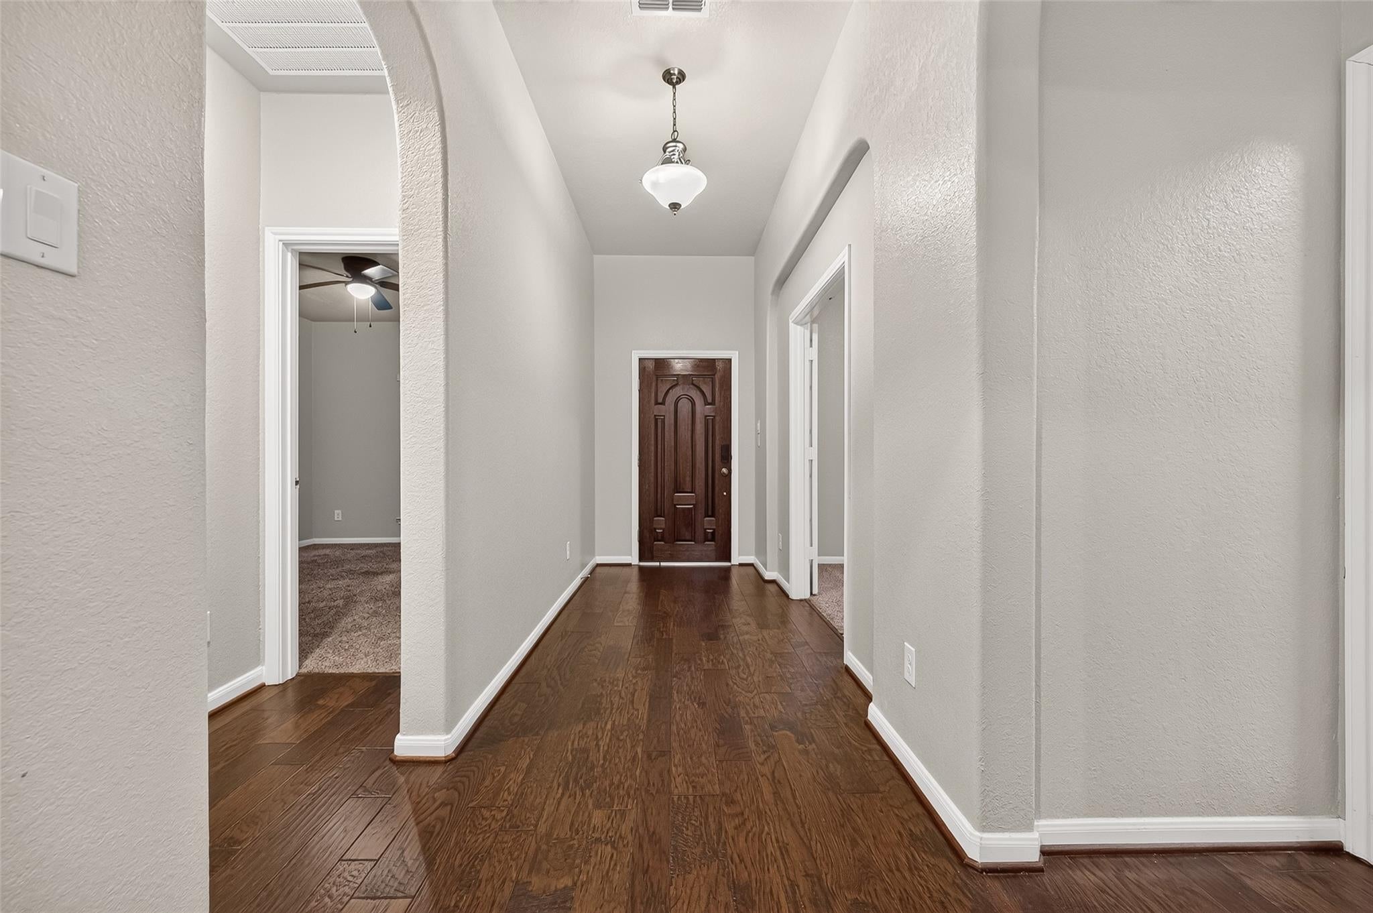
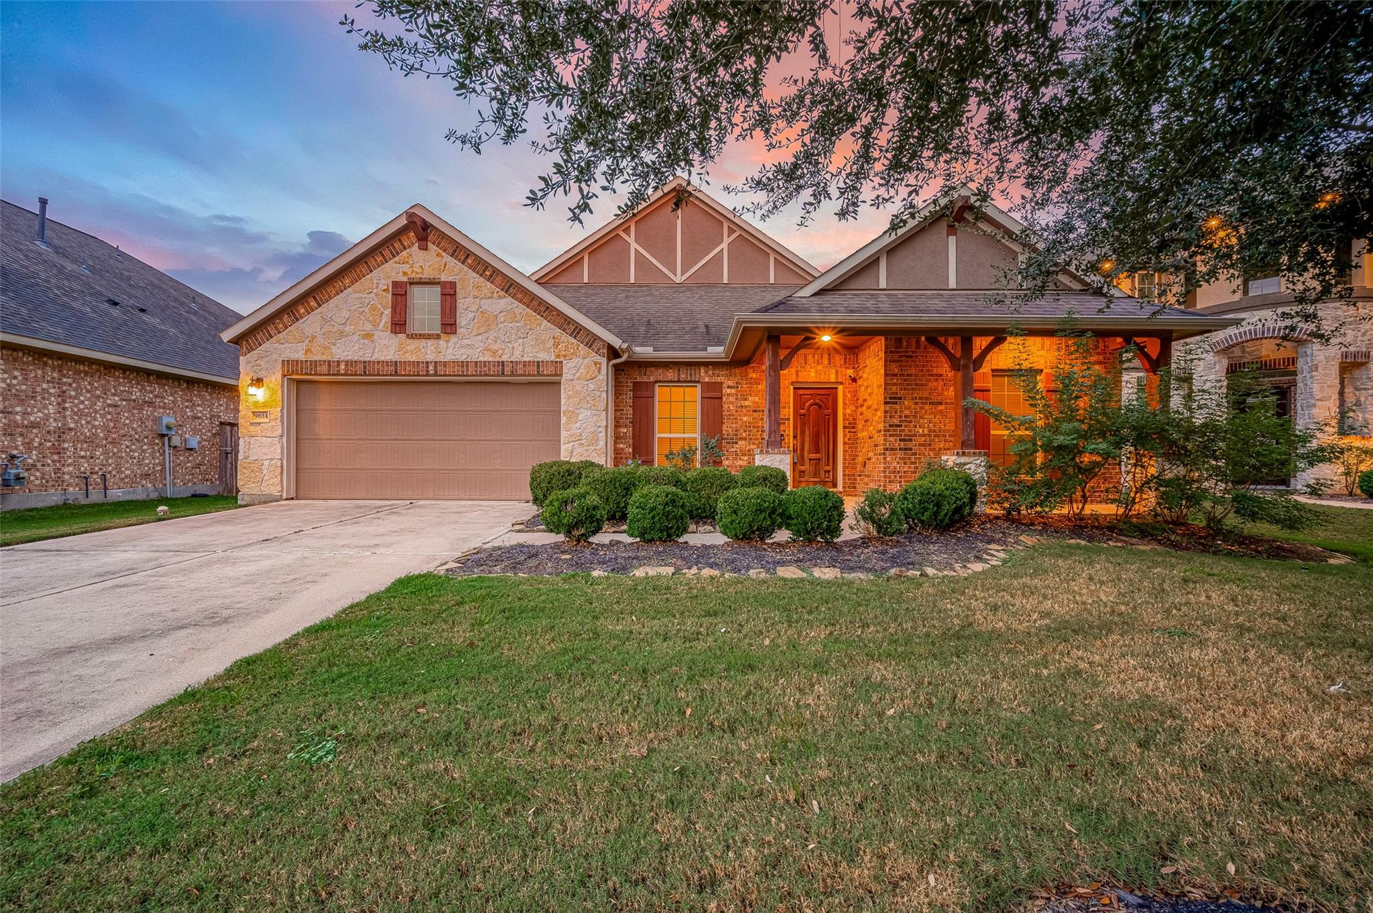
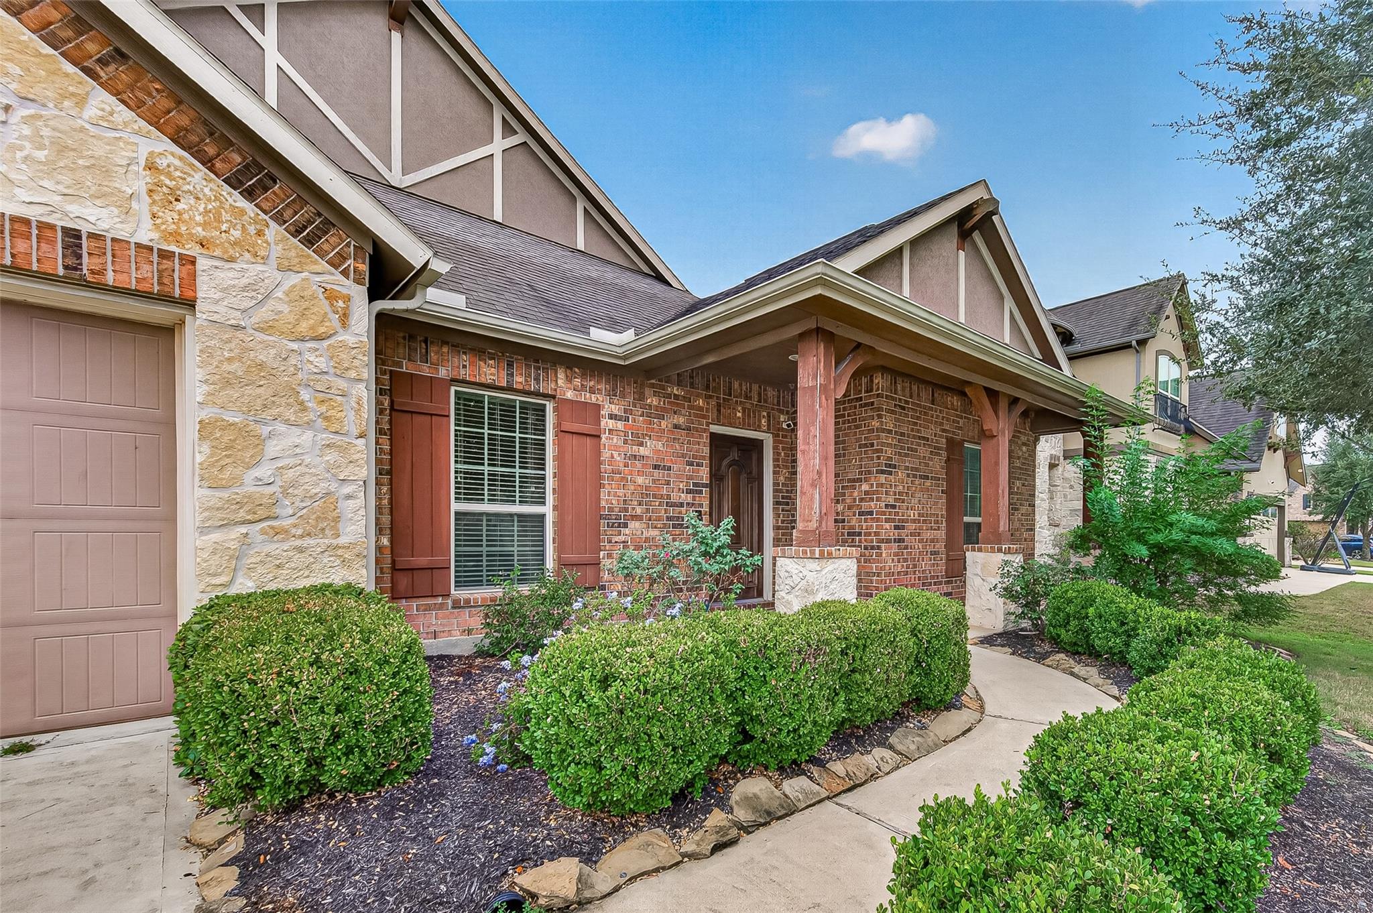
Beautifully maintained 4-bedroom, 3.5-bath home thoughtfully designed by the original owners with a study, game room, media room & energy-efficient features throughout! Engineered wood flooring, abundant recessed lighting, under-cabinet kitchen lighting, gas fireplace, Denon surround sound system w/speakers in living, media &patio, TechShield radiant barrier are just a few of the upgrades. 39 PAID-OFF solar panels add even more energy efficiency, w/transferable agreement/warranty information available. The spacious floor plan offers generous living areas, oversized closets & convenient walk-in attic access. Laundry room includes a utility sink & additional cabinetry. Step outside to a covered patio and a spacious backyard with room for a future pool. Additional features include a front sprinkler system, concrete pad for trash can storage, side garage access & gates on both sides. Community pool is just around the corner! Lovingly maintained with numerous builder & owner-added upgrades.

Save
Ask
Tour
Hide
Share
Listing Snapshot
Price 
$440,000
Days On Site 
0 Days
Bedrooms 
4
Inside Area (SqFt) 
3,343 sqft
Total Baths 
4
Full Baths 
3
Partial Baths 
1
Lot Size 
0.211 Acres
Year Built 
2016
MLS® Number 
67452848
Status 
Active
Property Tax 
$11,662
HOA/Condo/Coop Fees 
$78 monthly
Sq Ft Source 
N/A
Friends & Family
Recent Activity
59 minutes agoListing updated with changes from the MLS®
11 hours agoListing first seen on site
General Features
Acres 
0.211
Attached Garage 
Yes
Disclosures 
MudSeller's DisclosureSeller's Water Disclosure
Foundation 
Slab
Garage 
Yes
Garage Spaces 
2
Green Energy Efficient 
ThermostatHVACRoofAppliances
Parking 
Attached
Parking Spaces 
2
Property Sub Type 
Single Family Residence
Security 
Prewired
Sewer 
Public Sewer
SqFt Total 
3343
Style 
Traditional
Water Source 
Public
Interior Features
Appliances 
ENERGY STAR Qualified AppliancesDisposalElectric OvenMicrowaveGas CooktopDishwasher
Cooling 
Ceiling Fan(s)Electric
Fireplace 
Yes
Fireplace Features 
GasGas Log
Fireplaces 
1
Flooring 
CarpetTileWood
Heating 
Natural Gas
Interior 
Walk-In Closet(s)Breakfast BarKitchen IslandPantryMaster DownstairsDouble VanitySoaking TubSmart Thermostat
Laundry Features 
Electric Dryer HookupGas Dryer HookupWasher Hookup
Window Features 
Window CoveringsLow Emissivity Windows
Bedroom 
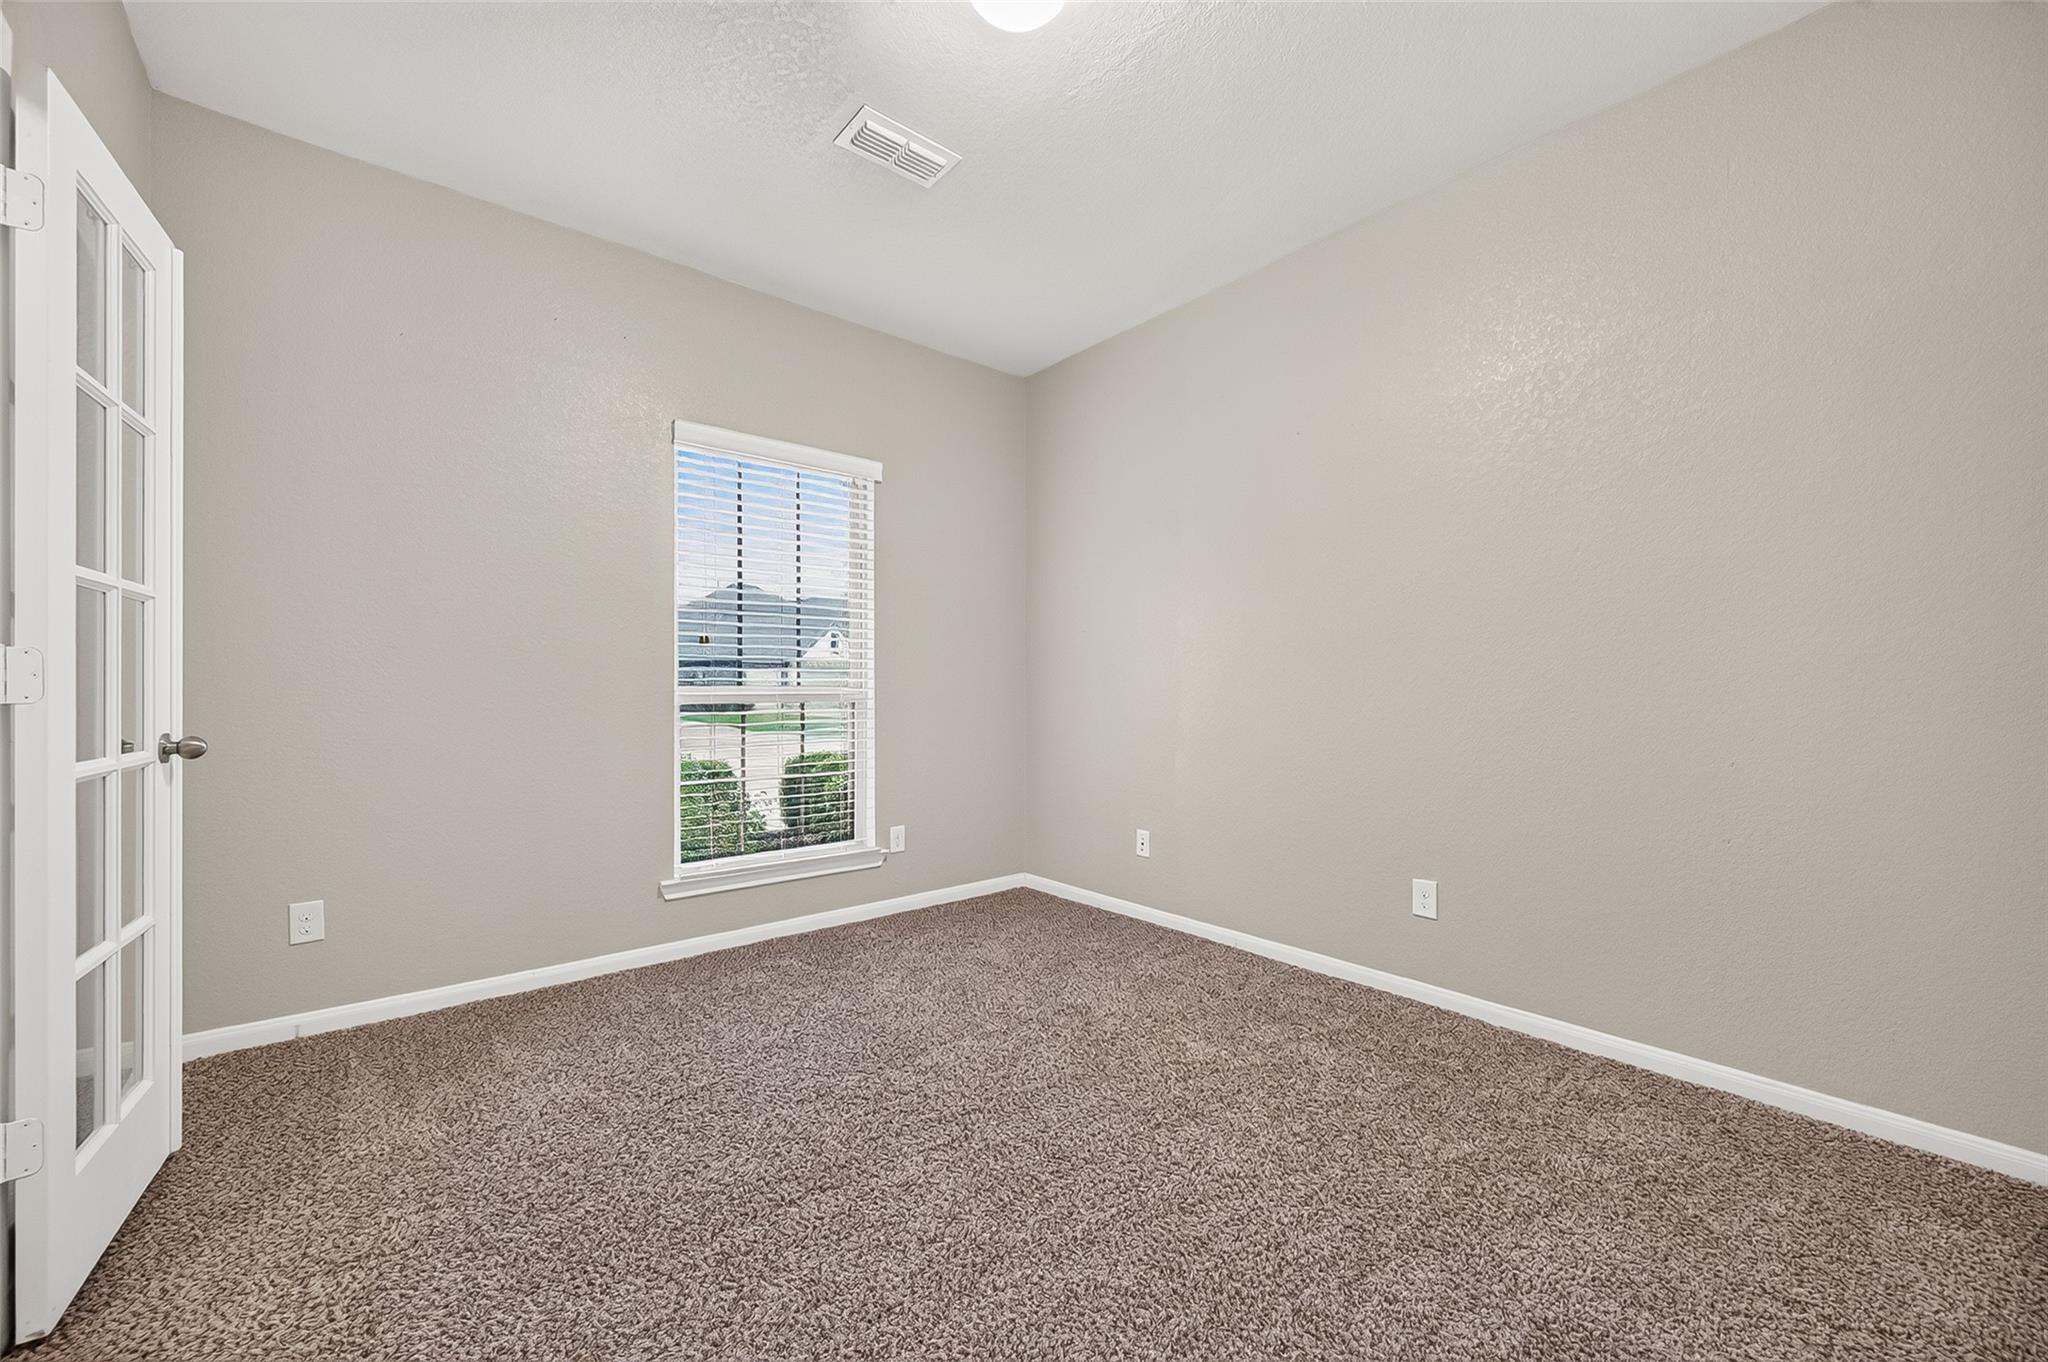
Dimensions - 12x11Level - FirstArea - 132
Breakfast 
Dimensions - 12x11Level - FirstArea - 132
Family Room 
Dimensions - 17x25Level - FirstArea - 425
Game Room 
Dimensions - 17x15Level - SecondArea - 255
Master Bedroom 
Dimensions - 16x16Level - FirstArea - 256
Media Room 
Dimensions - 11x14Level - SecondArea - 154
Save
Ask
Tour
Hide
Share
Exterior Features
Construction Details 
BrickCement SidingWood SidingBlown-In Insulation
Fencing 
Back Yard
Lot Features 
Subdivided
Patio And Porch 
CoveredPatio
Roof 
Composition
Windows/Doors 
Window CoveringsLow Emissivity Windows
Community Features
Association Amenities 
ClubhouseDog ParkJogging PathPlaygroundPoolRecreation Facilities
Association Fee 
$936.0
Association Fee Frequency 
Annually
Community Features 
CurbsClubhouse
MLS Area 
37
School District 
33 - Lamar Consolidated
Financing Terms Available 
CashConventionalFHAVA Loan
Roads 
Concrete
Schools
School District
33 - Lamar Consolidated
Elementary School
Bentley Elementary School
Middle School
Briscoe Junior High School
High School
Foster High School
Listing courtesy of RE/MAX Opportunities [email protected]

IDX information is provided exclusively for consumers’ personal, non-commercial use. It may not be used for any purpose other than to identify prospective properties consumers may be interested in purchasing. This data is deemed reliable but is not guaranteed accurate by the MLS.

Data provided by HAR.com © 2026. All information provided should be independently verified.

Neighborhood & Commute
Source: Walkscore
Save
Ask
Tour
Hide
Share