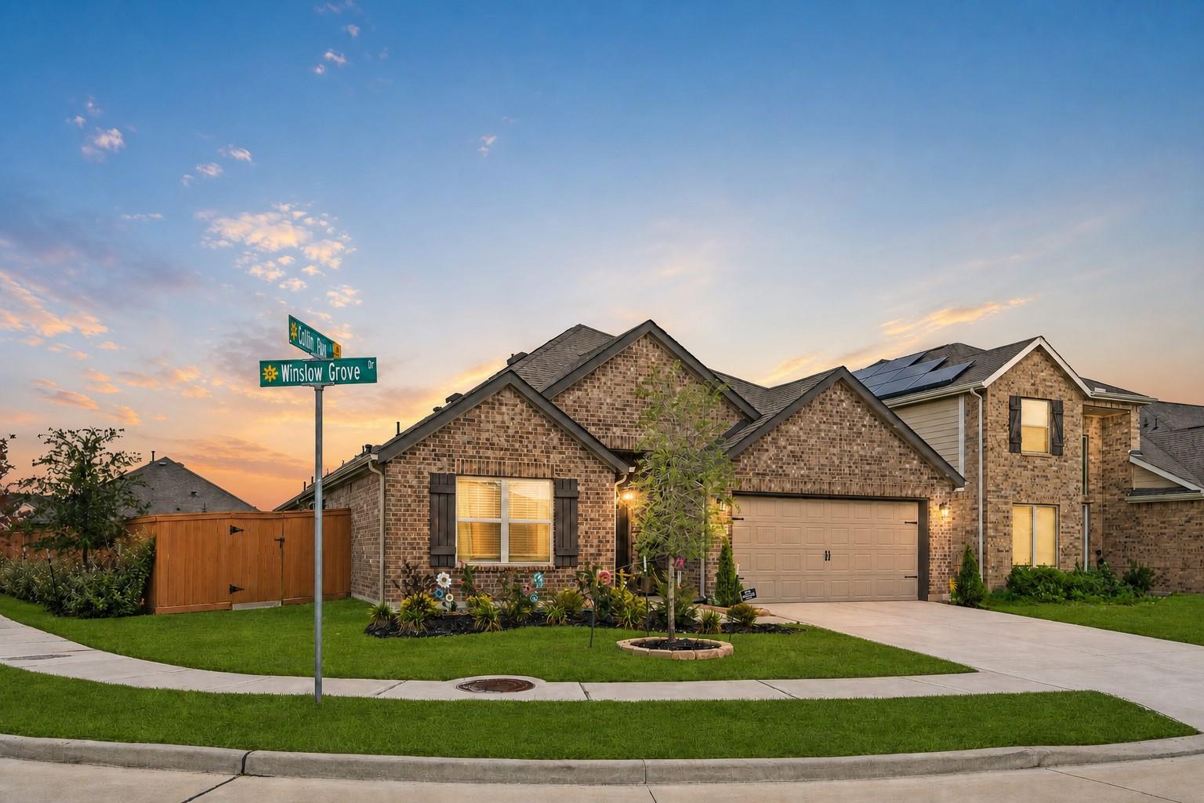
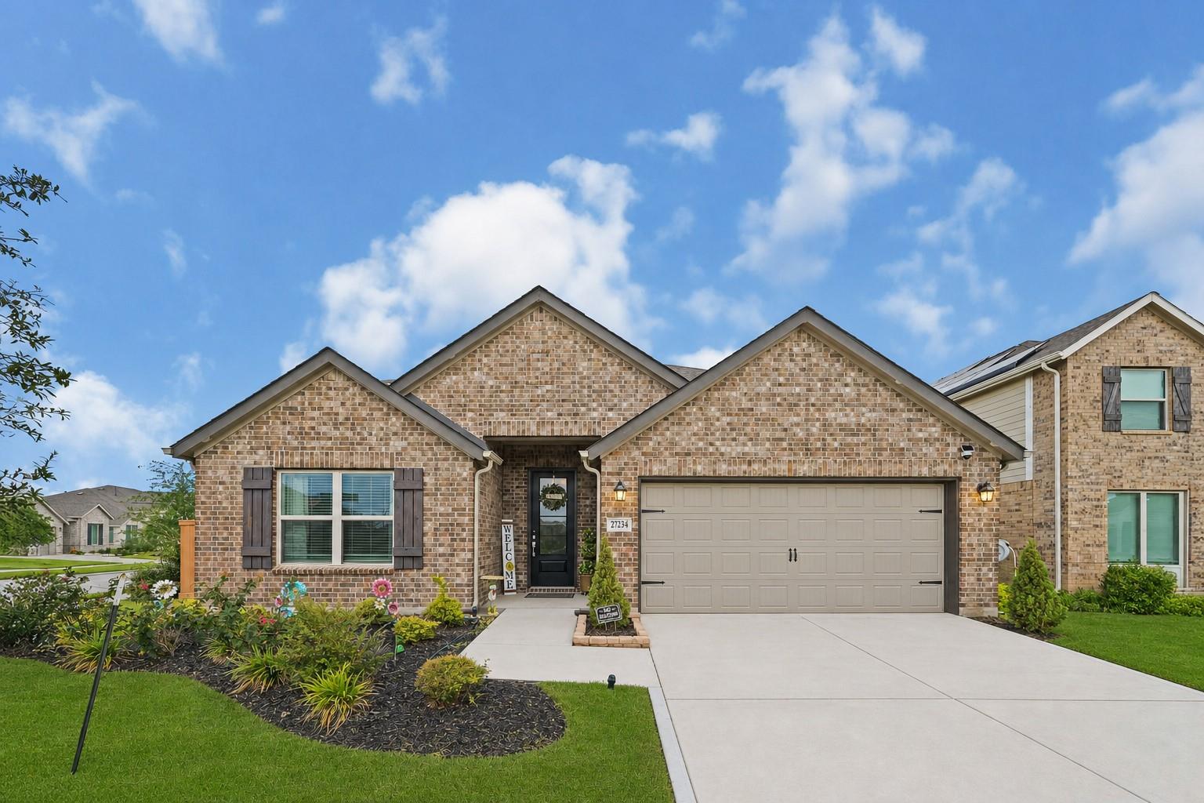
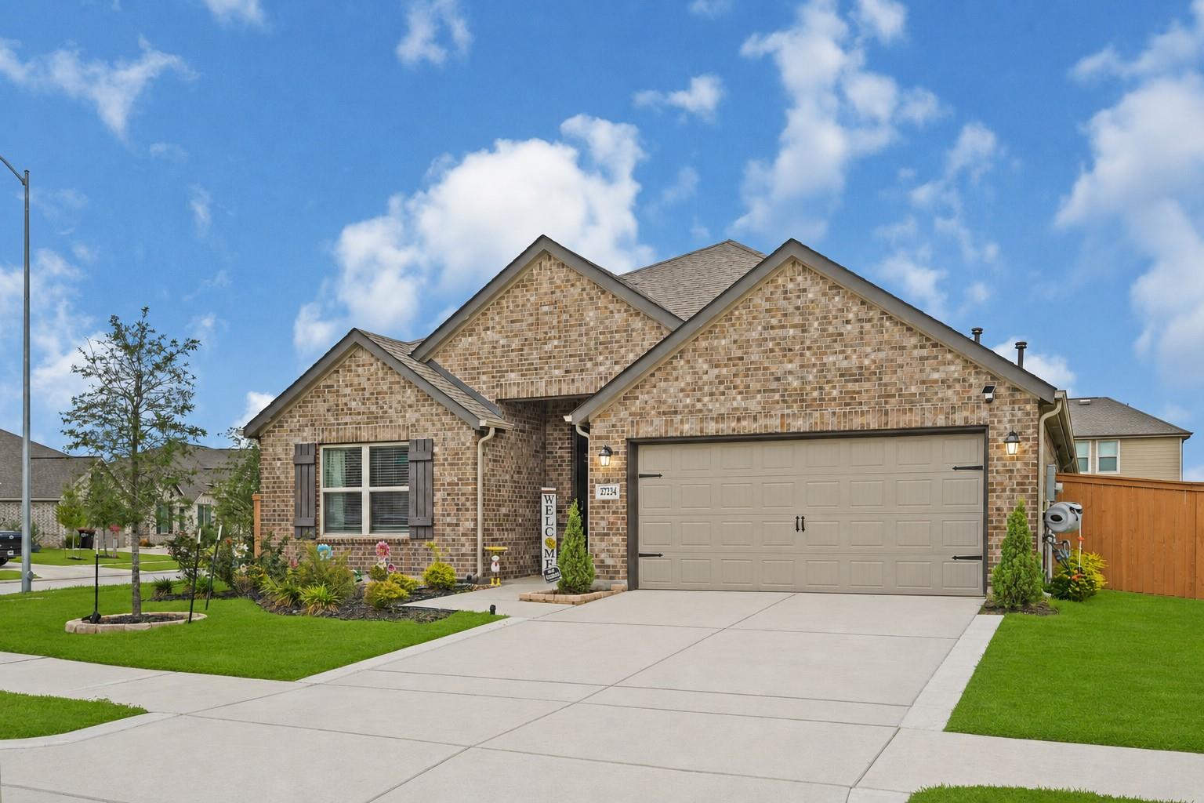
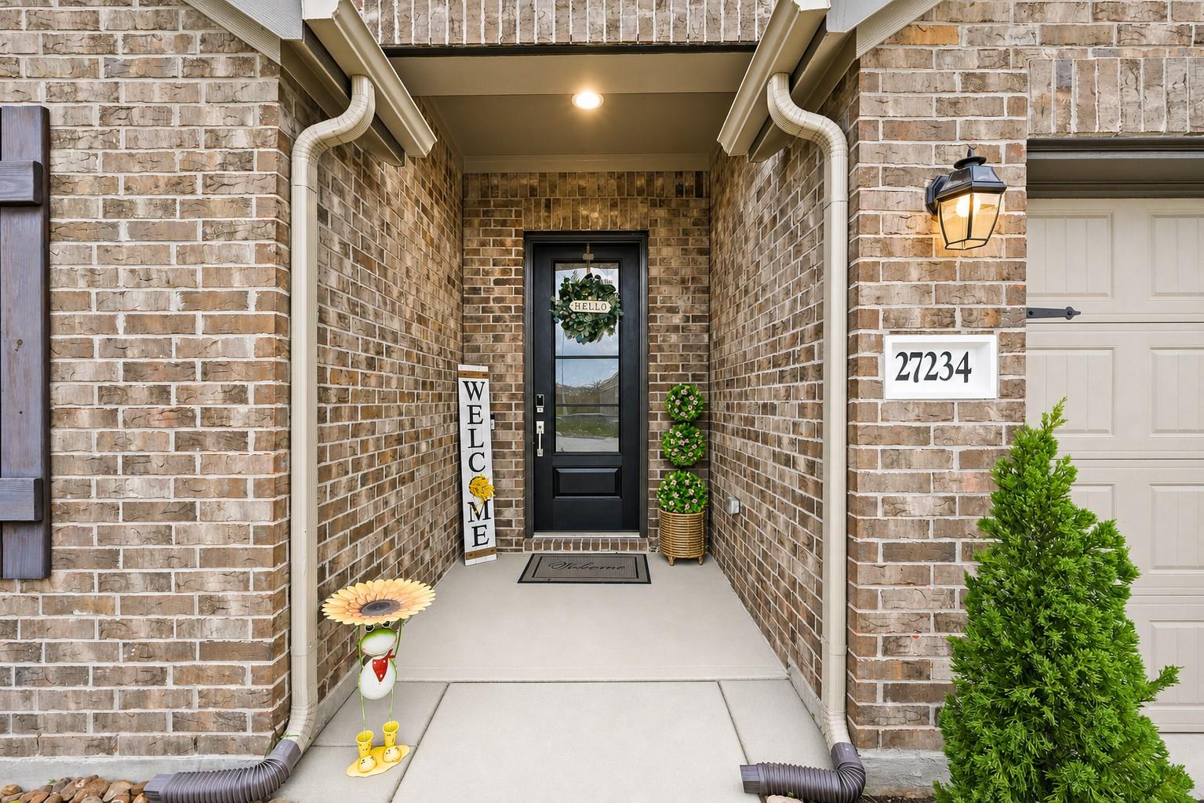
Beautiful one-story, all-brick home on a desirable corner lot! Gorgeous wood-look vinyl plank flooring flows throughout the main living areas, kitchen, dining & hallways. Versatile home office/study! Spacious family room with walls of windows opens to the dining area & gourmet kitchen featuring quartz counters, large eat-in island, tall cabinetry, chic tile backsplash, under-cabinet lighting, gas range, microwave, dishwasher & walk-in pantry! Private primary suite offers plush carpet, natural light & walk-in closet. Spa-like bath features quartz counters, vanity & huge walk-in shower. Three additional bedrooms are thoughtfully separated for privacy! Total of 4 bedrooms & 3 full baths! Energy-saving features include ENERGY STAR appliances, LED lighting, high-efficiency HVAC & Low-E windows. Enjoy a large, covered patio plus extended sunny patio area! Resort-style amenities include pool, splash pad, tennis, basketball, fitness center, clubhouse, playground, dog park, jogging paths & more
Listing Snapshot
Inside Area (SqFt)
2,388 sqft
HOA/Condo/Coop Fees
$100 monthly
Recent Activity
| 3 hours ago | | Listing updated with changes from the MLS |
| 15 hours ago | | Listing first seen on site |
General Features
Disclosures
MudNo Disclosures
Green Energy Efficient
ThermostatLightingHVACRoofAppliances
Parking
AttachedAdditional ParkingGarage Door Opener
Property Sub Type
Single Family Residence
Interior Features
Appliances
ENERGY STAR Qualified AppliancesDisposalGas OvenOvenMicrowaveGas RangeDishwasher
Cooling
Ceiling Fan(s)Electric
Interior
High CeilingsWalk-In Closet(s)Breakfast BarKitchen IslandPantryEntrance FoyerMaster DownstairsSmart Thermostat
Laundry Features
Electric Dryer HookupWasher Hookup
Window Features
Window CoveringsLow Emissivity Windows
Bathroom
Dimensions - 10 x 8Level - FirstArea - 80
Bedroom
Dimensions - 13 x 12Level - FirstArea - 156
Dining Room
Dimensions - 16 x 9Level - FirstArea - 144
Entry
Dimensions - 18 x 7Level - FirstArea - 126
Exterior Porch/Balcony
Dimensions - 24 x 12Level - FirstArea - 288
Family Room
Dimensions - 14 x 14Level - FirstArea - 196
Home Office/Study
Dimensions - 14 x 11Level - FirstArea - 154
Kitchen
Dimensions - 19 x 11Level - FirstArea - 209
Master Bathroom
Dimensions - 10 x 10Level - FirstArea - 100
Master Bedroom
Dimensions - 16 x 14Level - FirstArea - 224
Utility Room
Dimensions - 9 x 6Level - FirstArea - 54
Exterior Features
Construction Details
Batts InsulationBrickCement SidingWood SidingBlown-In Insulation
Lot Features
Back YardCorner LotSubdivided
Patio And Porch
CoveredPorchPatio
Windows/Doors
Window CoveringsLow Emissivity Windows
Community Features
Association Amenities
Basketball CourtBeach AccessClubhouseDog ParkFitness CenterJogging PathParkPicnic AreaPlaygroundPoolSport CourtTennis Court(s)Trail(s)Recreation Facilities
Association Fee Frequency
Annually
Community Features
Tennis Court(s)CurbsClubhouse
School District
30 - Katy
Financing Terms Available
CashConventionalFHAVA Loan
Schools
Elementary SchoolYoungblood Elementary School
Middle SchoolNelson Junior High (Katy)
High SchoolFreeman High School
Listing courtesy of Realm Real Estate Professionals - Katy
[email protected]
IDX information is provided exclusively for consumers’ personal, non-commercial use. It may not be used for any purpose other than to identify prospective properties consumers may be interested in purchasing. This data is deemed reliable but is not guaranteed accurate by the MLS.
Data provided by HAR.com © 2026. All information provided should be independently verified.
Source: Walkscore


Did you know? You can invite friends and family to your search. They can join your search, rate and discuss listings with you.