19007 Tumlinson Drive, Cypress, TX, 77433

Save
Ask
Tour
Hide
Share
$925,000
New Listing

19007 Tumlinson Drive
Cypress, TX 77433

Single Family Residence|Coming Soon
4
Beds
5
Total Baths
4
Full Baths
1
Partial Bath
4,382
SqFt
$211
/SqFt
2016
Built
Subdivision:
El Dorado Clear Lake City Sec 3
County:
Harris

Due to the health concerns created by Coronavirus we are offering personal 1-1 online video walkthough tours where possible.
Call Now: 855-641-7646
Is this the listing for you? We can help make it yours.
855-641-7646
19007 Tumlinson Drive19007 Tumlinson Drive19007 Tumlinson Drive19007 Tumlinson Drive
Save
Ask
Tour
Hide
Share

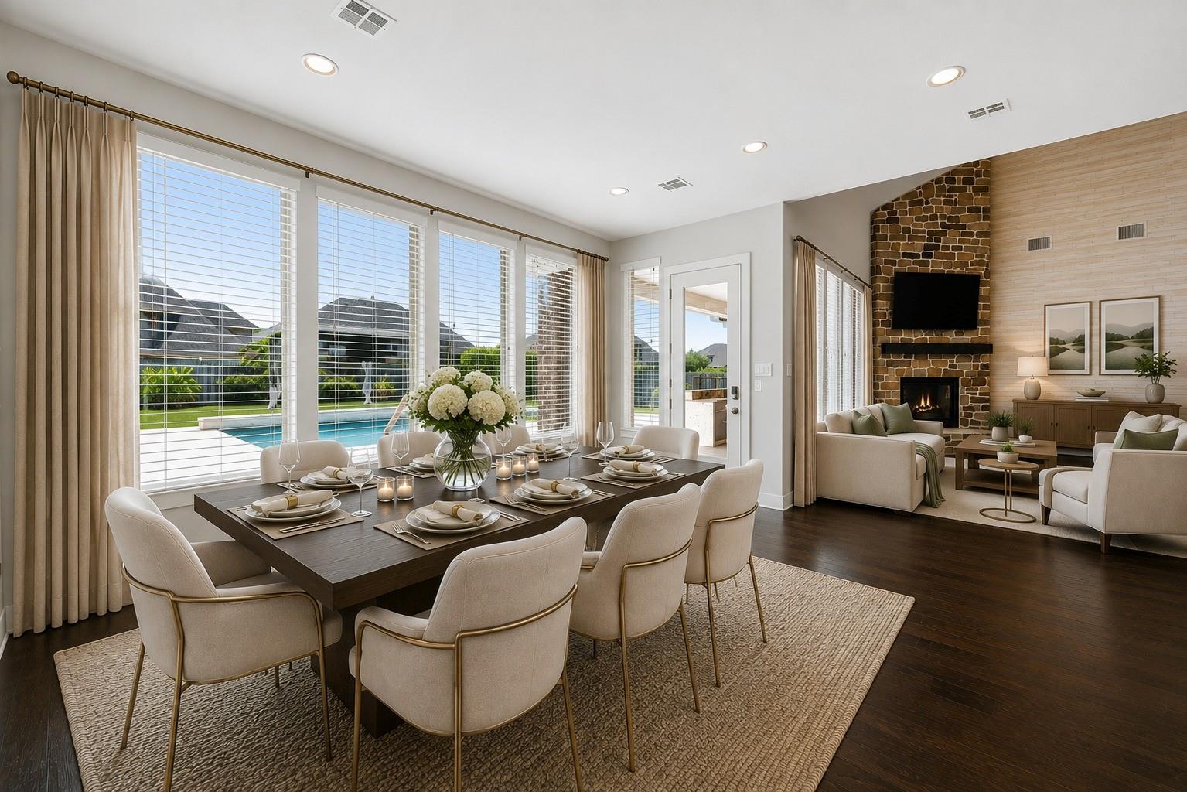
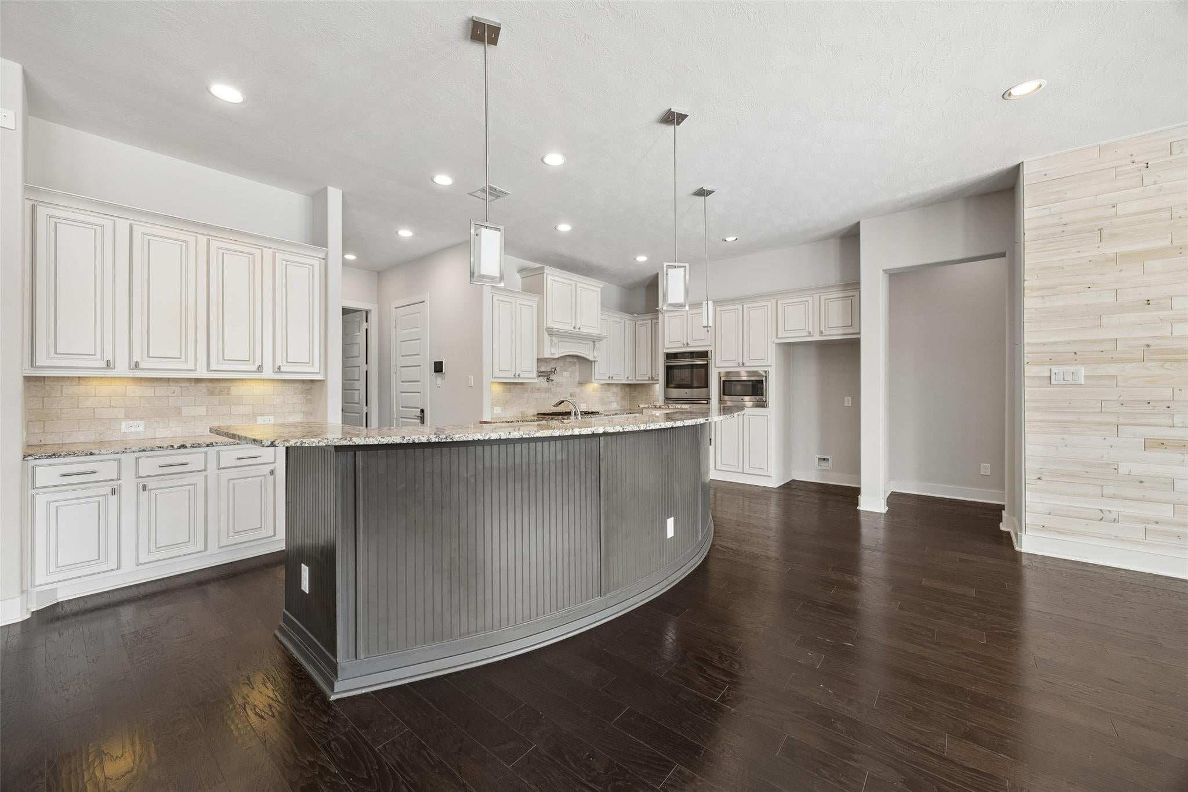
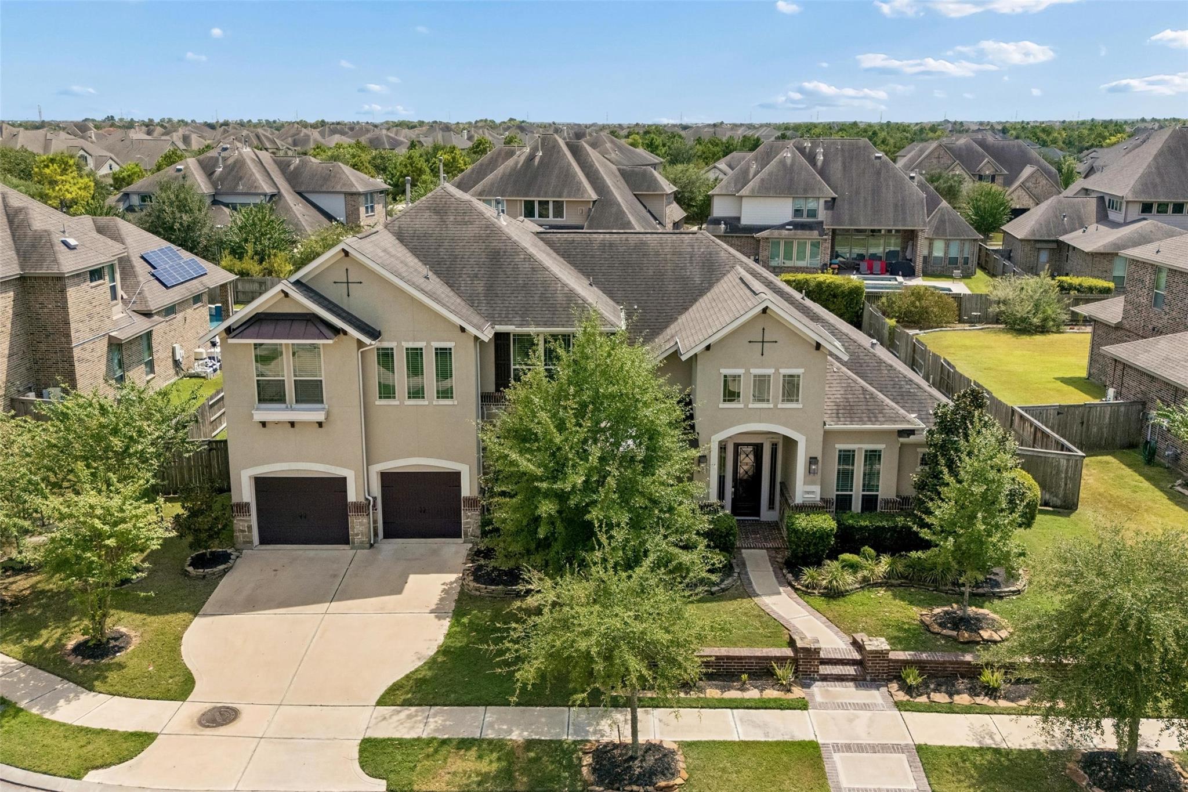
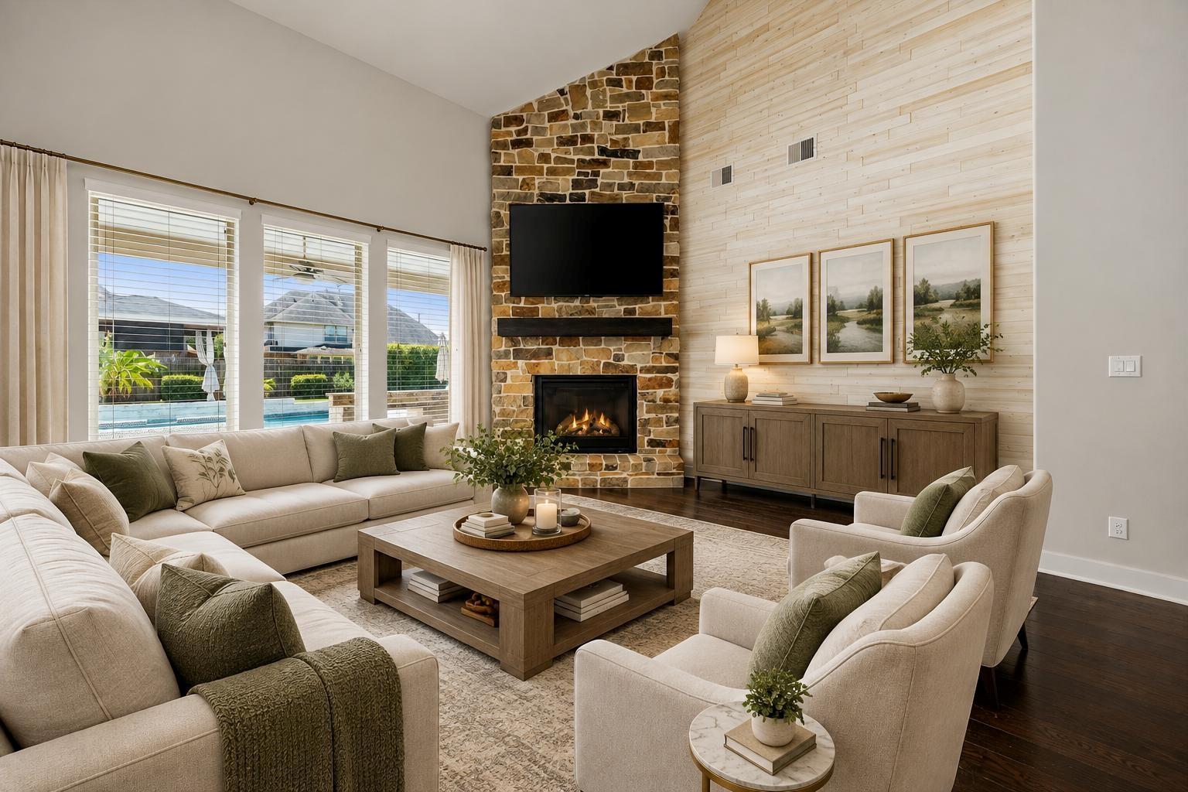
Set on a cul-de-sac with landscaped grounds and an exceptional outdoor entertainment area with a large, sparkling pool and spa, this refined Bridgeland residence is designed for effortless living and entertaining. High ceilings, abundant natural light, and a stone fireplace define the spacious living area, flowing seamlessly into the dining space and chef-inspired kitchen with abundant cabinetry and an oversized island. The primary suite overlooks the backyard and features an ensuite bath, while a secondary bedroom with a private full bath and dedicated home office add main-level flexibility. Upstairs, an impressive, spacious game room offers remarkable versatility with room to create a media lounge, recreation space, fitness area, or a combination tailored to your lifestyle. Generous secondary bedrooms with ensuite baths complete the upper level. Experience the master-planned Bridgeland community, with trails, lakes, resort-style recreation, and an array of nearby amenities.

Save
Ask
Tour
Hide
Share
Listing Snapshot
Price 
$925,000
Days On Site 
0 Days
Bedrooms 
4
Inside Area (SqFt) 
4,382 sqft
Total Baths 
5
Full Baths 
4
Partial Baths 
1
Lot Size 
0.3255 Acres
Year Built 
2016
MLS® Number 
69975400
Status 
Coming Soon
Property Tax 
$26,198
HOA/Condo/Coop Fees 
$116 monthly
Sq Ft Source 
N/A
Friends & Family
Recent Activity
an hour agoListing updated with changes from the MLS®
3 hours agoListing first seen on site
General Features
Acres 
0.3255
Attached Garage 
Yes
Disclosures 
MudSellers Disclosure
Foundation 
Slab
Garage 
Yes
Garage Spaces 
3
Green Energy Efficient 
Thermostat
Parking 
AttachedTandem
Parking Spaces 
3
Property Sub Type 
Single Family Residence
Sewer 
Public Sewer
SqFt Total 
4382
Style 
Traditional
Water Source 
Public
Interior Features
Appliances 
DisposalConvection OvenDouble OvenMicrowaveGas CooktopGas RangeDishwasher
Cooling 
Attic FanCeiling Fan(s)Electric
Fireplace 
Yes
Fireplace Features 
GasGas Log
Fireplaces 
1
Flooring 
CarpetTileWood
Heating 
Natural GasHeat Pump
Interior 
Crown MoldingHigh CeilingsWalk-In Closet(s)Breakfast BarKitchen IslandPantryMaster DownstairsGranite CountersDouble VanitySoaking TubSmart Thermostat
Laundry Features 
Electric Dryer HookupGas Dryer HookupWasher Hookup
Spa 
Yes
Save
Ask
Tour
Hide
Share
Exterior Features
Construction Details 
StuccoBlown-In Insulation
Exterior 
Outdoor Kitchen
Fencing 
Back YardFull
Lot Features 
Back YardCul-De-SacSubdivided
Patio And Porch 
CoveredPatio
Pool Features 
GuniteHeatedIn Ground
Private Pool 
Yes
Roof 
Composition
Spa 
Yes
Waterfront Features 
Pond
Community Features
Association Amenities 
Basketball CourtDog ParkFitness CenterPicnic AreaPlaygroundPoolRecreation FacilitiesSport Court
Association Dues 
116
Community Features 
Tennis Court(s)Curbs
Financing Terms Available 
CashConventionalVA Loan
HOA Fee Frequency 
Monthly
MLS Area 
25
Roads 
Concrete
School District 
13 - Cypress-Fairbanks
Schools
School District
13 - Cypress-Fairbanks
Elementary School
Wells Elementary School (Cypress-Fairbanks)
Middle School
Sprague Middle School
High School
Bridgeland High School
Listing courtesy of Keller Williams Realty Metropolitan [email protected]

IDX information is provided exclusively for consumers’ personal, non-commercial use. It may not be used for any purpose other than to identify prospective properties consumers may be interested in purchasing. This data is deemed reliable but is not guaranteed accurate by the MLS.

Data provided by HAR.com © 2026. All information provided should be independently verified.

Neighborhood & Commute
Source: Walkscore
Save
Ask
Tour
Hide
Share