1215 Tidewater Bay Lane, Rosenberg, TX, 77471

Save
Ask
Tour
Hide
Share
$340,000
3 Days On Site

1215 Tidewater Bay Lane
Rosenberg, TX 77471

For Sale|Single Family Residence|Active
4
Beds
3
Total Baths
2
Full Baths
1
Partial Bath
2,224
SqFt
$153
/SqFt
2017
Built
Subdivision:
The Reserve At Brazos Town Center Sec 4
County:
Fort Bend

Due to the health concerns created by Coronavirus we are offering personal 1-1 online video walkthough tours where possible.
Call Now: 855-641-7646
Is this the listing for you? We can help make it yours.
855-641-7646
Upcoming Open Houses
Due to COVID-19, we recommend you verify Open Houses before attending.
Sun, Nov 22, 12:00 PM - 2:00 PM
1215 Tidewater Bay Lane1215 Tidewater Bay Lane1215 Tidewater Bay Lane1215 Tidewater Bay Lane
Save
Ask
Tour
Hide
Share

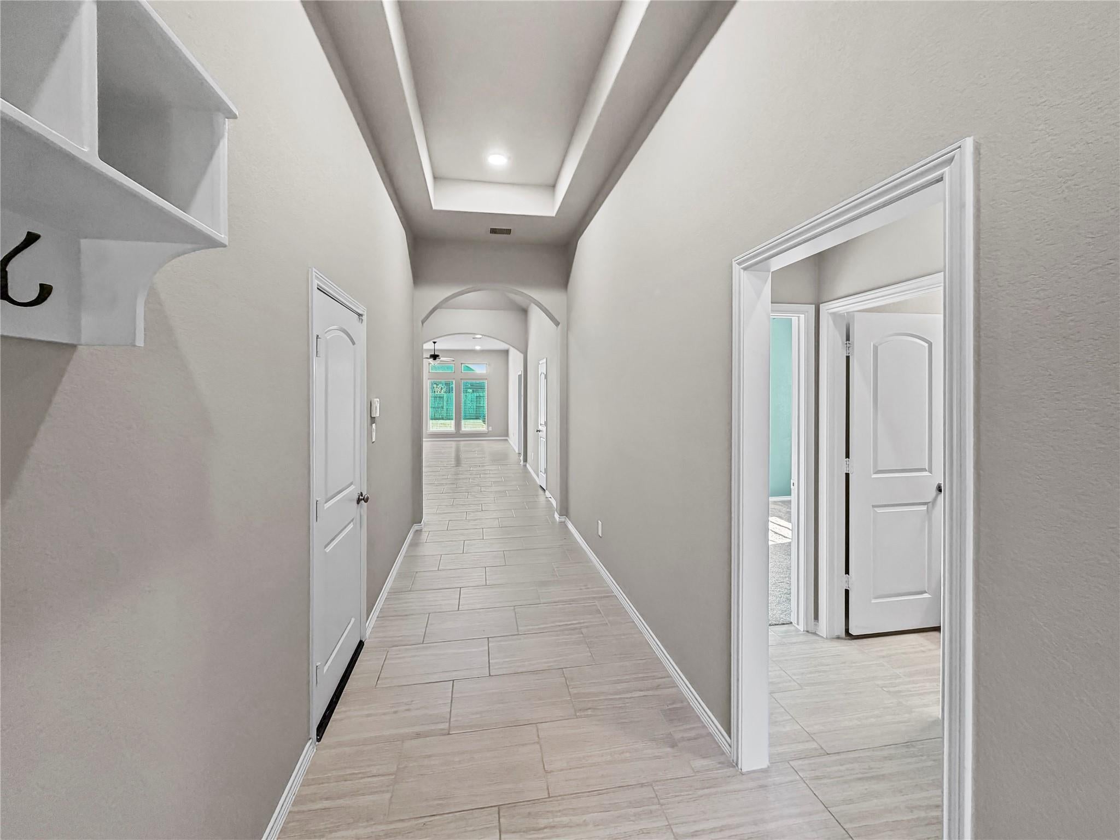
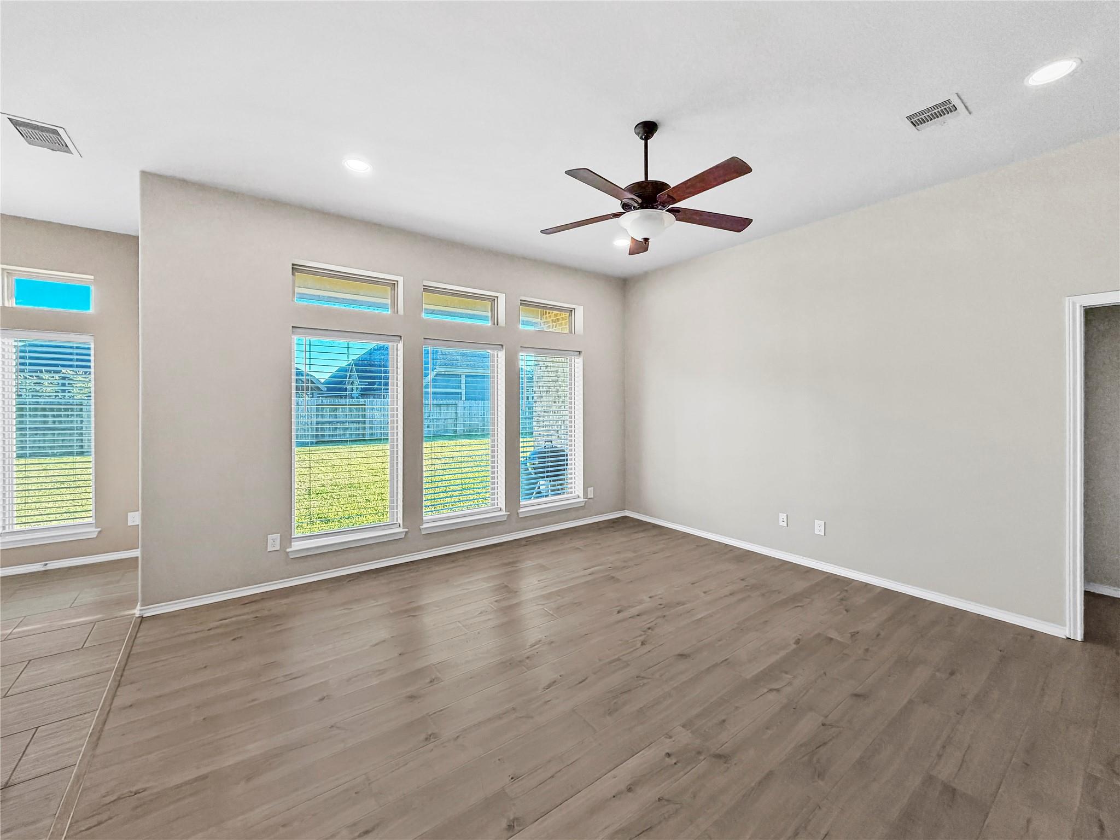
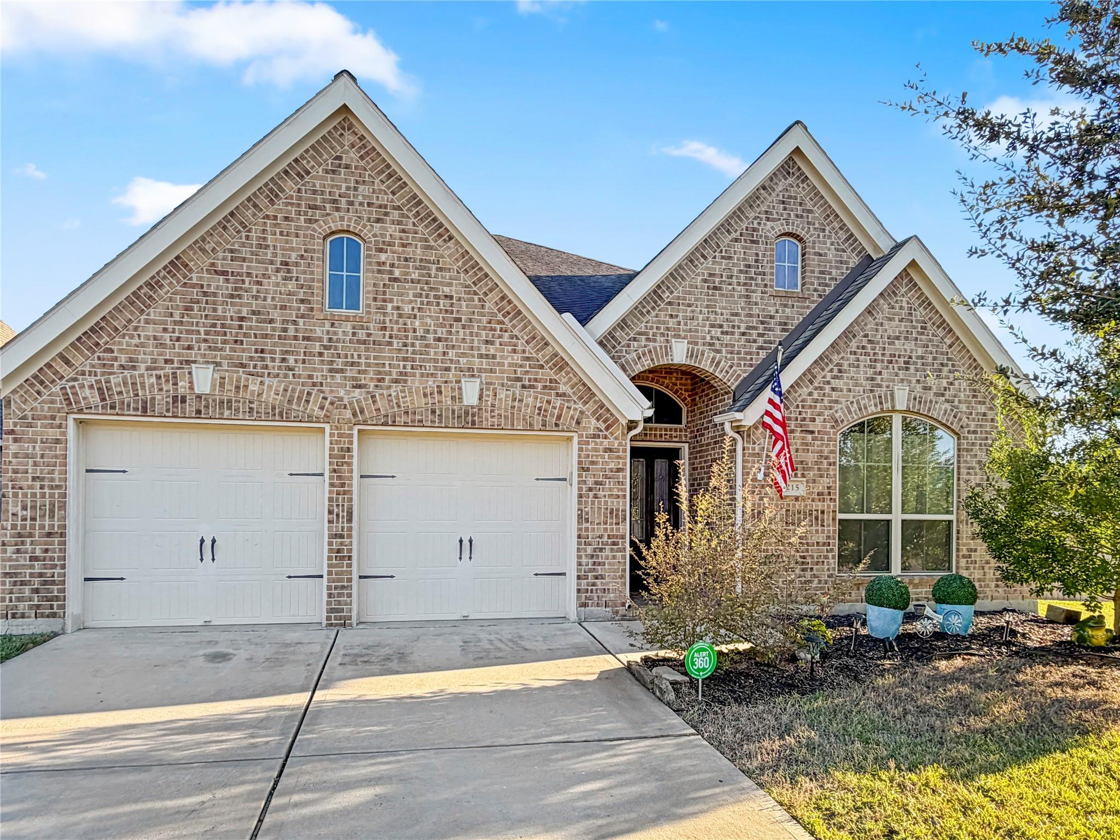
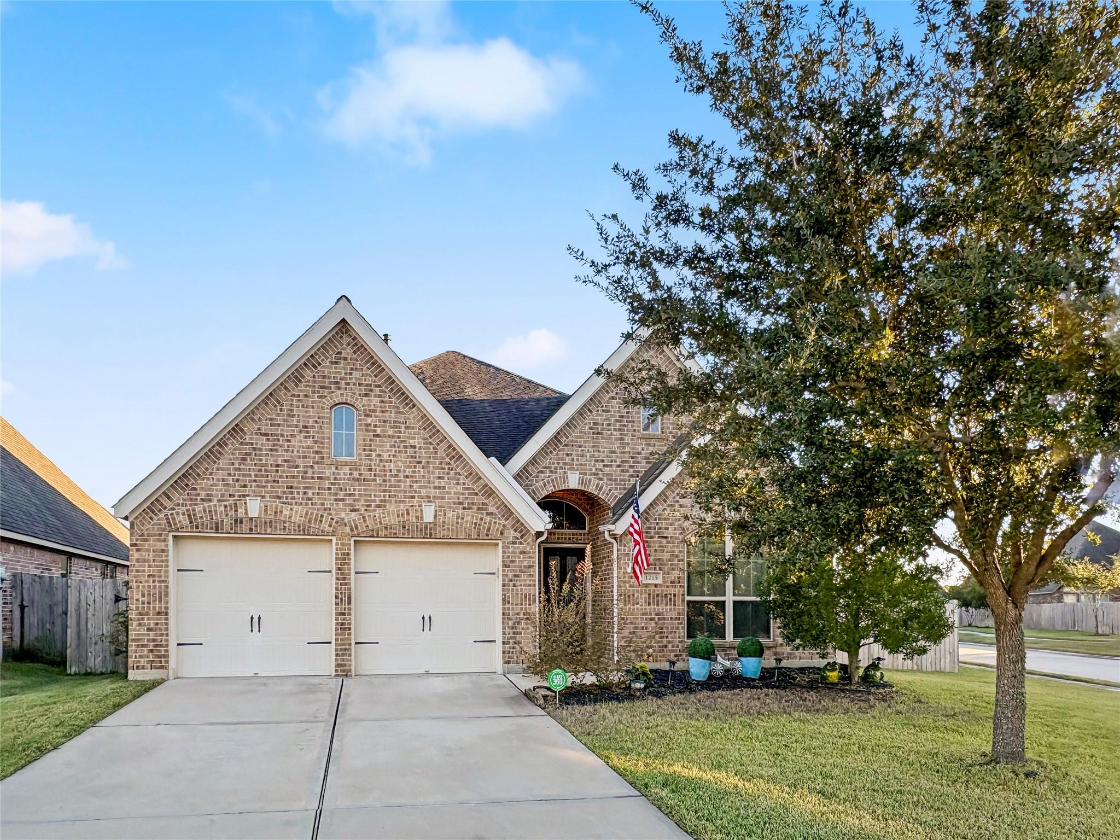
Welcome home to this beautiful property filled with an abundance of natural light! Offering 4 spacious bedrooms, 2.5 bathrooms, and a versatile study/game room, this home provides the flexibility and space to fit your lifestyle. Enjoy the bright, welcoming feel throughout and take advantage of the oversized backyard, complete with an additional side yard offering even more room to play, entertain, or simply relax outdoors. Situated on a desirable cul-de-sac lot, this property offers added privacy and a wonderful setting. Conveniently located near shopping, dining, and everyday amenities in town, you'll love the accessibility this home provides. Whether you're looking for room to grow, space to entertain, or a place to make your own, this home is full of possibilities. Motivated sellers are ready to make a deal! Don't miss your opportunity to make this one yours!

Save
Ask
Tour
Hide
Share
Listing Snapshot
Price 
$340,000
Days On Site 
3 Days
Bedrooms 
4
Inside Area (SqFt) 
2,224 sqft
Total Baths 
3
Full Baths 
2
Partial Baths 
1
Lot Size 
0.2548 Acres
Year Built 
2017
MLS Number 
70174485
Status 
Active
Property Tax 
$8,518
HOA/Condo/Coop Fees 
$75 monthly
Sq Ft Source 
N/A
Friends & Family
Recent Activity
19 hours agoListing updated with changes from the MLS
4 days agoStatus changed to Active
4 days agoListing first seen on site
General Features
Acres 
0.2548
Attached Garage 
Yes
Disclosures 
ExclusionsMudSeller's Disclosure
Foundation 
Slab
Garage 
Yes
Garage Spaces 
2
Green Energy Efficient 
Thermostat
Parking 
AttachedGarage Door Opener
Parking Spaces 
2
Property Sub Type 
Single Family Residence
Sewer 
Public Sewer
SqFt Total 
2224
Style 
Traditional
Water Source 
Public
Interior Features
Appliances 
DisposalElectric OvenMicrowaveGas CooktopDishwasherDryerRefrigeratorWasher
Cooling 
Ceiling Fan(s)Electric
Flooring 
CarpetTileVinyl
Heating 
Electric
Interior 
High CeilingsWalk-In Closet(s)Kitchen IslandPantryDouble VanitySoaking TubSmart Thermostat
Laundry Features 
Electric Dryer HookupWasher Hookup
Bedroom 
Dimensions - 13x11Level - FirstArea - 143
Family Room 
Dimensions - 17x19Level - FirstArea - 323
Game Room 
Dimensions - 17x11Level - FirstArea - 187
Master Bedroom 
Dimensions - 13x18Level - FirstArea - 234
Save
Ask
Tour
Hide
Share
Exterior Features
Construction Details 
BrickStone
Fencing 
Back Yard
Lot Features 
Corner LotCul-De-SacSubdivided
Patio And Porch 
Covered
Roof 
Composition
Community Features
Association Amenities 
Clubhouse
Association Fee 
$900.0
Association Fee Frequency 
Annually
Community Features 
Clubhouse
MLS Area 
30
School District 
33 - Lamar Consolidated
Financing Terms Available 
CashConventionalFHAVA Loan
Roads 
Concrete
Schools
School District
33 - Lamar Consolidated
Elementary School
Phelan Elementary
Middle School
Lamar Junior High School
High School
Lamar Consolidated High School
Listing courtesy of JPAR Houston [email protected]

IDX information is provided exclusively for consumers’ personal, non-commercial use. It may not be used for any purpose other than to identify prospective properties consumers may be interested in purchasing. This data is deemed reliable but is not guaranteed accurate by the MLS.

Data provided by HAR.com © 2026. All information provided should be independently verified.

Neighborhood & Commute
Source: Walkscore
Save
Ask
Tour
Hide
Share