

443 Texas Terragon Trace, Richmond, TX, 77406
443 Texas Terragon TraceRichmond, TX 77406
Due to the health concerns created by Coronavirus we are offering personal 1-1 online video walkthough tours where possible.
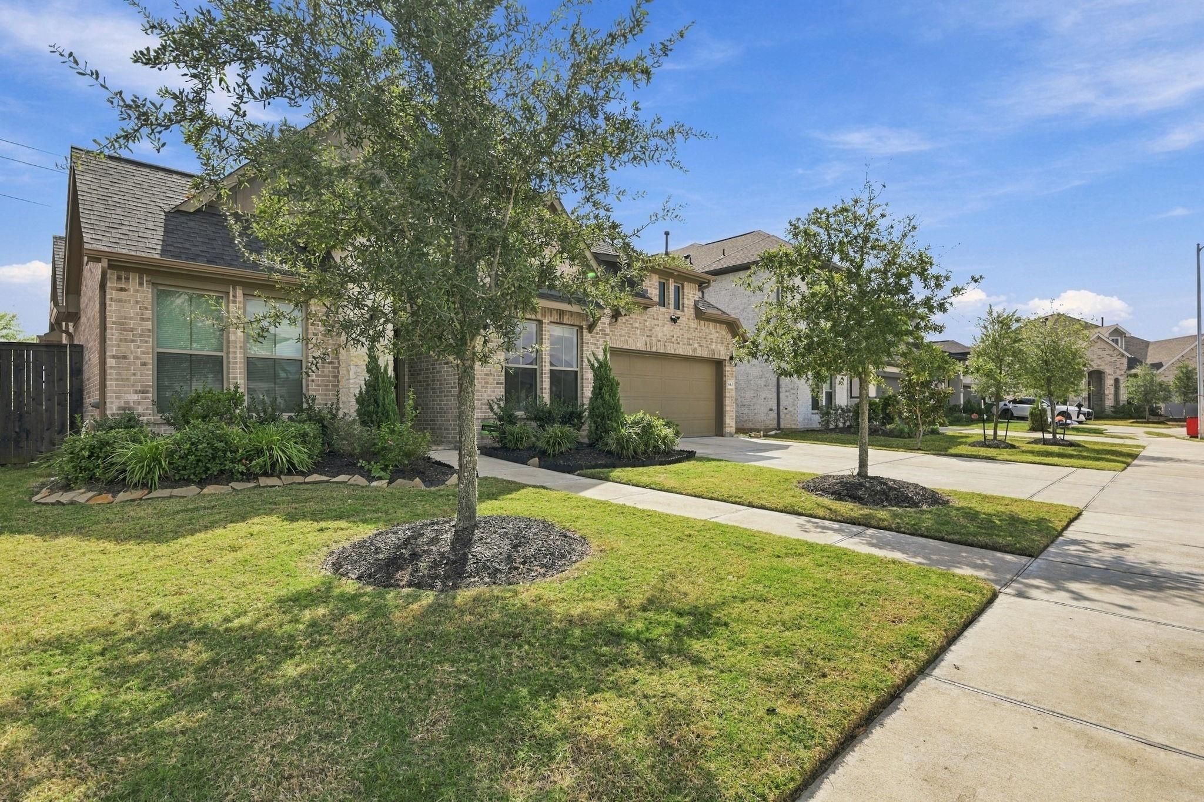
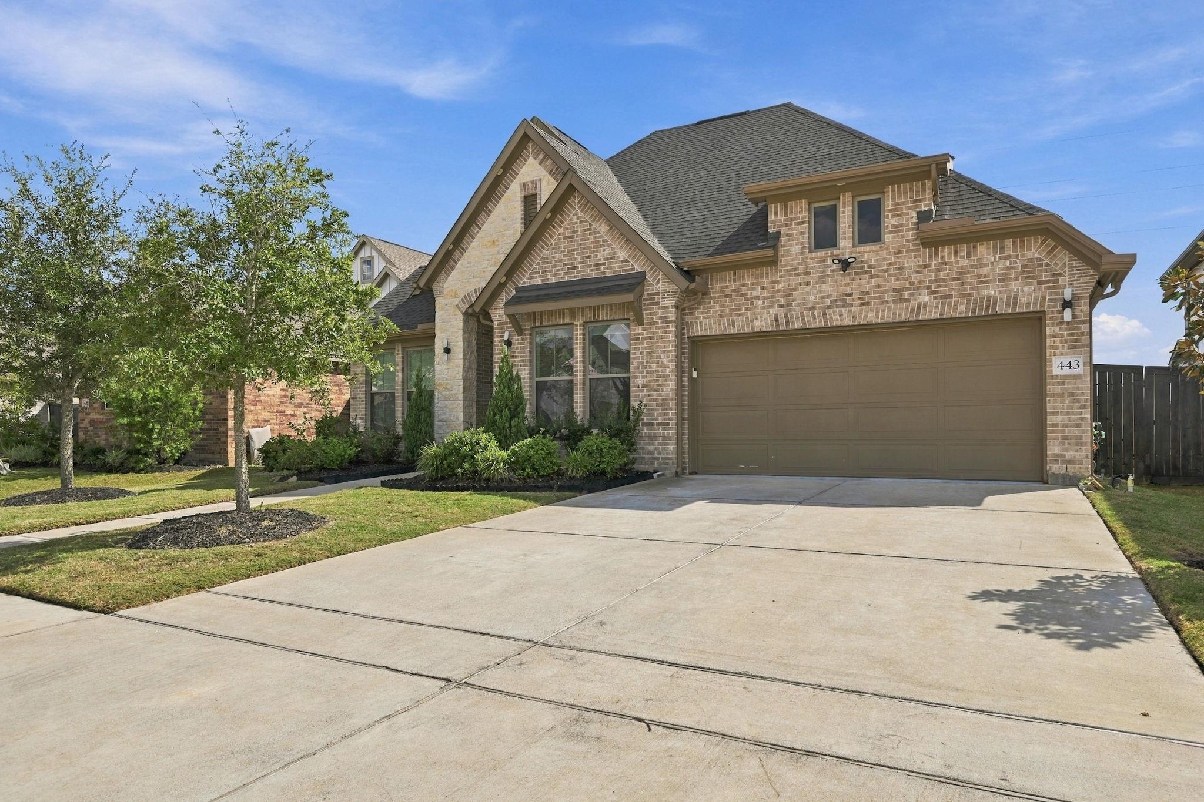
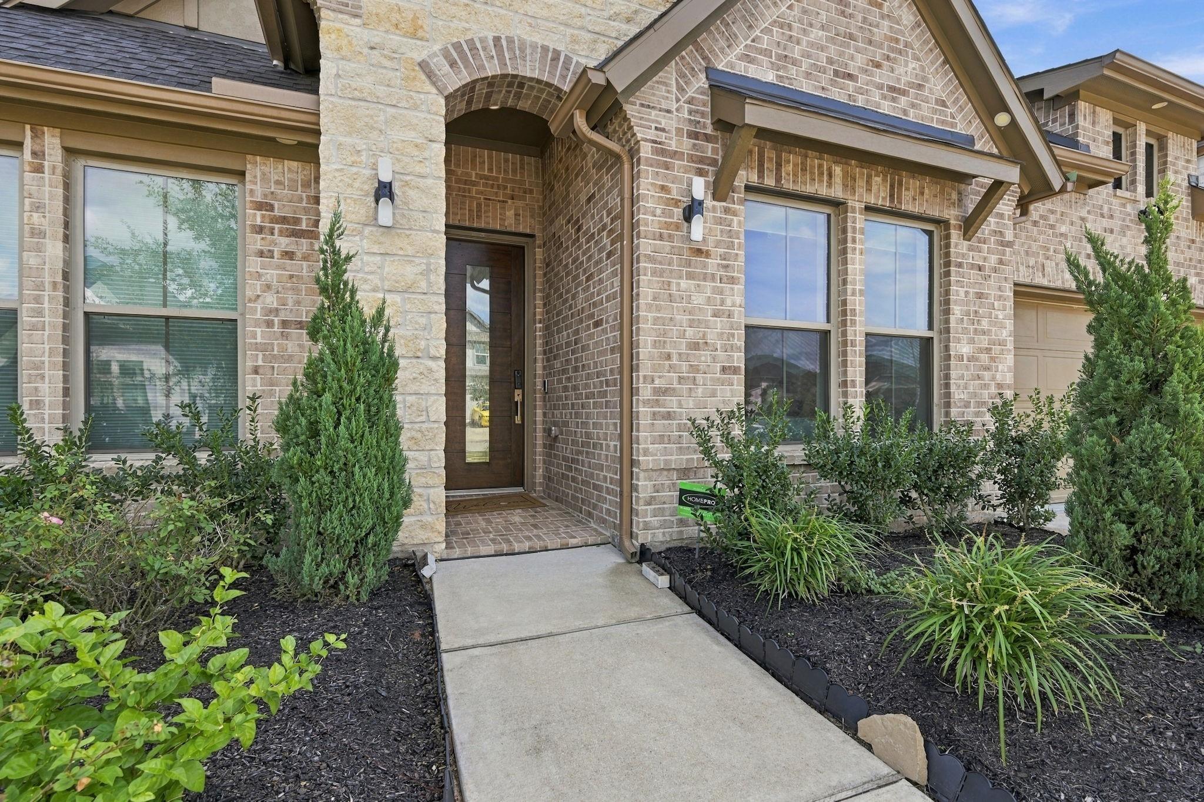
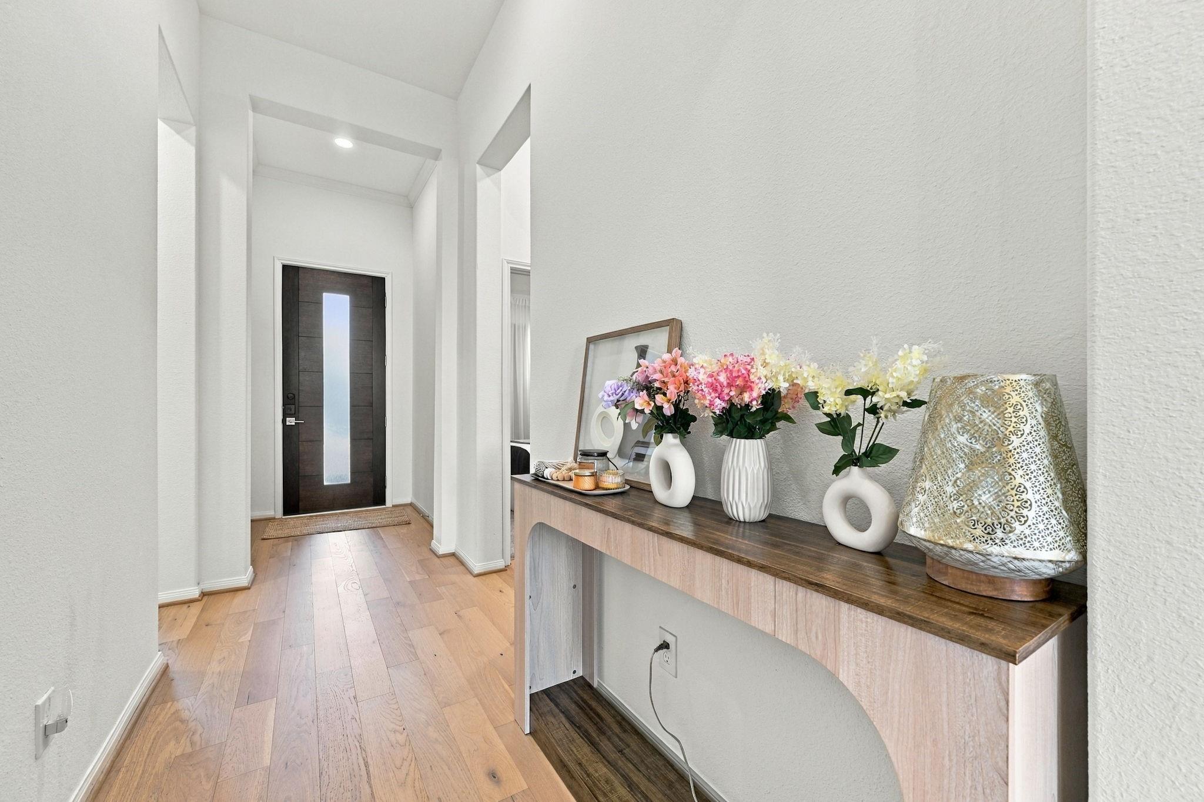
Welcome to this stunning 2023-built Coventry home in the highly sought-after Harvest Green community! This thoughtfully designed single-story home offers 4 bedrooms, 4 full bathrooms, a private study, spacious game room, and a 3-car tandem garage. Soaring 14-foot ceilings create an impressive sense of openness, while the inviting family room flows seamlessly into the beautifully appointed kitchen featuring quartz countertops, built-in stainless steel appliances, a gas cooktop, walk-in pantry, and an oversized island with storage accessible from all four sides. The versatile layout provides ample space for entertaining, working from home, and everyday living. Retreat to the spacious primary suite featuring a soaking tub, separate shower, and dual vanities. Enjoy outdoor covered patio overlooking a backyard with no rear neighbors. Located in the desirable Harvest Green master-planned community, this home combines modern design, functionality, and exceptional single-story living!
| 2 hours ago | Listing updated with changes from the MLS | |
| 15 hours ago | Listing first seen on site |
IDX information is provided exclusively for consumers’ personal, non-commercial use. It may not be used for any purpose other than to identify prospective properties consumers may be interested in purchasing. This data is deemed reliable but is not guaranteed accurate by the MLS.
Data provided by HAR.com © 2026. All information provided should be independently verified.
Did you know? You can invite friends and family to your search. They can join your search, rate and discuss listings with you.