
206 Paddle Fish Place, Rosenberg, TX, 77469

Save
Ask
Tour
Hide
Share
$334,000
3 Days On Site

206 Paddle Fish Place
Rosenberg, TX 77469

For Sale|Single Family Residence|Active
5
Beds
3
Total Baths
3
Full Baths
2,551
SqFt
$131
/SqFt
2016
Built
Subdivision:
Summer Lakes Sec 6
County:
Fort Bend

Due to the health concerns created by Coronavirus we are offering personal 1-1 online video walkthough tours where possible.
Call Now: 855-641-7646
Is this the listing for you? We can help make it yours.
855-641-7646
Upcoming Open Houses
Due to COVID-19, we recommend you verify Open Houses before attending.
Sun, Nov 1, 1:00 PM - 3:00 PM
206 Paddle Fish Place206 Paddle Fish Place206 Paddle Fish Place206 Paddle Fish Place
Save
Ask
Tour
Hide
Share

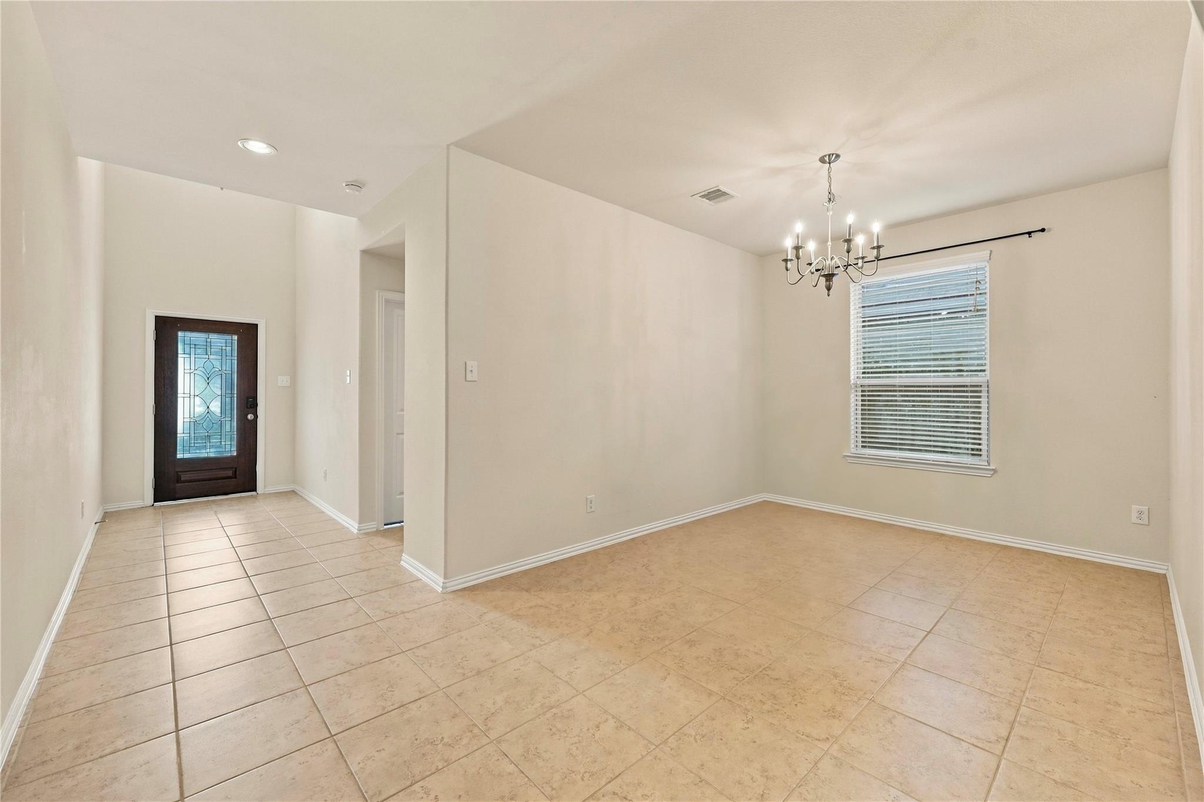
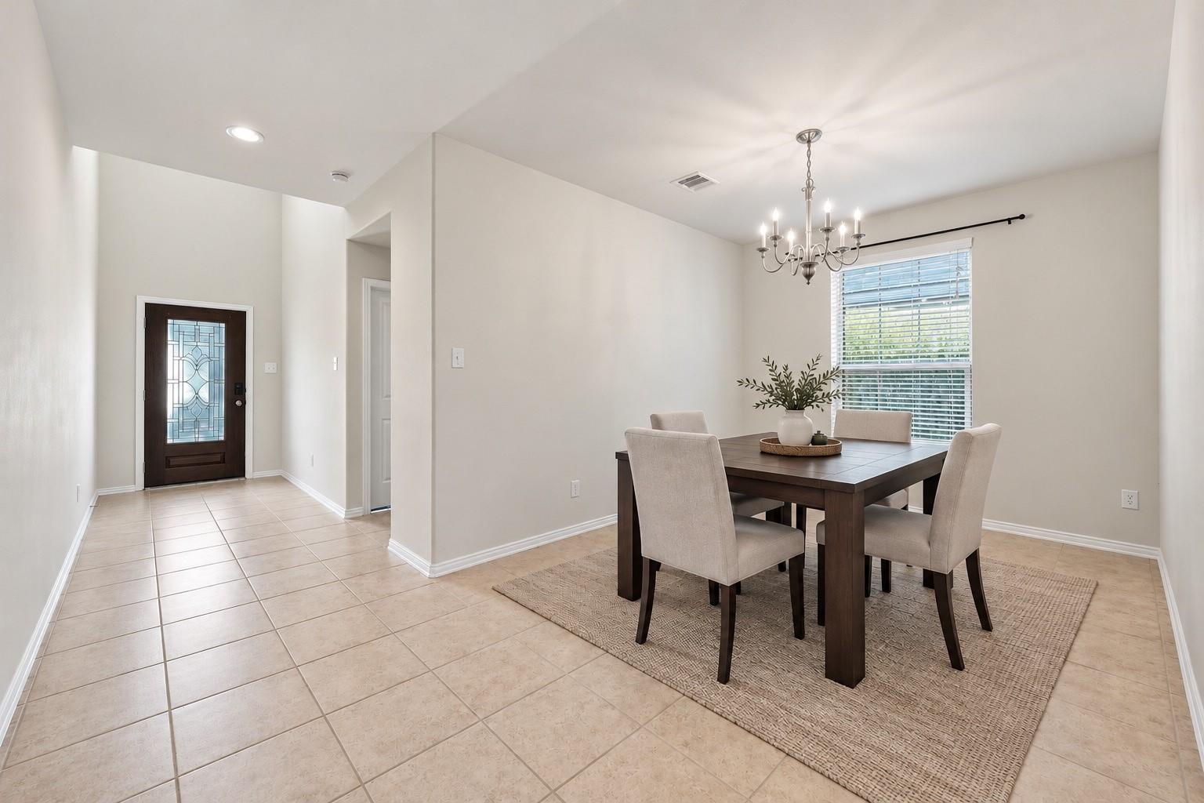
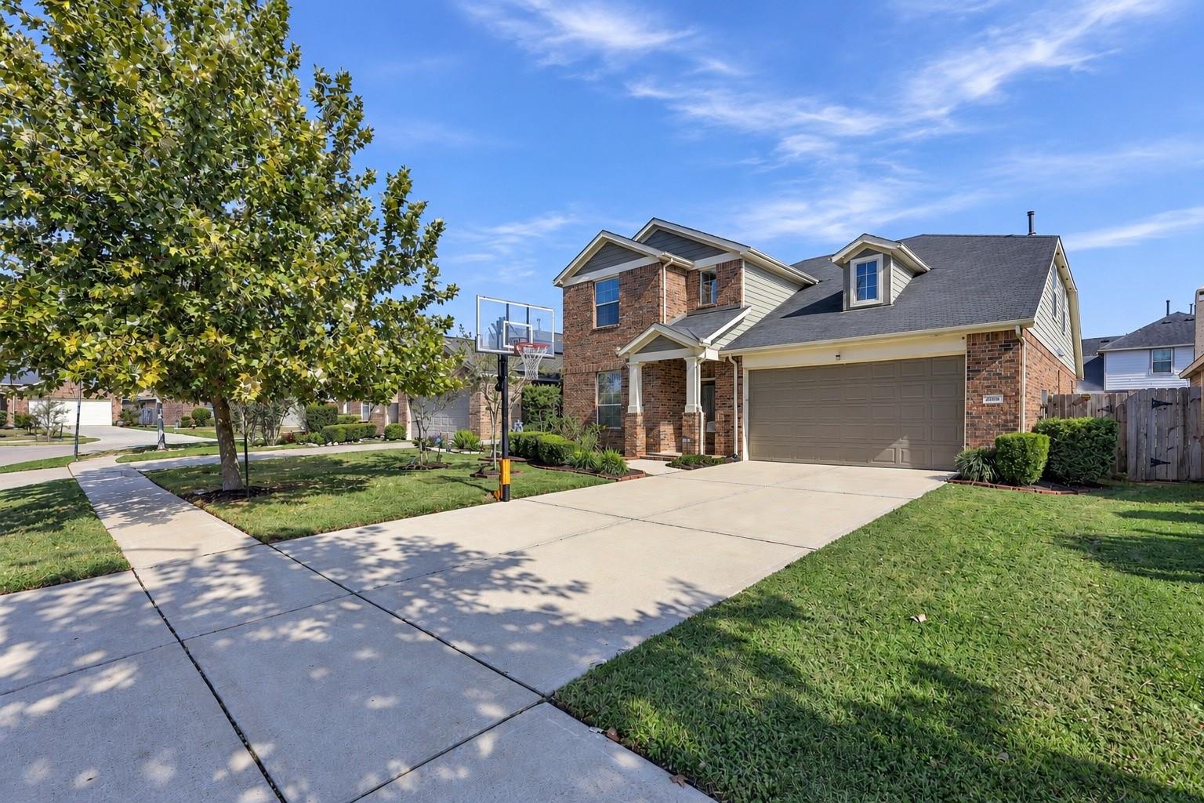
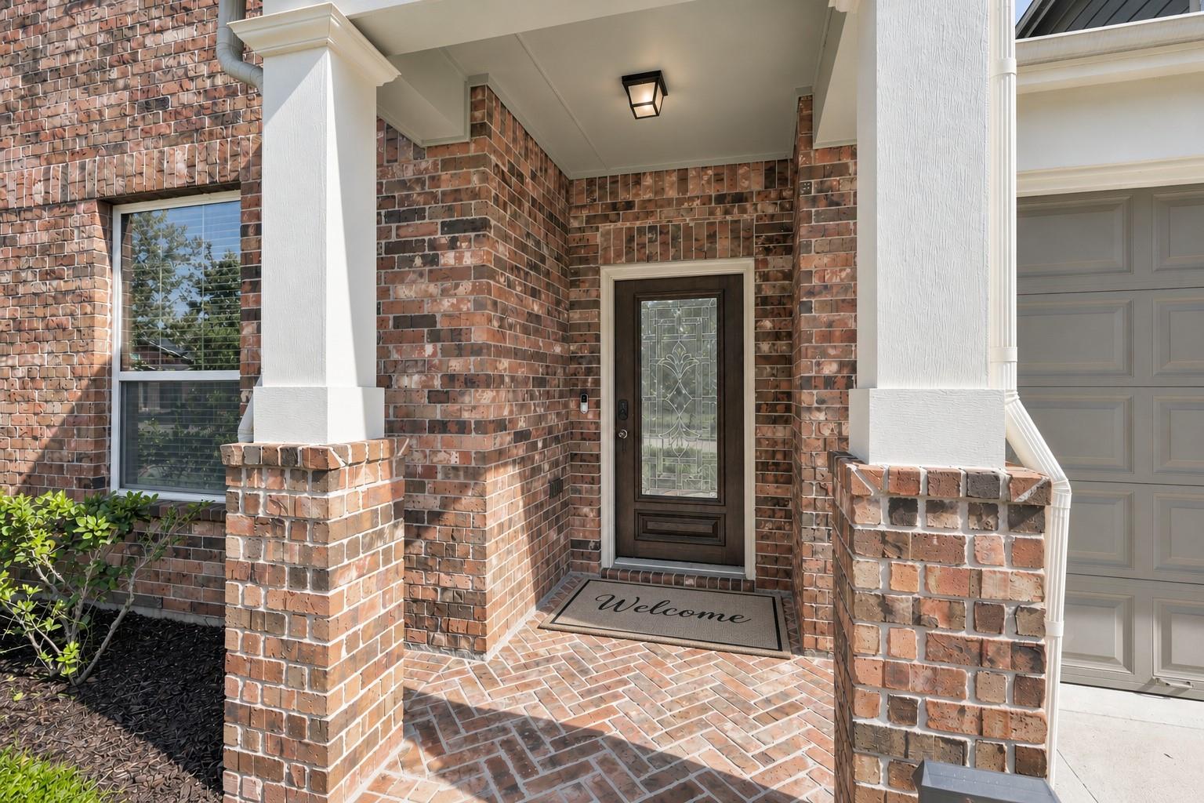
Welcome to this beautifully maintained home nestled in Rosenberg’s established and desirable Summer Lakes community! Thoughtfully designed with comfort and functionality in mind, this stunning home offers 5 spacious bedrooms and 3 full bathrooms, including the rare convenience of two bedrooms on the first floor! Natural light fills the home, creating a bright and inviting atmosphere throughout. Enjoy a dedicated dining area, a cozy breakfast space, and a versatile upstairs flex room perfect for a game room, home office, or additional living space. With a beautifully maintained backyard featuring an extended covered patio! With its spacious layout, thoughtful features, and undeniable charm, this home is truly something special. All that’s missing is you and the memories waiting to be made!

Save
Ask
Tour
Hide
Share
Listing Snapshot
Price 
$334,000
Days On Site 
3 Days
Bedrooms 
5
Inside Area (SqFt) 
2,551 sqft
Total Baths 
3
Full Baths 
3
Partial Baths 
N/A
Lot Size 
0.1377 Acres
Year Built 
2016
MLS Number 
71938661
Status 
Active
Property Tax 
$7,904
HOA/Condo/Coop Fees 
$58.33 monthly
Sq Ft Source 
N/A
Friends & Family
Recent Activity
3 days agoListing updated with changes from the MLS
3 days agoListing first seen on site
General Features
Acres 
0.1377
Attached Garage 
Yes
Disclosures 
MudSeller's DisclosureSeller's Water Disclosure
Foundation 
Slab
Garage 
Yes
Garage Spaces 
2
Green Energy Efficient 
LightingAppliances
Parking 
AttachedGarage Door OpenerDetached
Parking Spaces 
2
Property Sub Type 
Single Family Residence
SqFt Total 
2551
Style 
Traditional
Water Source 
Public
Interior Features
Appliances 
ENERGY STAR Qualified AppliancesWater SoftenerGas OvenMicrowaveGas CooktopDishwasherDryerWasher
Cooling 
Ceiling Fan(s)Electric
Fireplace 
Yes
Fireplace Features 
Gas LogWood Burning
Fireplaces 
1
Flooring 
CarpetTile
Heating 
Natural Gas
Interior 
High CeilingsWalk-In Closet(s)Kitchen IslandPantryEntrance FoyerMaster DownstairsGranite CountersDouble VanitySoaking Tub
Laundry Features 
Gas Dryer HookupWasher Hookup
Bedroom 
Dimensions - 11x12Level - SecondArea - 132
Dining Room 
Dimensions - 11x18Level - FirstArea - 198
Kitchen 
Dimensions - 12x11Level - FirstArea - 132
Living Room 
Dimensions - 22x14Level - FirstArea - 308
Master Bedroom 
Dimensions - 16x13Level - FirstArea - 208
Utility Room 
Dimensions - 8x11Level - FirstArea - 88
Save
Ask
Tour
Hide
Share
Exterior Features
Construction Details 
Brick
Fencing 
Back Yard
Lot Features 
Back YardSubdivided
Patio And Porch 
Covered
Roof 
Composition
Waterfront Features 
Pond
Community Features
Association Amenities 
ParkPlaygroundPoolRecreation Facilities
Association Fee 
$700.0
Association Fee Frequency 
Annually
MLS Area 
30
School District 
33 - Lamar Consolidated
Financing Terms Available 
CashConventionalFHAVA Loan
Schools
School District
33 - Lamar Consolidated
Elementary School
Williams Elementary School (Lamar)
Middle School
Wright Junior High School
High School
Randle High School
Listing courtesy of Better Homes and Gardens Real Estate Gary Greene - Sugar Land [email protected]

IDX information is provided exclusively for consumers’ personal, non-commercial use. It may not be used for any purpose other than to identify prospective properties consumers may be interested in purchasing. This data is deemed reliable but is not guaranteed accurate by the MLS.

Data provided by HAR.com © 2026. All information provided should be independently verified.

Neighborhood & Commute
Source: Walkscore
Save
Ask
Tour
Hide
Share