4010 Alford Street, College Station, TX, 77845

Save
Ask
Tour
Hide
Share
$399,900
New Listing

4010 Alford Street
College Station, TX 77845

For Sale|Single Family Residence|Active
3
Beds
2
Total Baths
2
Full Baths
1,814
SqFt
$220
/SqFt
2015
Built
Subdivision:
Bridgewood Ph 2
County:
Brazos

Due to the health concerns created by Coronavirus we are offering personal 1-1 online video walkthough tours where possible.
Call Now: 855-641-7646
Is this the listing for you? We can help make it yours.
855-641-7646
4010 Alford Street4010 Alford Street4010 Alford Street4010 Alford Street
Save
Ask
Tour
Hide
Share

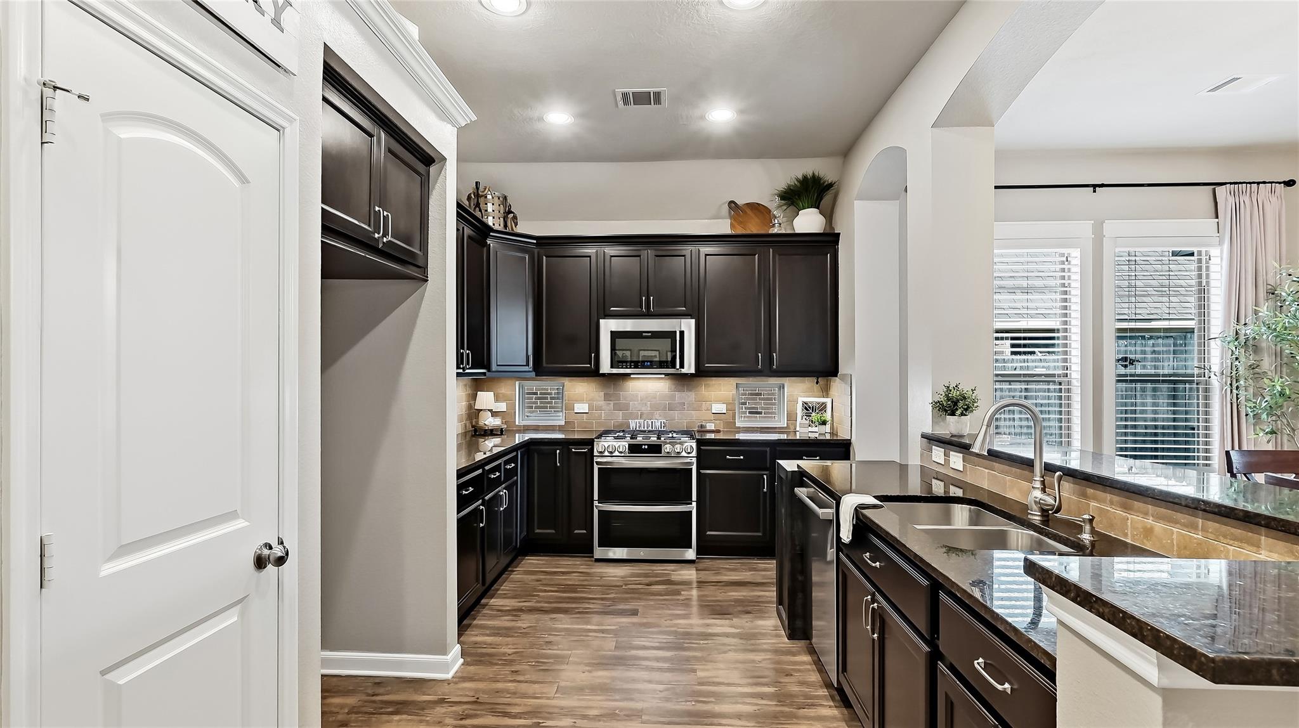
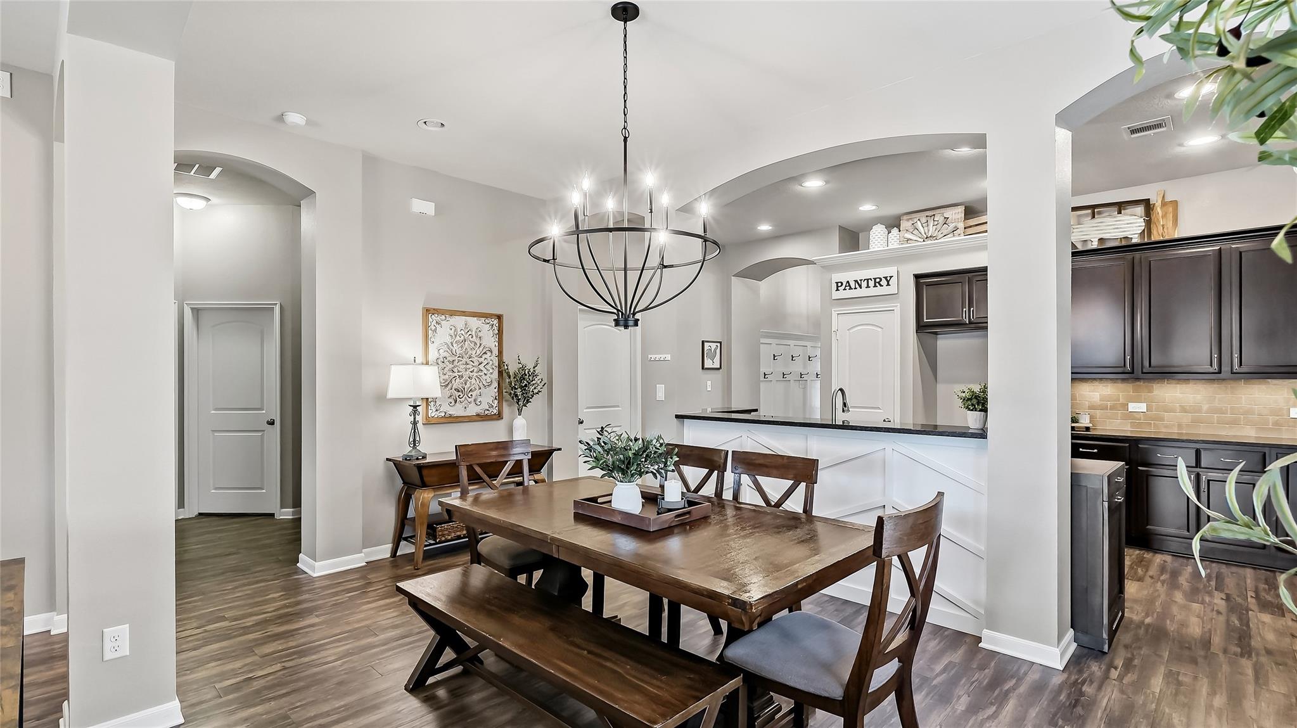
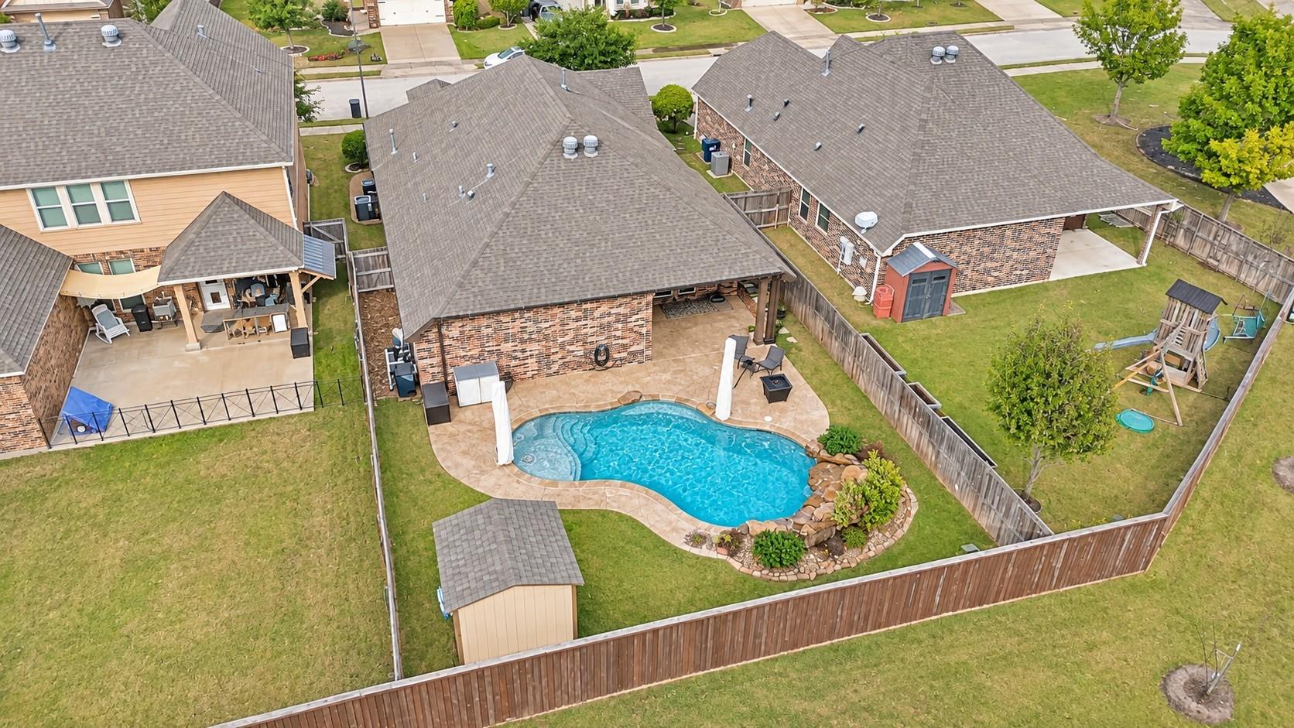
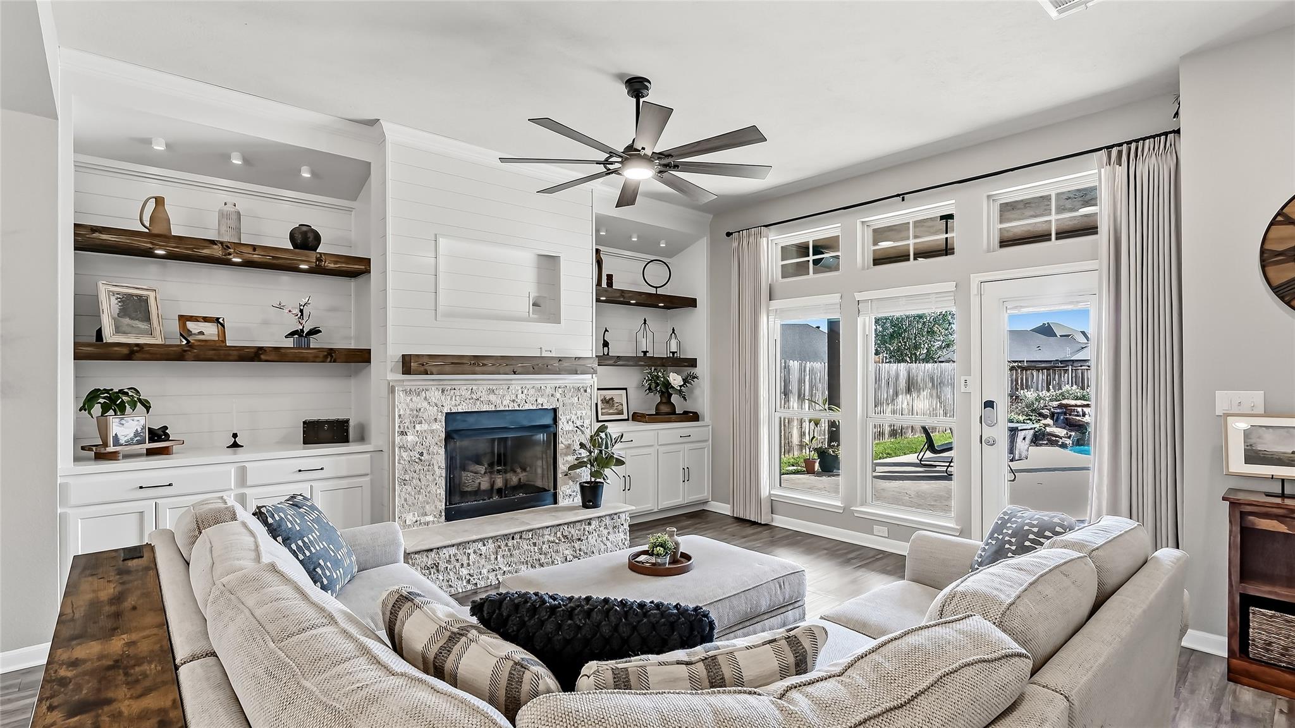
Come see the special touches that make this beautifully upgraded 3 bed 2 bath home stand out! Featuring a versatile study alcove AND additional living space with custom built-in cabinetry, perfect for a home office, gym, or flex space. A solid cedar pergola welcomes you, while luxury vinyl plank flooring flows throughout. The living room has a stunning stone fireplace with mantel & custom built-ins with accent lighting. The kitchen offers upgraded stainless steel appliances, gas range, under-cabinet lighting, custom pull-outs, a built-in spice rack, drawer organizers, & additional cabinetry. The primary features garden tub, shower, dual vanities, walk-in closet. Upgrades include ecobee smart thermostat & fans in all bedrooms. The private backyard oasis features a gorgeous 5-ft-deep chlorine pool surrounded by travertine tile & expansive stamped concrete patio. 2 custom pivoting umbrellas provide adjustable shade & robotic pool cleaner & 8x8 storage shed provides extra storage.

Save
Ask
Tour
Hide
Share
Listing Snapshot
Price 
$399,900
Days On Site 
0 Days
Bedrooms 
3
Inside Area (SqFt) 
1,814 sqft
Total Baths 
2
Full Baths 
2
Partial Baths 
N/A
Lot Size 
0.1498 Acres
Year Built 
2015
MLS Number 
74702980
Status 
Active
Property Tax 
$7,585
HOA/Condo/Coop Fees 
$52.5 monthly
Sq Ft Source 
N/A
Friends & Family
Recent Activity
4 hours agoListing updated with changes from the MLS
14 hours agoListing first seen on site
General Features
Acres 
0.1498
Attached Garage 
Yes
Disclosures 
Seller's Disclosure
Foundation 
Slab
Garage 
Yes
Garage Spaces 
2
Green Energy Efficient 
ThermostatHVAC
Parking 
Attached
Parking Spaces 
2
Property Sub Type 
Single Family Residence
Sewer 
Public Sewer
SqFt Total 
1814
Style 
Traditional
Water Source 
Public
Interior Features
Appliances 
DisposalGas OvenMicrowaveGas RangeDishwasher
Cooling 
Ceiling Fan(s)Electric
Fireplace 
Yes
Fireplace Features 
Gas Log
Fireplaces 
1
Flooring 
CarpetTileVinyl
Heating 
Natural Gas
Interior 
High CeilingsGranite CountersSmart Thermostat
Laundry Features 
Washer Hookup
Window Features 
Window CoveringsLow Emissivity Windows
Bedroom 
Dimensions - 10.7 x 12Level - FirstArea - 128
Dining Room 
Dimensions - 10.1 x 13.2Level - FirstArea - 133
Home Office/Study 
Dimensions - 11 x 12.4Level - FirstArea - 136
Kitchen 
Dimensions - 10.1 x 13.9Level - FirstArea - 140
Living Room 
Dimensions - 16.1 x 19.1Level - FirstArea - 307
Master Bedroom 
Dimensions - 13 x 16.7Level - FirstArea - 217
Save
Ask
Tour
Hide
Share
Exterior Features
Construction Details 
BrickCement SidingStone
Fencing 
Back YardFull
Lot Features 
Subdivided
Other Structures 
Shed(s)
Patio And Porch 
Covered
Pool Features 
In Ground
Private Pool 
Yes
Roof 
Composition
Windows/Doors 
Window CoveringsLow Emissivity Windows
Community Features
Association Fee 
$630.0
Association Fee Frequency 
Annually
MLS Area 
61
School District 
153 - College Station
Roads 
Asphalt
Schools
School District
153 - College Station
Elementary School
Spring Creek Elementary School (College Station)
Middle School
Wellborn Middle School
High School
College Station High School
Listing courtesy of Coldwell Banker Apex, REALTORS LLC [email protected]

IDX information is provided exclusively for consumers’ personal, non-commercial use. It may not be used for any purpose other than to identify prospective properties consumers may be interested in purchasing. This data is deemed reliable but is not guaranteed accurate by the MLS.

Data provided by HAR.com © 2026. All information provided should be independently verified.

Neighborhood & Commute
Source: Walkscore
Save
Ask
Tour
Hide
Share