654 Daniel Lakes Lane, Dayton, TX, 77535

Save
Ask
Tour
Hide
Share
$335,121
New Listing

654 Daniel Lakes Lane
Dayton, TX 77535

For Sale|Single Family Residence|Active
5
Beds
3
Total Baths
3
Full Baths
2,563
SqFt
$131
/SqFt
2026
Built
Subdivision:
River Ranch Trails
County:
Liberty

Due to the health concerns created by Coronavirus we are offering personal 1-1 online video walkthough tours where possible.
Call Now: 855-641-7646
Is this the listing for you? We can help make it yours.
855-641-7646
654 Daniel Lakes Lane654 Daniel Lakes Lane654 Daniel Lakes Lane654 Daniel Lakes Lane
Save
Ask
Tour
Hide
Share

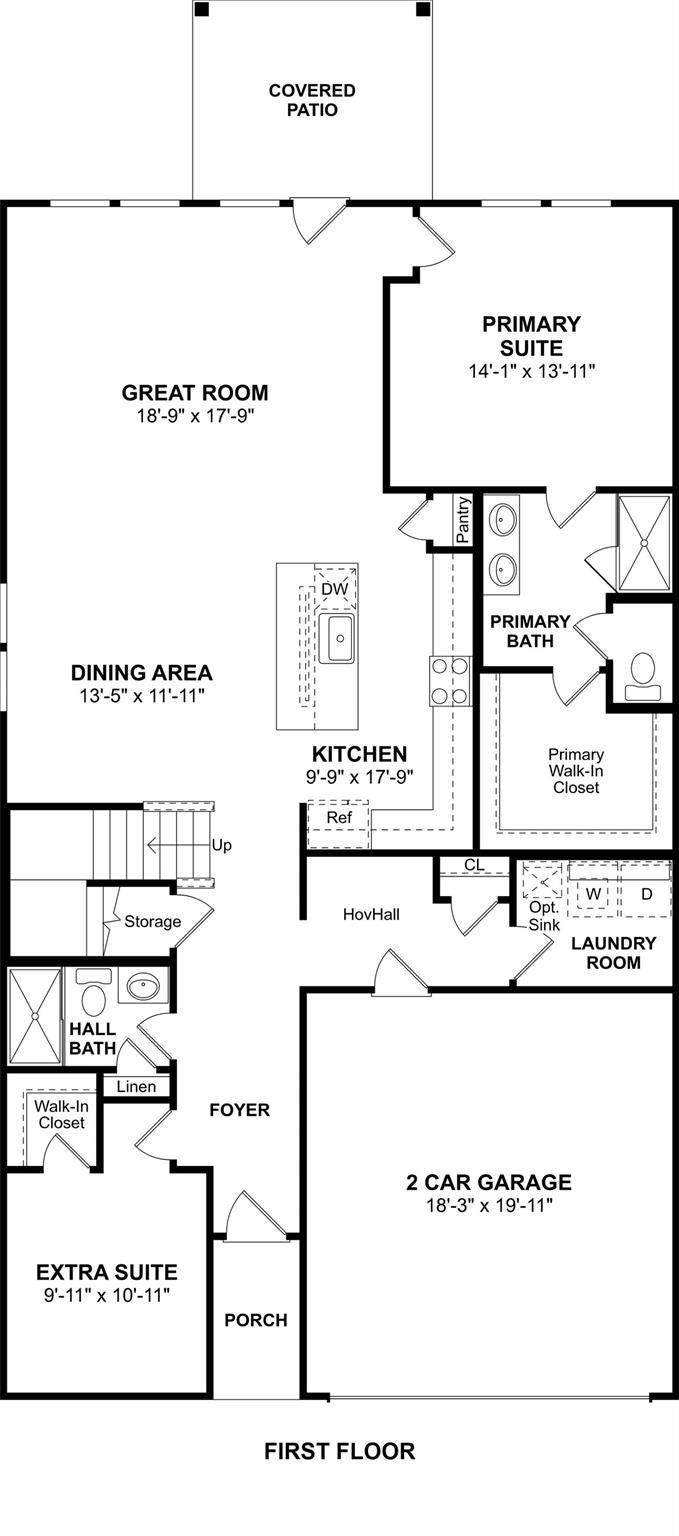
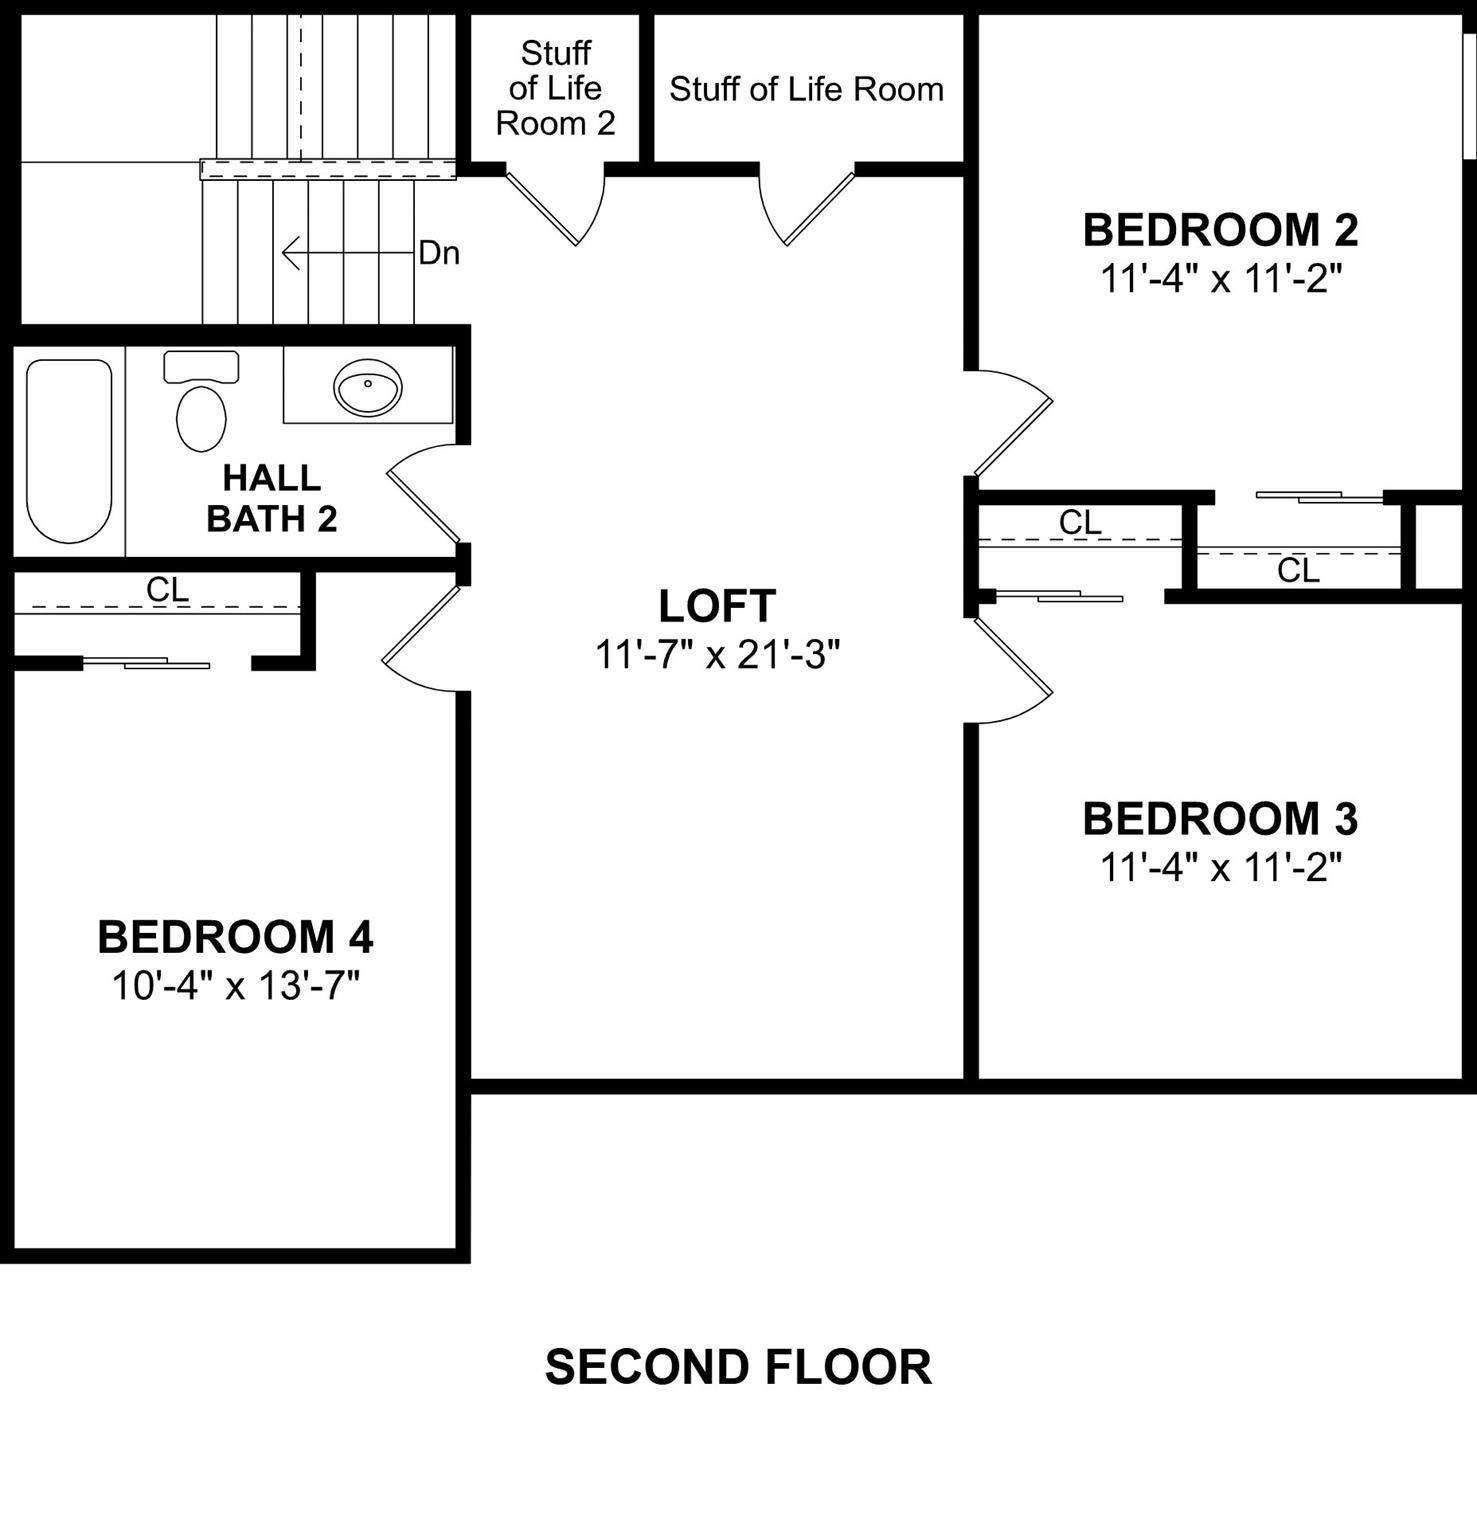
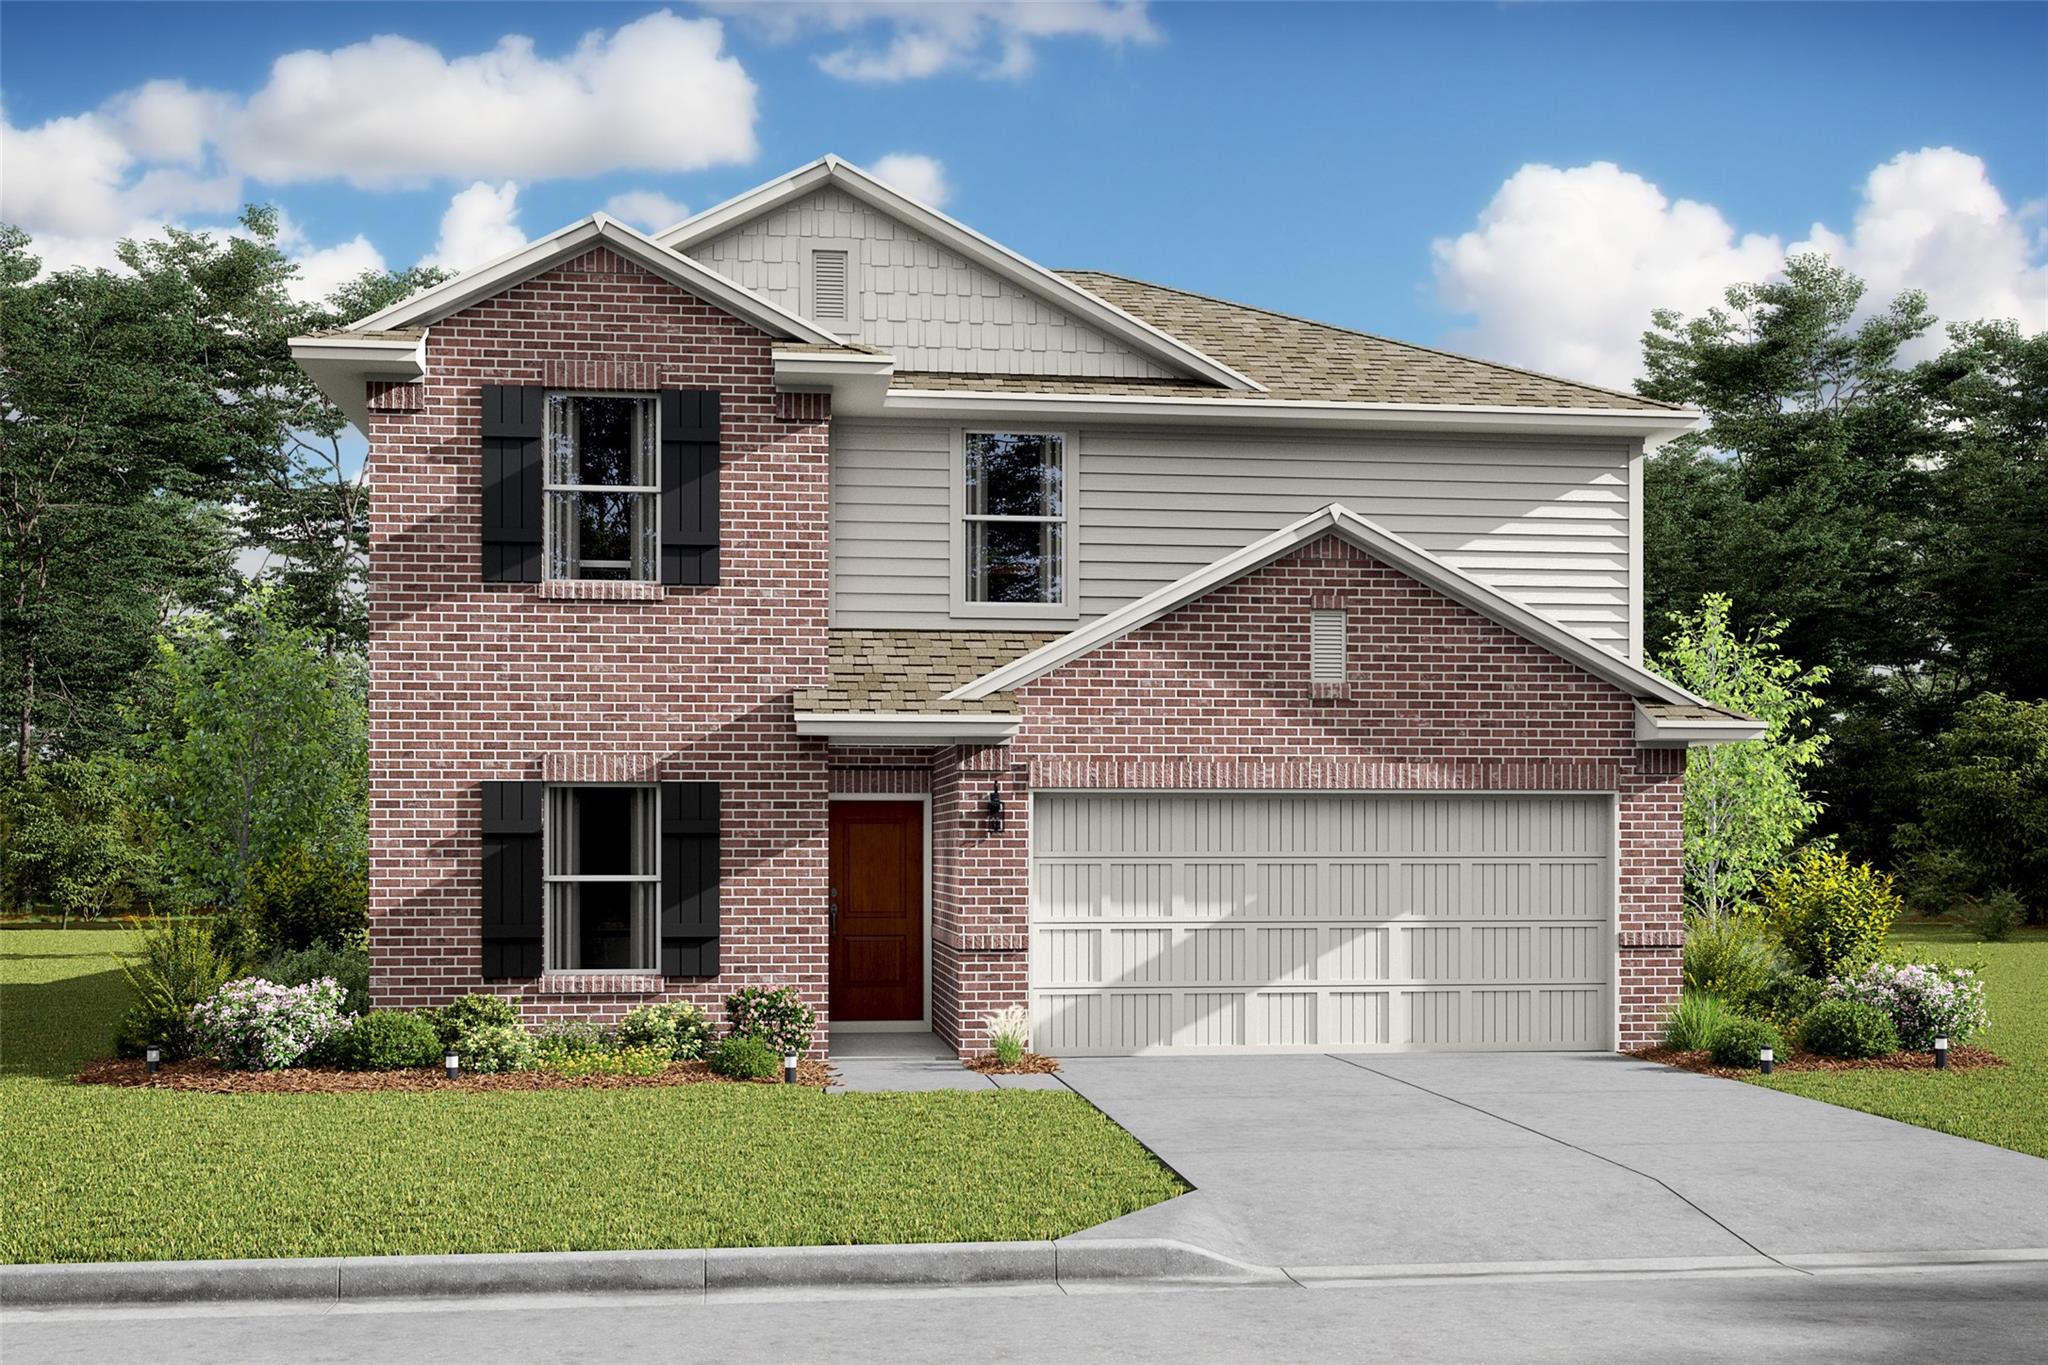
Aspire at River Ranch Trails is a master-planned community featuring Looks, a collection of professionally curated interiors. This charming two-story Tigris II in our Farmhouse Look features 5 beds, 3 baths, and a 2-car garage. The marvelous kitchen boasts light stain cabinets, decorative floating shelves, a sprawling island, and quartz countertops, opening to a vast dining area and great room with access to the covered patio. The first floor also includes a private Extra Suite. Relax in the refined primary suite, which features a spacious walk-in closet and a bath with dual sinks and matte black accents. Upstairs, a versatile loft adds a great flexible living space. Located in Dayton off HWY 146 with easy access to I-10 and HWY 99. Close to shopping and dining in Dayton and Mont Belvieu. Resort-style living with Angel Lagoon: Crystal-clear waters, beaches, and more! Offered by: K. Hovnanian of Houston II, L.L.C.

Save
Ask
Tour
Hide
Share
Listing Snapshot
Price 
$335,121
Days On Site 
0 Days
Bedrooms 
5
Inside Area (SqFt) 
2,563 sqft
Total Baths 
3
Full Baths 
3
Partial Baths 
N/A
Lot Size 
0.137 Acres
Year Built 
2026
MLS® Number 
77162922
Status 
Active
Property Tax 
N/A
HOA/Condo/Coop Fees 
$77.08 monthly
Sq Ft Source 
N/A
Friends & Family
Recent Activity
3 hours agoListing updated with changes from the MLS®
3 hours agoListing first seen on site
General Features
Acres 
0.137
Attached Garage 
Yes
Direction Faces 
Northeast
Disclosures 
Other Disclosures
Foundation 
Slab
Garage 
Yes
Garage Spaces 
2
Green Energy Efficient 
HVAC
Parking 
Attached
Parking Spaces 
2
Property Condition 
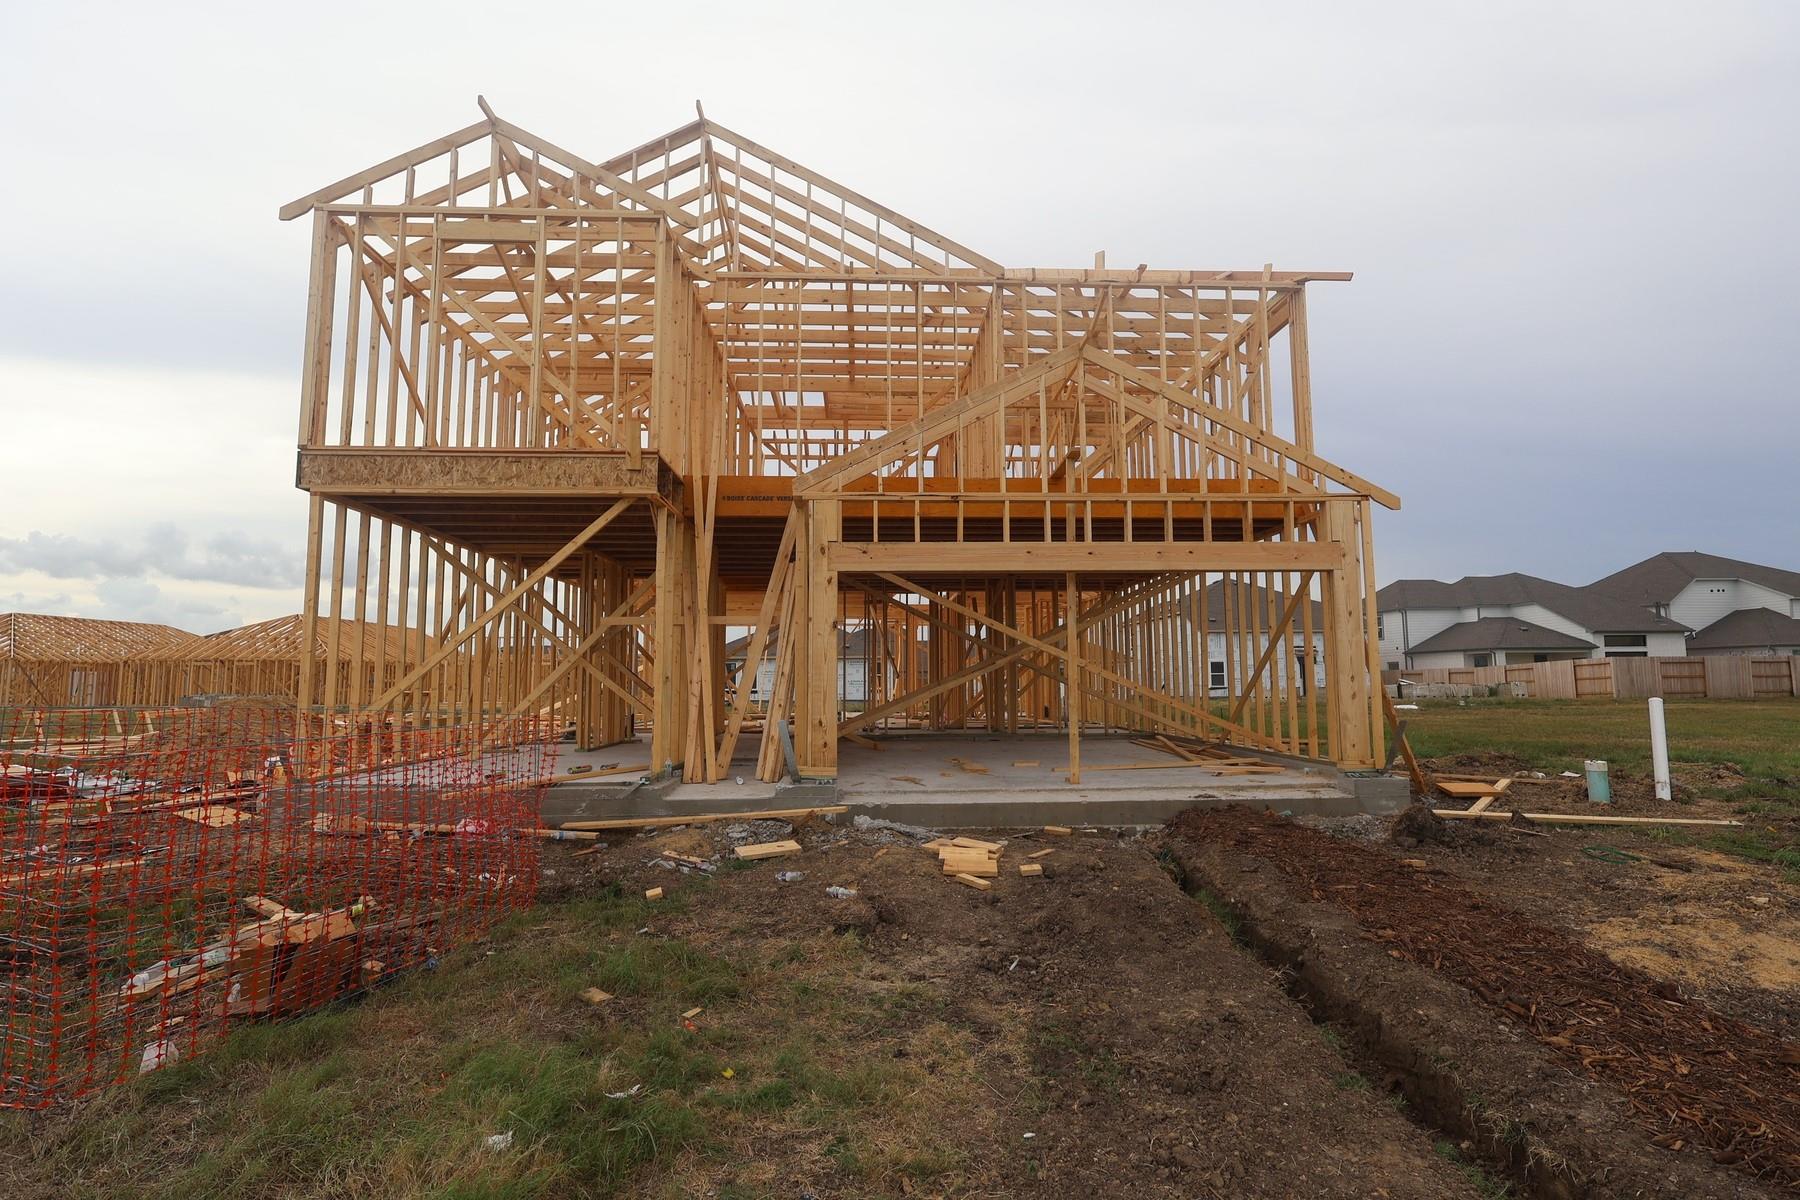
Under Construction
Property Sub Type 
Single Family Residence
Security 
Prewired
Sewer 
Public Sewer
SqFt Total 
2563
Style 
Traditional
Water Source 
Public
Interior Features
Appliances 
DisposalElectric OvenMicrowaveGas RangeDishwasherDryerRefrigeratorWasher
Cooling 
Electric
Flooring 
CarpetTile
Heating 
Natural Gas
Interior 
High CeilingsWalk-In Closet(s)Kitchen IslandPantryMaster DownstairsDouble Vanity
Laundry Features 
Electric Dryer HookupGas Dryer HookupWasher Hookup
Window Features 
Low Emissivity Windows
Bathroom 
Level - Second
Bedroom 
Dimensions - 11x11Level - SecondArea - 121
Breakfast 
Dimensions - 13x11Level - FirstArea - 143
Family Room 
Dimensions - 18x17Level - FirstArea - 306
Game Room 
Dimensions - 11x21Level - SecondArea - 231
Guest Suite 
Dimensions - 9x10Level - FirstArea - 90
Kitchen 
Dimensions - 9x17Level - FirstArea - 153
Master Bathroom 
Level - First
Master Bedroom 
Dimensions - 14x13Level - FirstArea - 182
Utility Room 
Level - First
Save
Ask
Tour
Hide
Share
Exterior Features
Construction Details 
Batts InsulationBrickCement SidingStone
Fencing 
Back Yard
Lot Features 
Back YardSubdivided
Patio And Porch 
Covered
Roof 
Composition
Windows/Doors 
Low Emissivity Windows
Community Features
Association Amenities 
Pool
Association Fee 
$925.0
Association Fee Frequency 
Annually
MLS Area 
52
School District 
74 - Dayton
Financing Terms Available 
CashConventionalFHAVA Loan
Roads 
Concrete
Schools
School District
74 - Dayton
Elementary School
Kimmie M. Brown Elementary School
Middle School
Woodrow Wilson Junior High School
High School
Dayton High School
Listing courtesy of K. Hovnanian Homes [email protected]

IDX information is provided exclusively for consumers’ personal, non-commercial use. It may not be used for any purpose other than to identify prospective properties consumers may be interested in purchasing. This data is deemed reliable but is not guaranteed accurate by the MLS.

Data provided by HAR.com © 2026. All information provided should be independently verified.

Neighborhood & Commute
Source: Walkscore
Save
Ask
Tour
Hide
Share