19521 Desna Drive, Porter, TX, 77365

Save
Ask
Tour
Hide
Share
$489,000
New Listing

19521 Desna Drive
Porter, TX 77365

For Sale|Single Family Residence|Active
3
Beds
3
Total Baths
2
Full Baths
1
Partial Bath
2,327
SqFt
$210
/SqFt
2007
Built
Subdivision:
Riverwalk 04
County:
Montgomery

Due to the health concerns created by Coronavirus we are offering personal 1-1 online video walkthough tours where possible.
Call Now: 855-641-7646
Is this the listing for you? We can help make it yours.
855-641-7646
19521 Desna Drive19521 Desna Drive19521 Desna Drive19521 Desna Drive
Save
Ask
Tour
Hide
Share

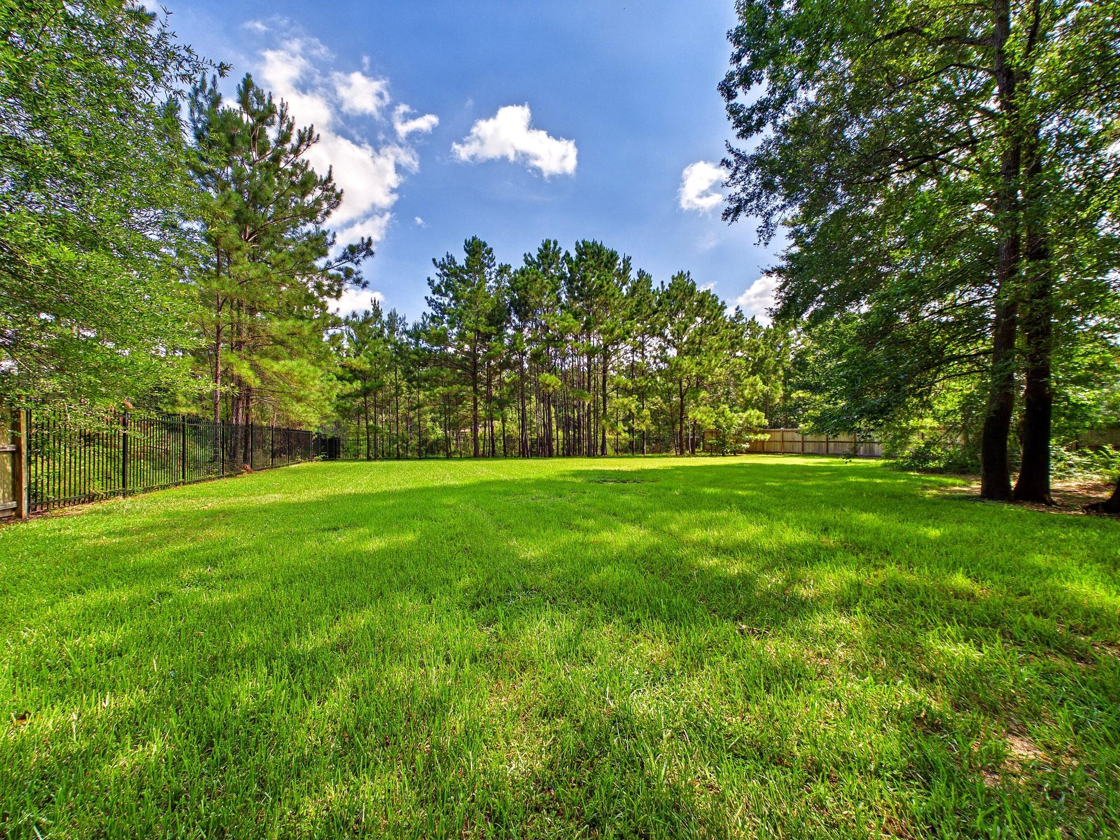
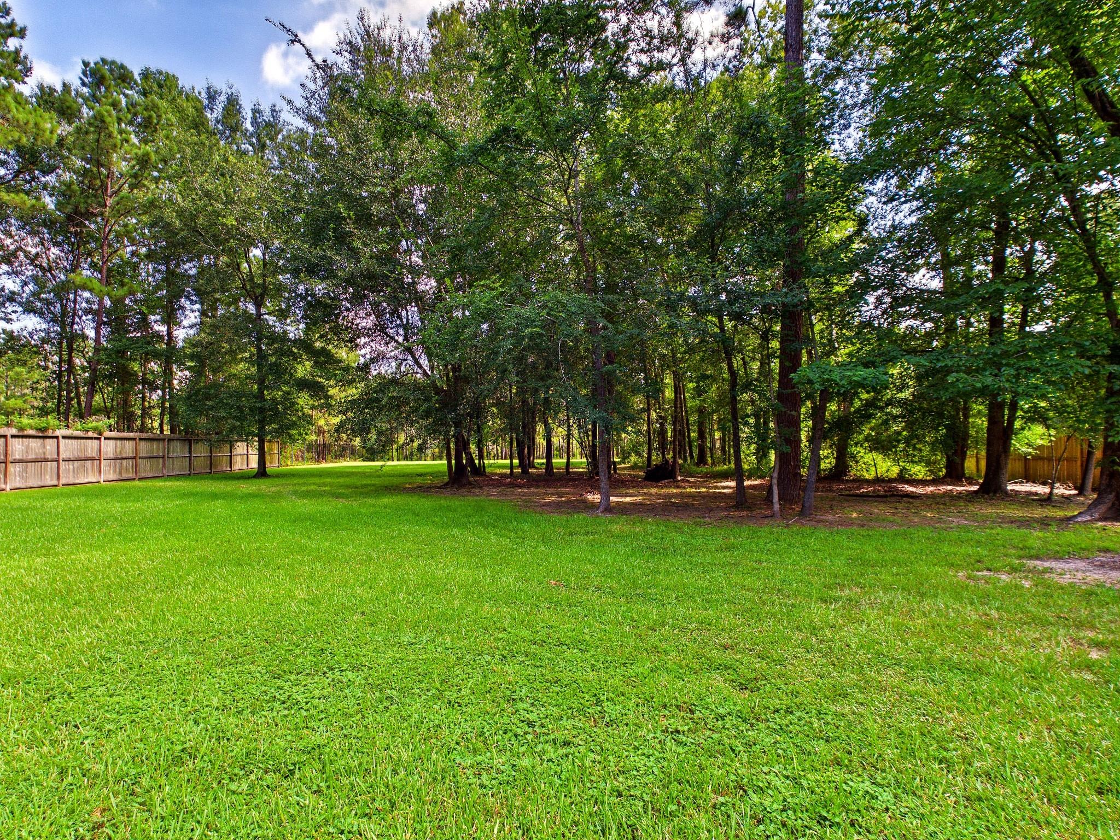
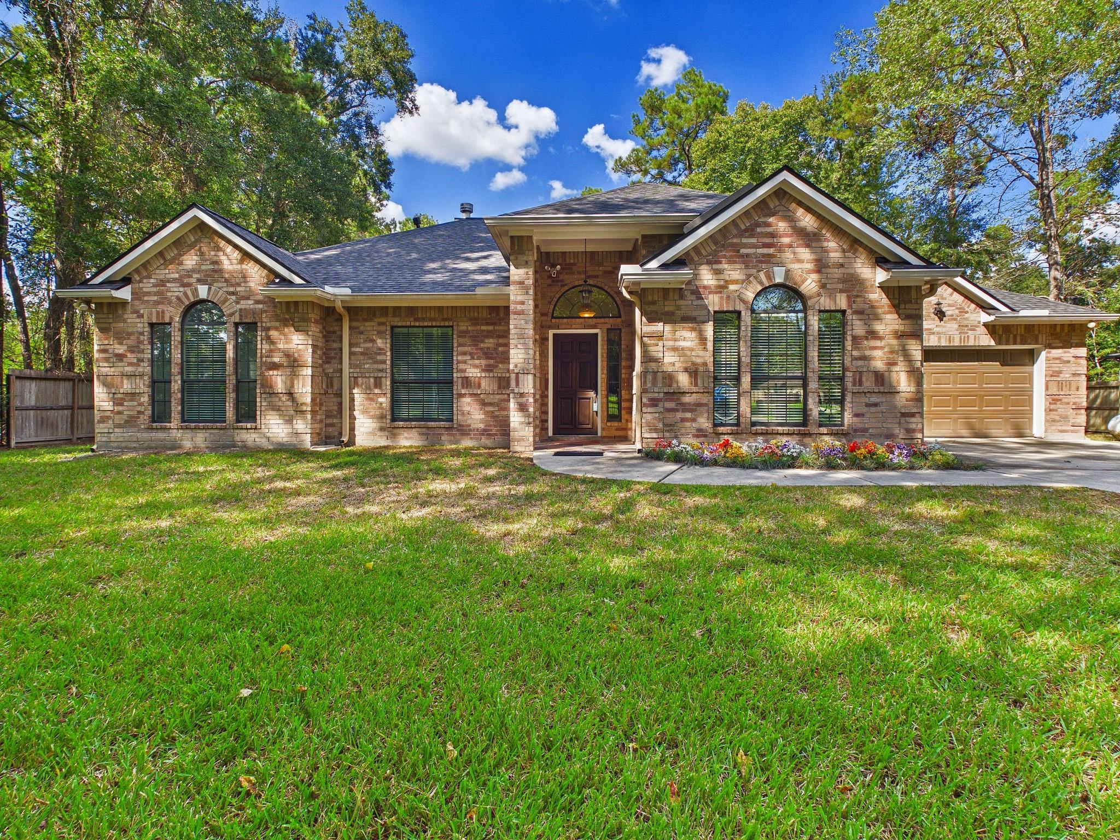
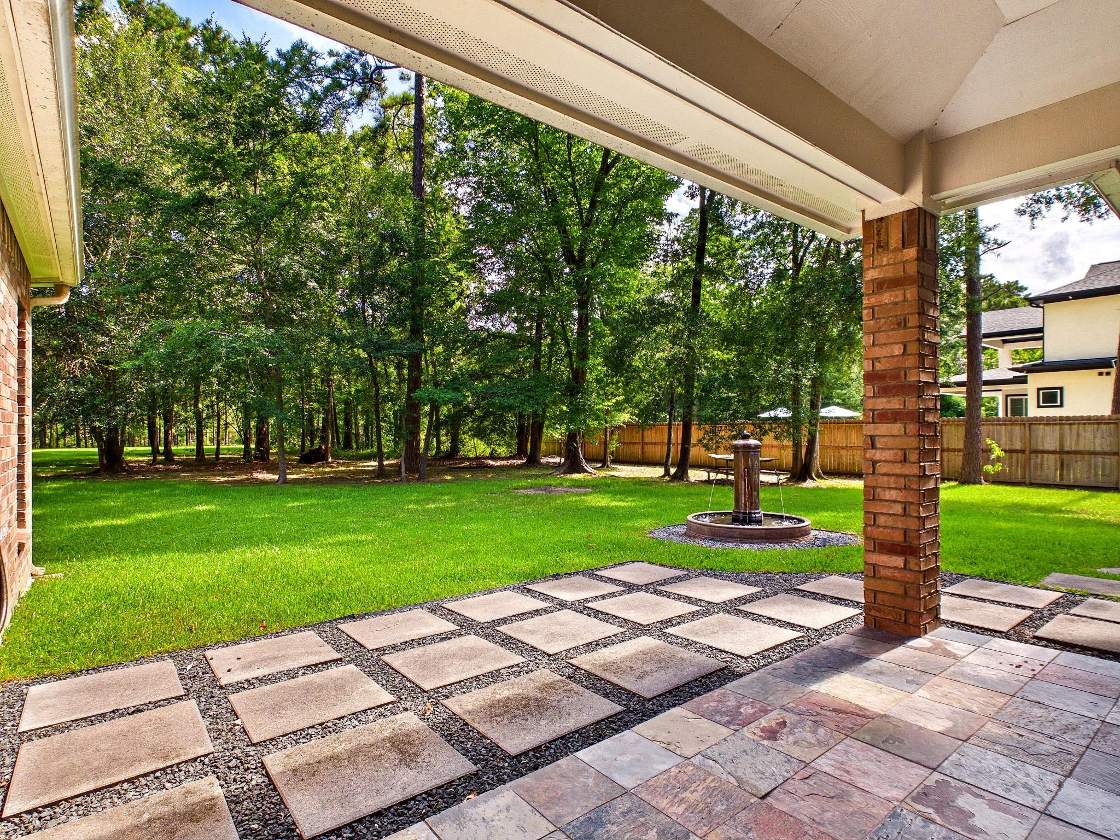
A rare opportunity to own a beautifully appointed custom home on a 1-acre canal-backed lot in the highly desirable Riverwalk community. This thoughtfully designed home offers an open floor plan plus a versatile flex room that can easily serve as a 4th bedroom, home office/den. Inside you'll find it enhanced by premium finishes, including hardwood and travertine flooring throughout the main living areas. Crafted for connection, the spacious living, dining, and kitchen areas flow seamlessly. The oversized primary retreat features a large walk-in rain shower, Jacuzzi soaking tub, and a generous walk-in closet with built-ins. Endless possibilities exist in the backyard that also overlooks a peaceful canal that leads directly to the neighborhood's private lake. With ample room for a pool, outdoor kitchen, workshop, etc., this property offers the space and flexibility to create your dream backyard. Horses allowed. **NEW ROOF OCT 2026, Water Heater & Gutters 2021, AC and Furnace 2022.

Save
Ask
Tour
Hide
Share
Listing Snapshot
Price 
$489,000
Days On Site 
0 Days
Bedrooms 
3
Inside Area (SqFt) 
2,327 sqft
Total Baths 
3
Full Baths 
2
Partial Baths 
1
Lot Size 
1.01 Acres
Year Built 
2007
MLS® Number 
77899489
Status 
Active
Property Tax 
$7,778
HOA/Condo/Coop Fees 
$32.92 monthly
Sq Ft Source 
N/A
Friends & Family
Recent Activity
an hour agoListing updated with changes from the MLS®
an hour agoListing first seen on site
General Features
Acres 
1.01
Attached Garage 
Yes
Disclosures 
Seller's Disclosure
Foundation 
Slab
Garage 
Yes
Garage Spaces 
2
Green Energy Efficient 
Thermostat
Parking 
AttachedGarage Door OpenerGated
Parking Spaces 
2
Property Sub Type 
Single Family Residence
Sewer 
Septic Tank
SqFt Total 
2327
Style 
SpanishTraditional
Interior Features
Appliances 
DisposalGas OvenMicrowaveGas RangeDishwasher
Cooling 
Ceiling Fan(s)Electric
Fireplace 
Yes
Fireplace Features 
GasGas Log
Fireplaces 
1
Flooring 
TileWood
Heating 
Natural Gas
Interior 
Crown MoldingHigh CeilingsWalk-In Closet(s)Breakfast BarPantryEntrance FoyerMaster DownstairsGranite CountersDouble VanitySmart Thermostat
Laundry Features 
Electric Dryer HookupGas Dryer HookupWasher Hookup
Spa 
Yes
Window Features 
Window Coverings
Bedroom 
Dimensions - 11x12Level - FirstArea - 132
Den 
Dimensions - 12x14Level - FirstArea - 168
Dining Room 
Dimensions - 12x12Level - FirstArea - 144
Kitchen 
Dimensions - 12x13Level - FirstArea - 156
Living Room 
Dimensions - 23x30Level - FirstArea - 690
Master Bedroom 
Dimensions - 18x15Level - FirstArea - 270
Save
Ask
Tour
Hide
Share
Exterior Features
Construction Details 
BrickCement Siding
Fencing 
Back YardFull
Frontage 
Waterfront
Lot Features 
Back YardSubdividedWaterfrontWooded
Patio And Porch 
CoveredPatio
Roof 
Composition
Spa 
Yes
View 
CanalWater
Waterfront 
Yes
Waterfront Features 
Canal FrontWaterfront
Waterview 
CanalWater
Windows/Doors 
Window Coverings
Community Features
Accessibility Features 
Therapeutic Whirlpool
Association Amenities 
ClubhouseParkPicnic AreaTrail(s)Recreation Facilities
Association Fee 
$395.0
Association Fee Frequency 
Annually
Community Features 
Clubhouse
MLS Area 
40
School District 
39 - New Caney
Financing Terms Available 
CashConventional
Roads 
Concrete
Horse Allowed 
Yes
Schools
School District
39 - New Caney
Elementary School
Sorters Mill Elementary School
Middle School
White Oak Middle School (New Caney)
High School
Porter High School (New Caney)
Listing courtesy of RE/MAX Universal [email protected]

IDX information is provided exclusively for consumers’ personal, non-commercial use. It may not be used for any purpose other than to identify prospective properties consumers may be interested in purchasing. This data is deemed reliable but is not guaranteed accurate by the MLS.

Data provided by HAR.com © 2026. All information provided should be independently verified.

Neighborhood & Commute
Source: Walkscore
Save
Ask
Tour
Hide
Share