515 Lorie Lane, Seabrook, TX, 77586

Save
Ask
Tour
Hide
Share
$349,900
New Listing

515 Lorie Lane
Seabrook, TX 77586

For Sale|Single Family Residence|Active
4
Beds
3
Total Baths
2
Full Baths
1
Partial Bath
2,318
SqFt
$151
/SqFt
1977
Built
Subdivision:
Clear Lake Forest Sec 07
County:
Harris

Due to the health concerns created by Coronavirus we are offering personal 1-1 online video walkthough tours where possible.
Call Now: 855-641-7646
Is this the listing for you? We can help make it yours.
855-641-7646
515 Lorie Lane515 Lorie Lane515 Lorie Lane515 Lorie Lane
Save
Ask
Tour
Hide
Share

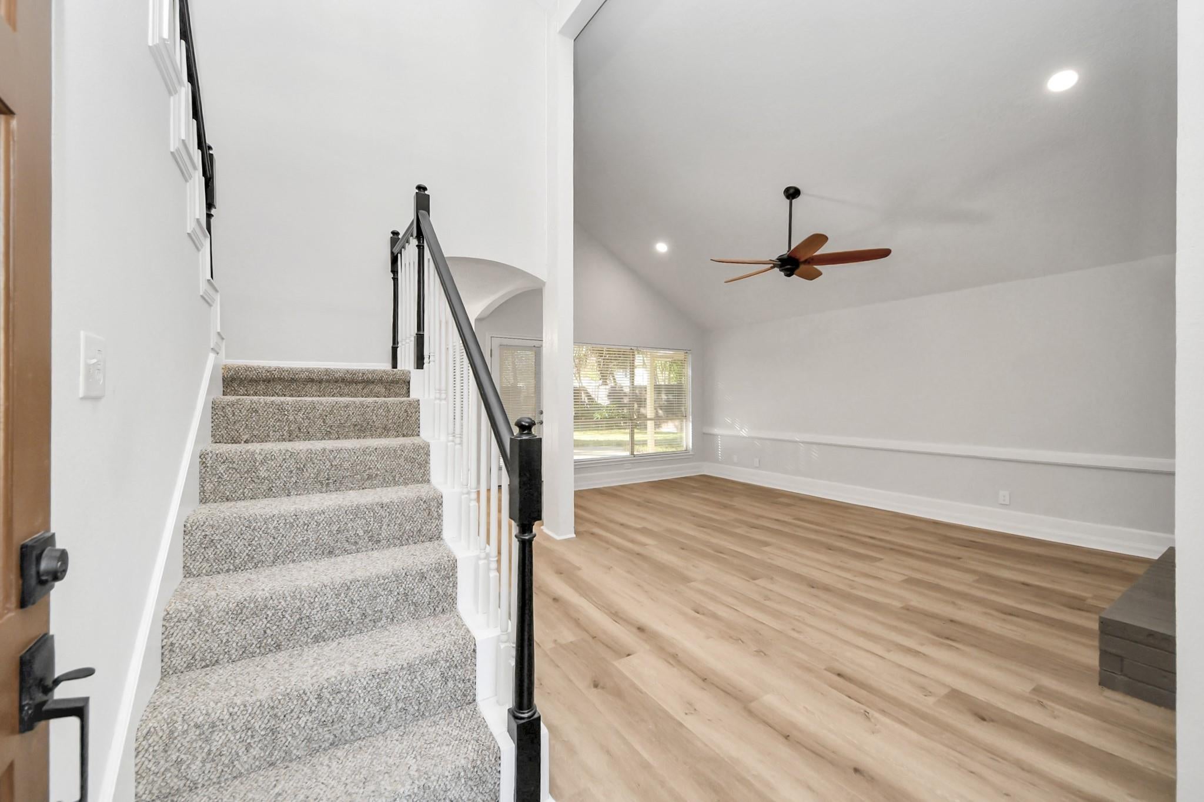
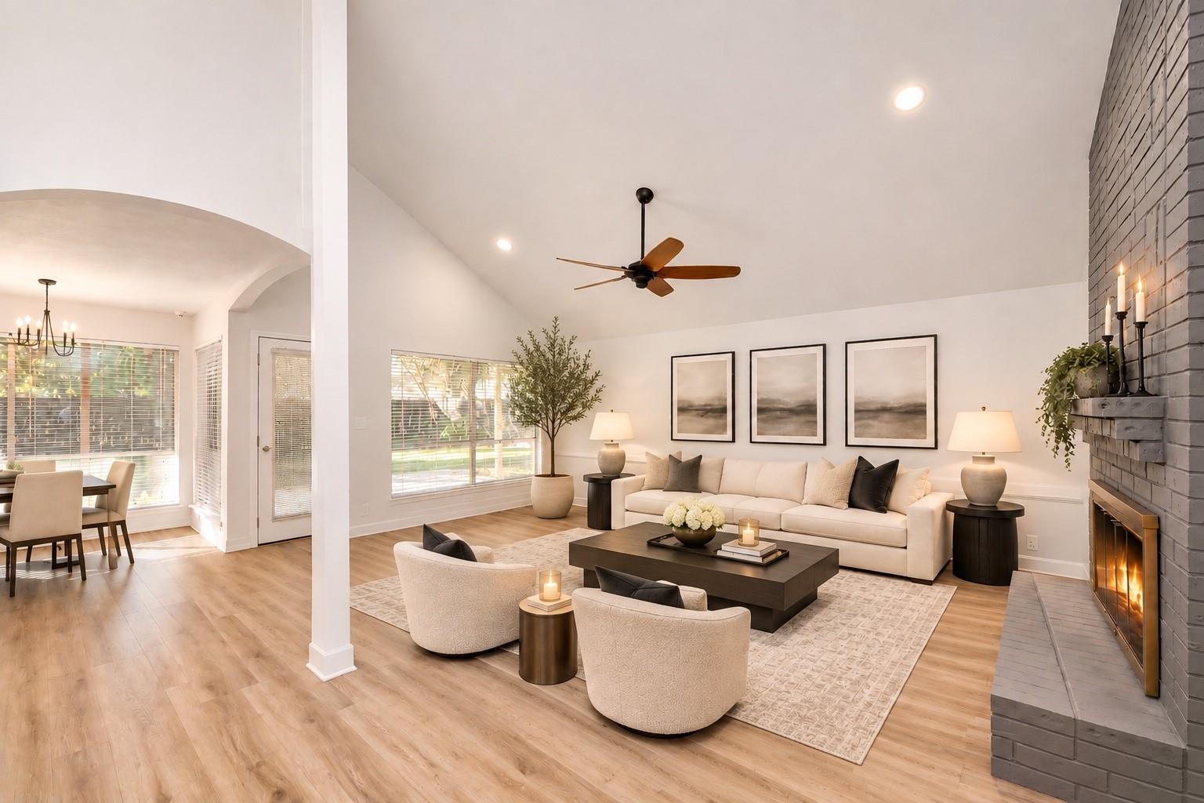
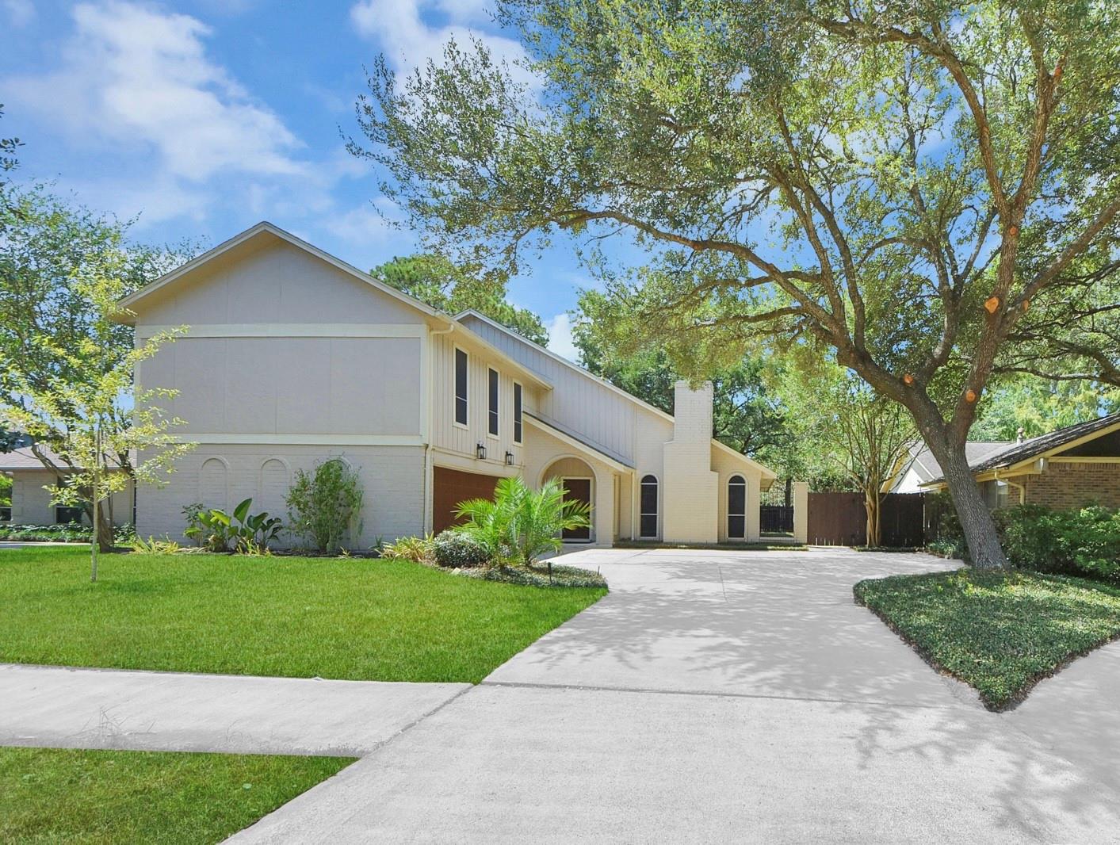
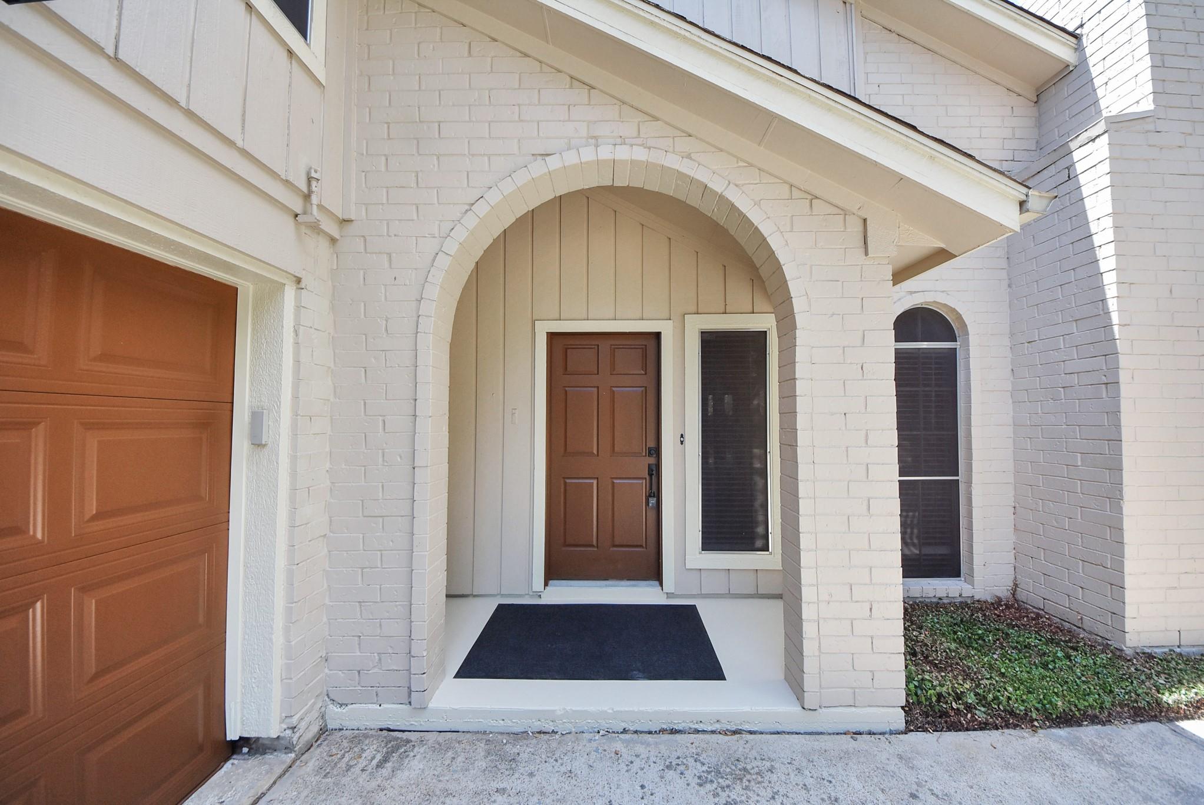
Welcome to this beautifully updated 4-bedroom, 2.5-bath home in Seabrook’s desirable Clear Lake Forest community! Step inside to soaring ceilings, fresh interior paint, and stylish new luxury vinyl plank flooring that creates a bright, modern feel. The updated kitchen features granite countertops, stainless steel appliances, and updated fixtures and lighting. The standout feature is the expansive, newly redesigned primary suite, offering a more open layout, a spacious sitting area, two closets, and a private balcony overlooking the backyard. The beautifully updated primary bathroom features a brand-new walk-in shower with modern finishes. Outside, enjoy a generous, pool-sized backyard with multiple entertaining spaces, two concrete patios, and a covered outdoor area. An oversized driveway provides ample parking Conveniently located just minutes from Kemah Boardwalk, waterfront attractions, shopping, dining, and major roadways. Move-in ready with thoughtful upgrades throughout!

Save
Ask
Tour
Hide
Share
Listing Snapshot
Price 
$349,900
Days On Site 
0 Days
Bedrooms 
4
Inside Area (SqFt) 
2,318 sqft
Total Baths 
3
Full Baths 
2
Partial Baths 
1
Lot Size 
0.1818 Acres
Year Built 
1977
MLS Number 
79853735
Status 
Active
Property Tax 
$7,605
HOA/Condo/Coop Fees 
$25 monthly
Sq Ft Source 
N/A
Friends & Family
Recent Activity
3 hours agoListing updated with changes from the MLS
20 hours agoListing first seen on site
General Features
Acres 
0.1818
Attached Garage 
Yes
Disclosures 
Seller's Disclosure
Foundation 
Slab
Garage 
Yes
Garage Spaces 
2
Parking 
Attached
Parking Spaces 
2
Property Sub Type 
Single Family Residence
Sewer 
Public Sewer
SqFt Total 
2318
Style 
Traditional
Water Source 
Public
Interior Features
Appliances 
DisposalMicrowaveDishwasher
Cooling 
Ceiling Fan(s)Electric
Fireplace 
Yes
Fireplaces 
1
Flooring 
CarpetLaminateTile
Heating 
Natural Gas
Interior 
Master DownstairsGranite Counters
Bedroom 
Dimensions - 13x12Level - SecondArea - 156
Dining Room 
Dimensions - 11x12Level - FirstArea - 132
Family Room 
Dimensions - 16x14Level - FirstArea - 224
Master Bedroom 
Dimensions - 15x14Level - SecondArea - 210
Save
Ask
Tour
Hide
Share
Exterior Features
Construction Details 
Brick
Fencing 
Back Yard
Lot Features 
Back YardCul-De-SacSubdivided
Roof 
Composition
Community Features
Association Fee 
$300.0
Association Fee Frequency 
Annually
MLS Area 
7
School District 
9 - Clear Creek
Financing Terms Available 
CashConventionalFHAVA Loan
Schools
School District
9 - Clear Creek
Elementary School
Robinson Elementary School (Clear Creek)
Middle School
Seabrook Intermediate School
High School
Clear Lake High School
Listing courtesy of HomeSmart [email protected]

IDX information is provided exclusively for consumers’ personal, non-commercial use. It may not be used for any purpose other than to identify prospective properties consumers may be interested in purchasing. This data is deemed reliable but is not guaranteed accurate by the MLS.

Data provided by HAR.com © 2026. All information provided should be independently verified.

Neighborhood & Commute
Source: Walkscore
Save
Ask
Tour
Hide
Share