
2802 Cedar Lake, Richmond, TX, 77406

Save
Ask
Tour
Hide
Share
$849,000
1 Day On Site

2802 Cedar Lake
Richmond, TX 77406

For Sale|Single Family Residence|Active
4
Beds
5
Total Baths
4
Full Baths
1
Partial Bath
4,217
SqFt
$201
/SqFt
2004
Built
Subdivision:
Texana Plantation
County:
Fort Bend

Due to the health concerns created by Coronavirus we are offering personal 1-1 online video walkthough tours where possible.
Call Now: 855-641-7646
Is this the listing for you? We can help make it yours.
855-641-7646
2802 Cedar Lake2802 Cedar Lake2802 Cedar Lake2802 Cedar Lake
Save
Ask
Tour
Hide
Share

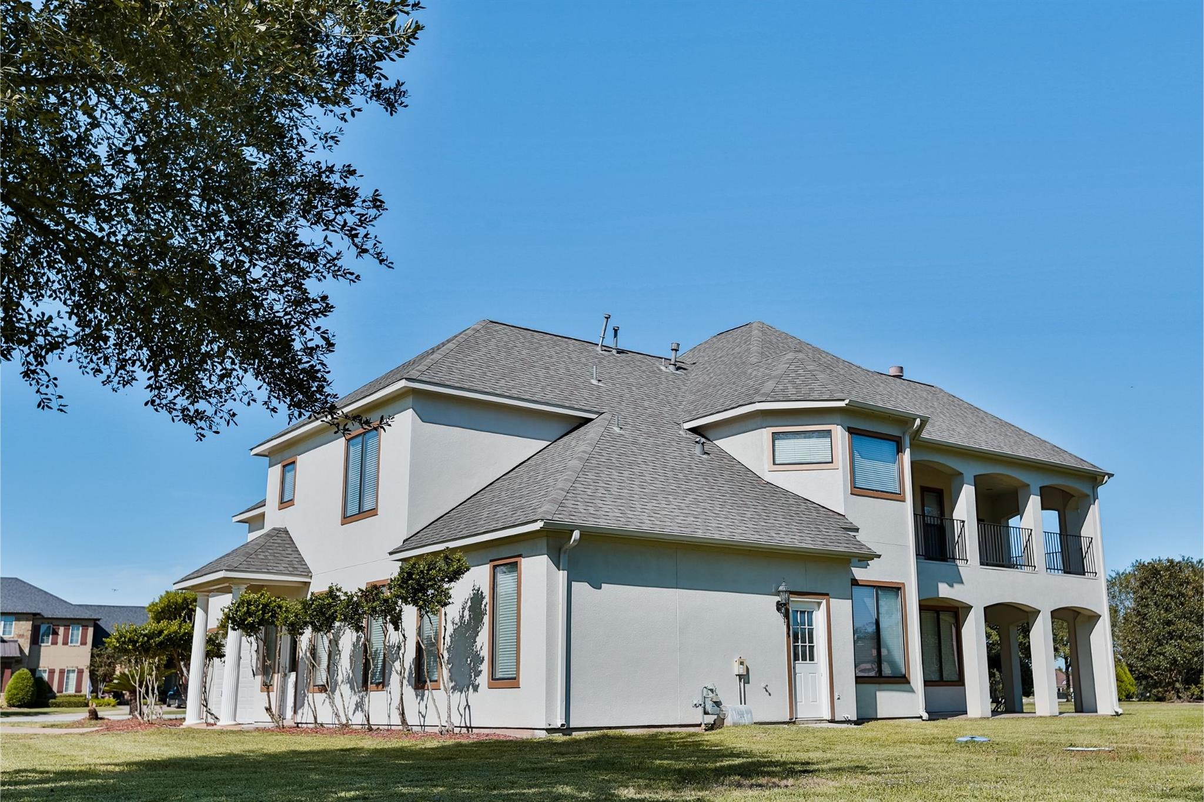
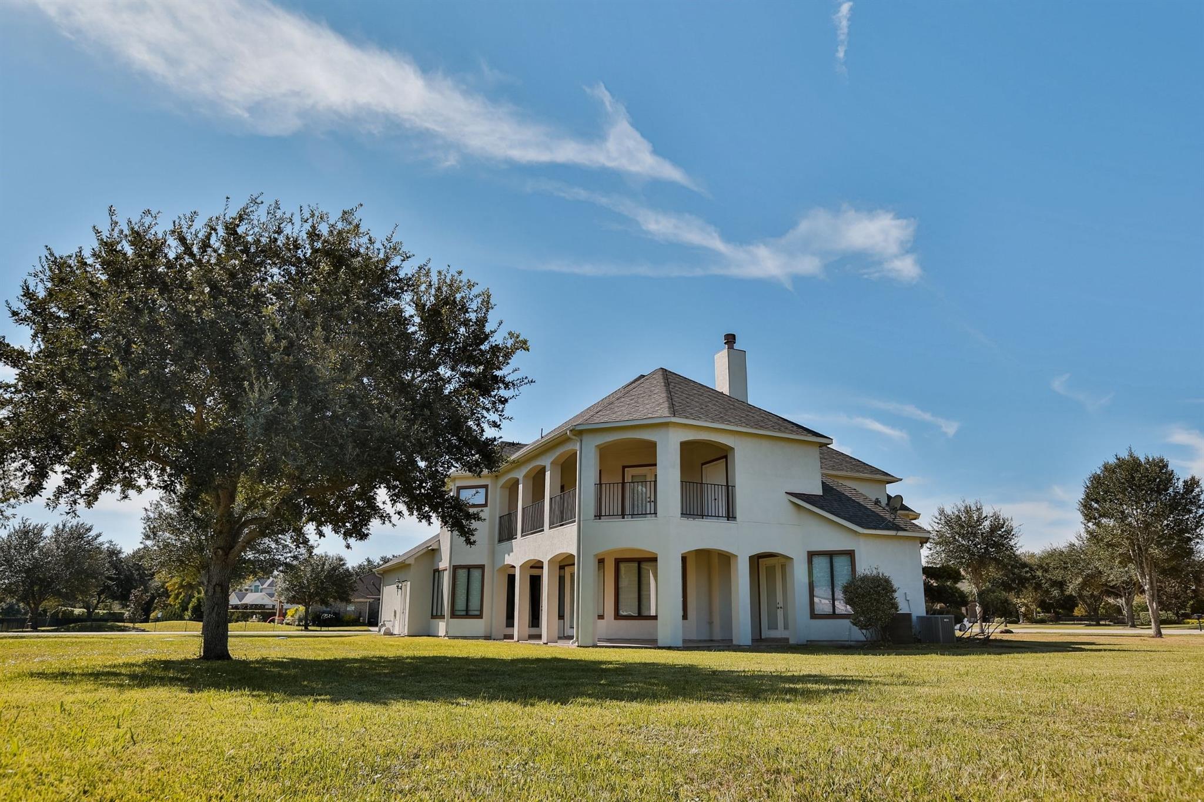
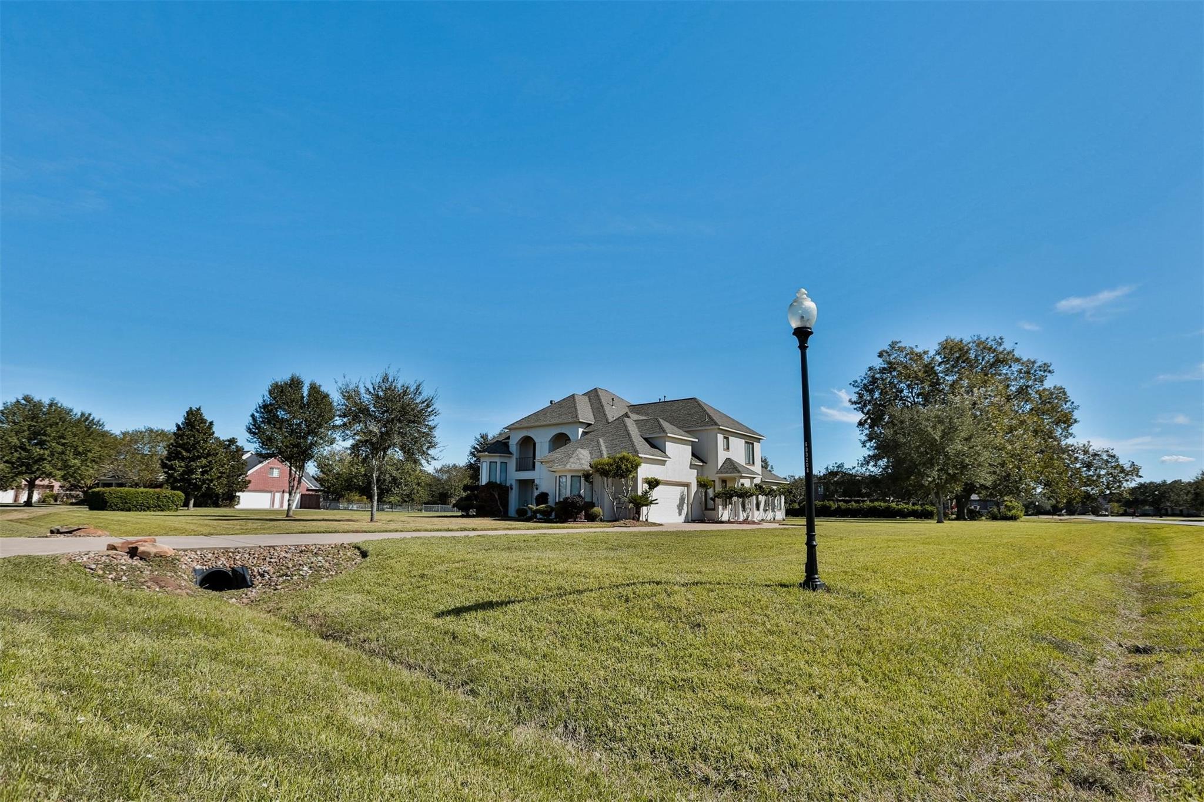
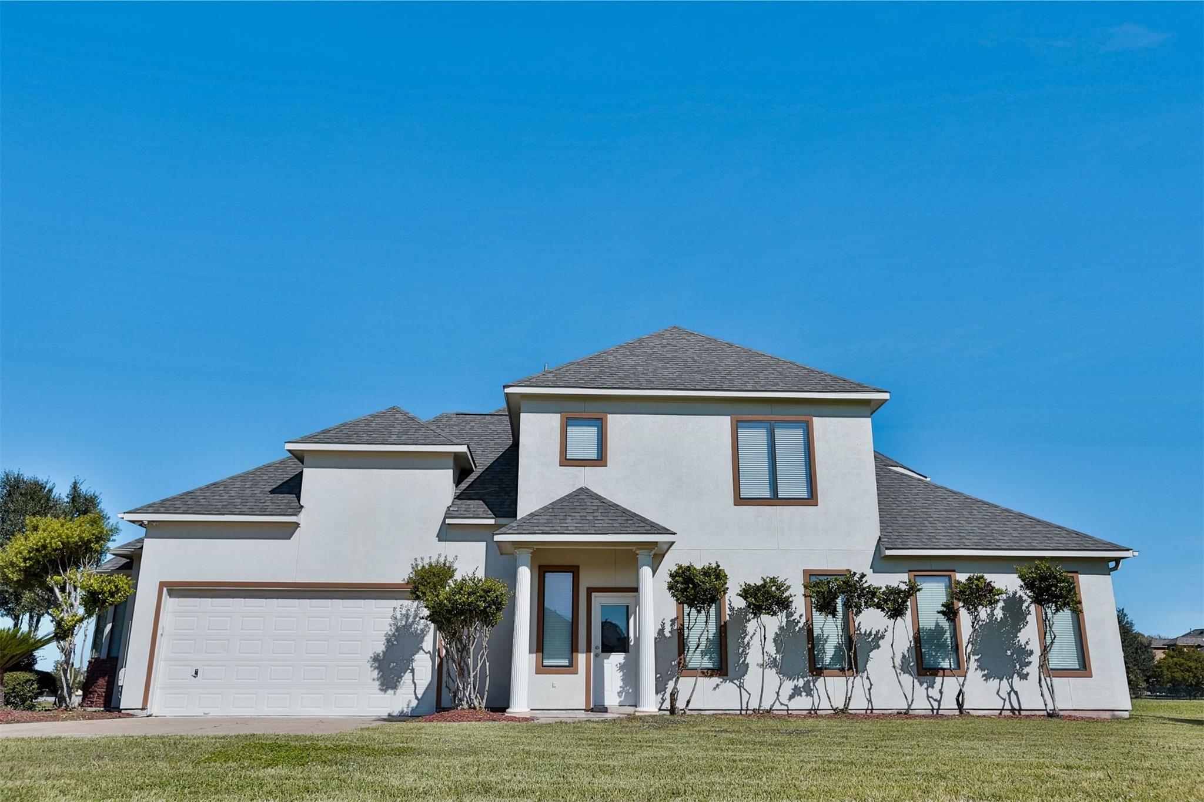
Beautiful 2-story stucco home in a gated community with a huge lot and tons of upgrades: custom tiles, high quality laminate wood floor, granite countertop, stainless steel appliances, 2 balconies. Enjoy family movie time in a SECRET theater room with in-wall speakers/subwoofers. Nice crown molding throughout. Home audio system with ceiling speakers in kitchen, family room, master bedroom & balcony. Are you ready for a party? There is a huge room with connection to the kitchen which can be used for dining or used as game room. Allowed to ride horse along Texana Trails but must be kept in stable located at FM 359 gate. Photos were taken before tenant occupied. Seller will give allowance to paint the whole house.

Save
Ask
Tour
Hide
Share
Listing Snapshot
Price 
$849,000
Days On Site 
1 Day
Bedrooms 
4
Inside Area (SqFt) 
4,217 sqft
Total Baths 
5
Full Baths 
4
Partial Baths 
1
Lot Size 
0.8808 Acres
Year Built 
2004
MLS Number 
79959664
Status 
Active
Property Tax 
$12,756
HOA/Condo/Coop Fees 
$166.67 monthly
Sq Ft Source 
N/A
Friends & Family
Recent Activity
8 hours agoListing updated with changes from the MLS
8 hours agoStatus changed to Active
8 hours agoPrice changed to $849,000
yesterdayListing first seen on site
General Features
Acres 
0.8808
Attached Garage 
Yes
Disclosures 
Owner/AgentSeller's Disclosure
Foundation 
Slab
Garage 
Yes
Garage Spaces 
2
Green Energy Efficient 
Thermostat
Parking 
Attached
Parking Spaces 
2
Property Sub Type 
Single Family Residence
Sewer 
Septic Tank
SqFt Total 
4217
Style 
Traditional
Water Source 
Public
Interior Features
Appliances 
DisposalMicrowaveGas CooktopDishwasher
Cooling 
Attic FanCeiling Fan(s)Electric
Fireplace 
Yes
Fireplace Features 
Gas
Fireplaces 
1
Flooring 
LaminateTile
Heating 
Natural Gas
Interior 
High CeilingsGranite CountersSmart Thermostat
Laundry Features 
Gas Dryer HookupWasher Hookup
Spa 
Yes
Bedroom 
Dimensions - 13x12Level - FirstArea - 156
Breakfast 
Dimensions - 14x12Level - FirstArea - 168
Dining Room 
Dimensions - 13x13Level - FirstArea - 169
Kitchen 
Dimensions - 18x14Level - FirstArea - 252
Living Room 
Dimensions - 33x22Level - FirstArea - 726
Master Bathroom 
Level - Second
Master Bedroom 
Dimensions - 24x15Level - SecondArea - 360
Media Room 
Dimensions - 15x10Level - SecondArea - 150
Utility Room 
Level - First
Save
Ask
Tour
Hide
Share
Exterior Features
Construction Details 
Stucco
Lot Features 
Corner LotSubdivided
Patio And Porch 
Covered
Roof 
Composition
Spa 
Yes
Waterfront Features 
Pond
Community Features
Accessibility Features 
Therapeutic Whirlpool
Association Fee 
$2000.0
Association Fee Frequency 
Annually
MLS Area 
37
School District 
33 - Lamar Consolidated
Horse Property 
Riding Trail
Financing Terms Available 
CashConventionalFHA
Roads 
Asphalt
Horse Allowed 
Yes
Schools
School District
33 - Lamar Consolidated
Elementary School
Frost Elementary School (Lamar)
Middle School
Briscoe Junior High School
High School
Foster High School
Listing courtesy of Intercontinental Properties [email protected]

IDX information is provided exclusively for consumers’ personal, non-commercial use. It may not be used for any purpose other than to identify prospective properties consumers may be interested in purchasing. This data is deemed reliable but is not guaranteed accurate by the MLS.

Data provided by HAR.com © 2026. All information provided should be independently verified.

Neighborhood & Commute
Source: Walkscore
Save
Ask
Tour
Hide
Share