1026 Kings Forest Lane, Richmond, TX, 77469

Save
Ask
Tour
Hide
Share
$1,299,000
8 Days On Site

1026 Kings Forest Lane
Richmond, TX 77469

For Sale|Single Family Residence|Active
4
Beds
4
Total Baths
3
Full Baths
1
Partial Bath
5,219
SqFt
$249
/SqFt
2003
Built
Subdivision:
Royal Lakes Estates
County:
Fort Bend

Due to the health concerns created by Coronavirus we are offering personal 1-1 online video walkthough tours where possible.
Call Now: 855-641-7646
Is this the listing for you? We can help make it yours.
855-641-7646
1026 Kings Forest Lane1026 Kings Forest Lane1026 Kings Forest Lane1026 Kings Forest Lane
Save
Ask
Tour
Hide
Share

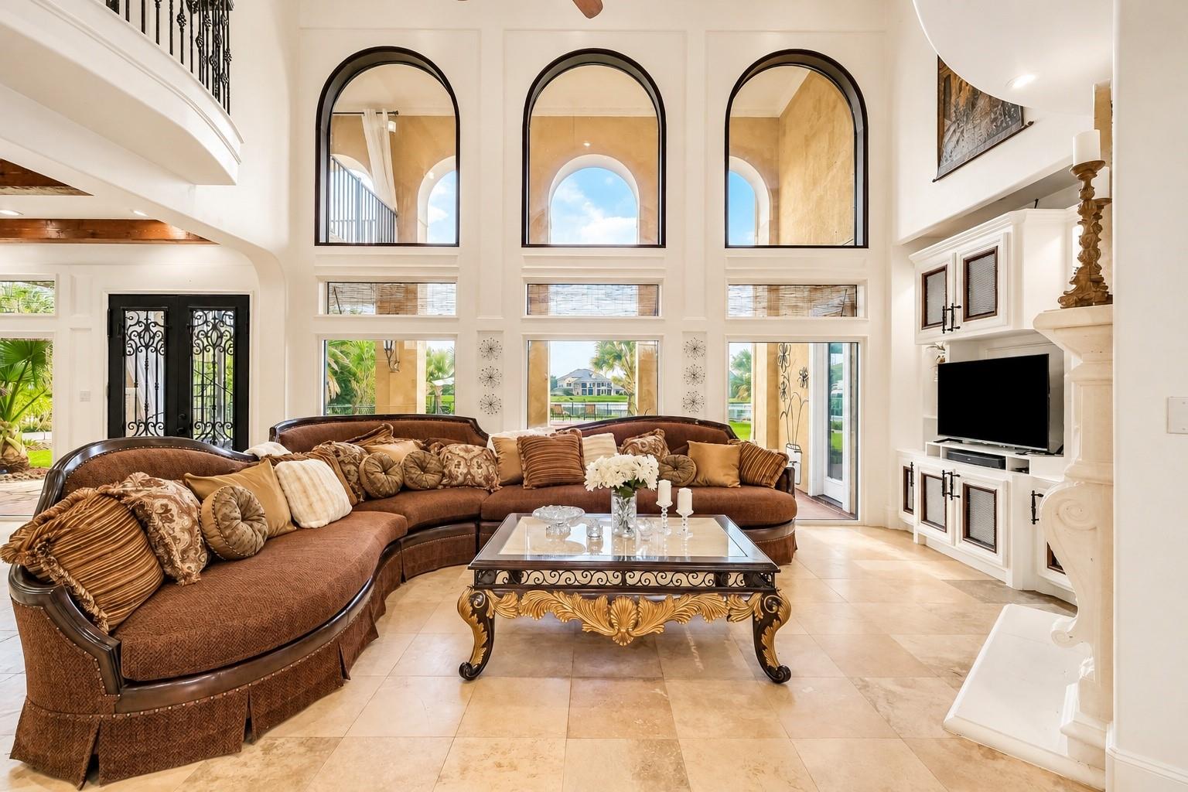
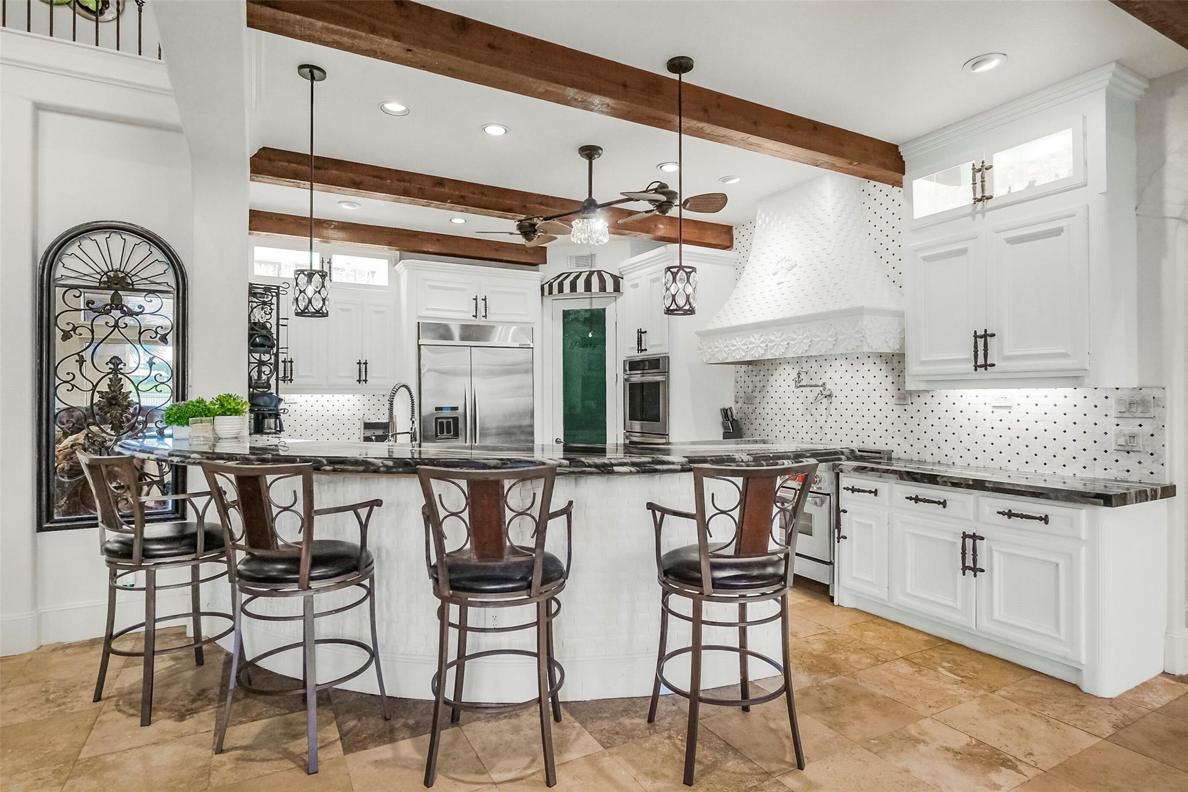
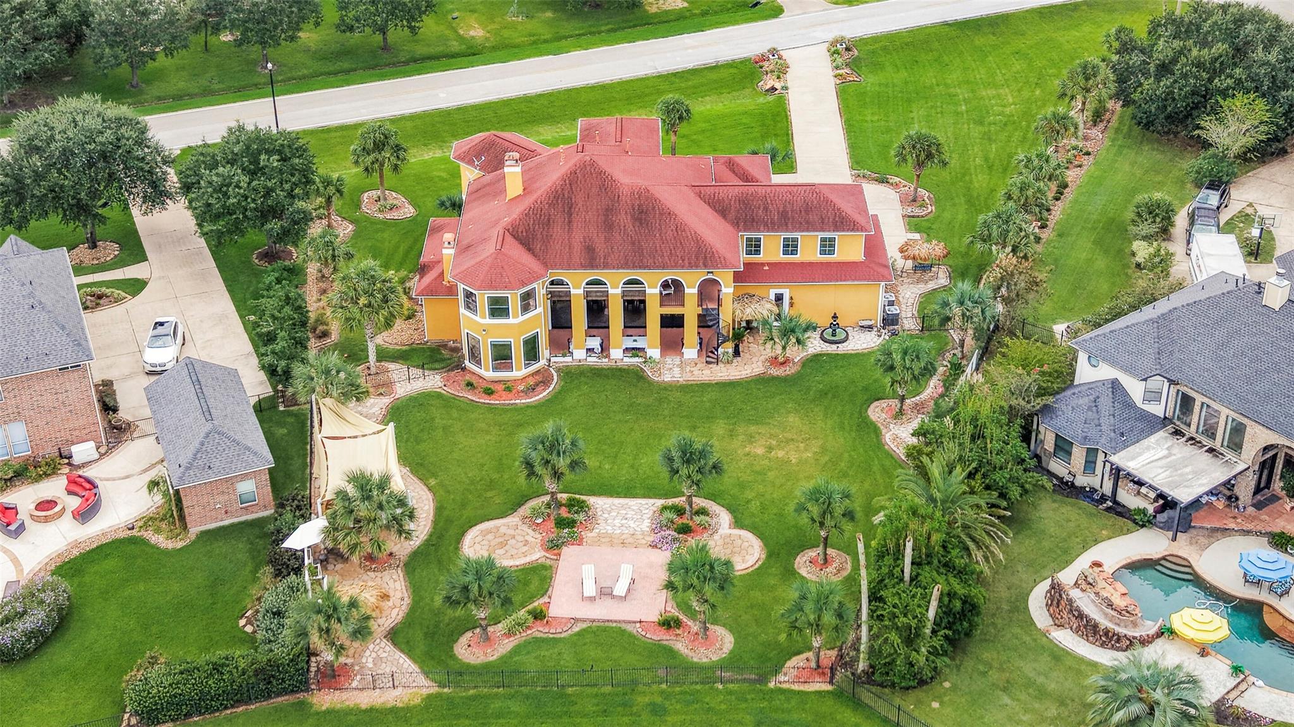
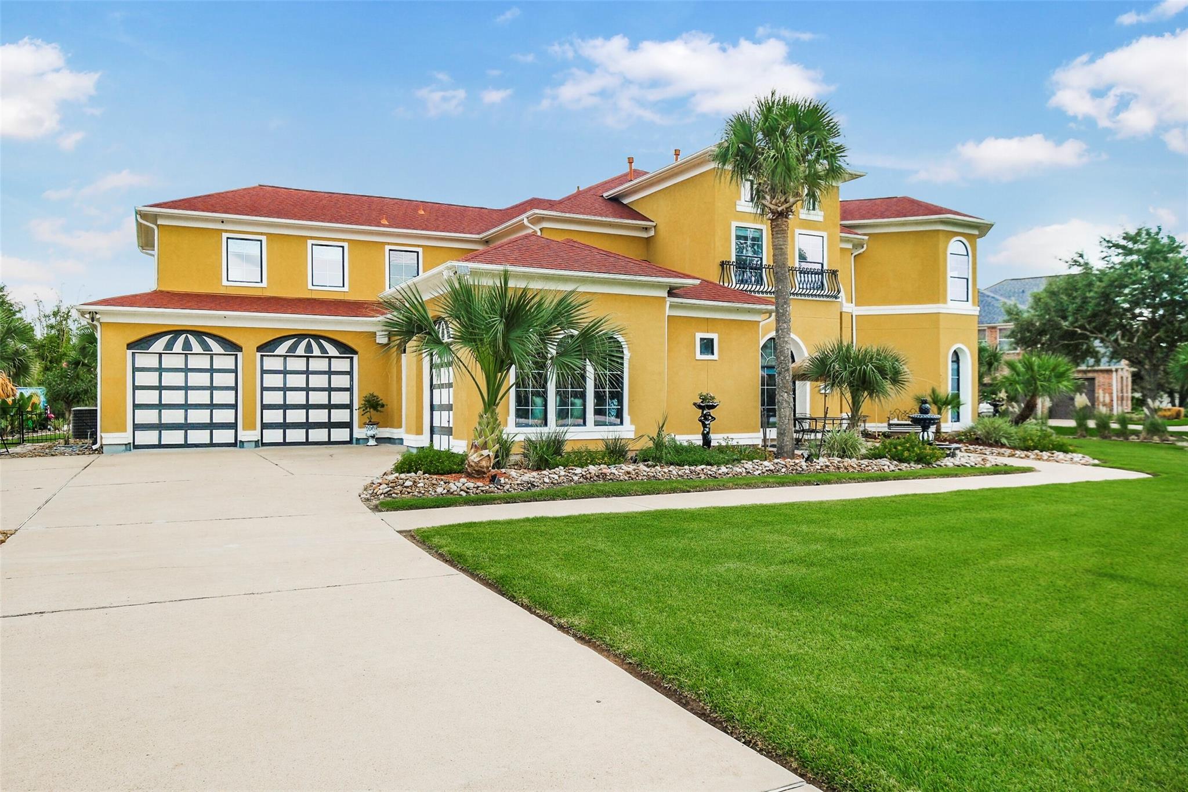
LAKEFRONT LUXURY ON AN EXPANSIVE LOT! Set on a 32,000+ sq. ft. waterfront lot with breathtaking lake views, this impressive 4-bedroom, 3.5-bath residence offers over 5,219 sq. ft. of living space and an enviable combination of scale, privacy and outdoor living. Built in 2003 and beautifully positioned to take full advantage of its surroundings, the home features multiple exterior balconies, terraces, a spacious covered patio and a fantastic outdoor kitchen—perfect for entertaining or relaxing, while enjoying the tranquil lake setting. Inside, generous living spaces, abundant natural light and a thoughtful layout provide plenty of room for both everyday living and entertaining. A rare 4-car garage adds exceptional convenience and storage. Located in an attractive, established subdivision with highly rated schools, this is a rare opportunity to own a substantial lakefront property in Richmond with an extraordinary lot and views that are truly memorable. Come, check out this beauty....!

Save
Ask
Tour
Hide
Share
Listing Snapshot
Price 
$1,299,000
Days On Site 
8 Days
Bedrooms 
4
Inside Area (SqFt) 
5,219 sqft
Total Baths 
4
Full Baths 
3
Partial Baths 
1
Lot Size 
0.7338 Acres
Year Built 
2003
MLS® Number 
8004367
Status 
Active
Property Tax 
$15,363
HOA/Condo/Coop Fees 
$87.08 monthly
Sq Ft Source 
N/A
Friends & Family
Recent Activity
3 days agoListing updated with changes from the MLS®
a week agoListing first seen on site
General Features
Acres 
0.7338
Attached Garage 
Yes
Direction Faces 
Southeast
Disclosures 
Seller's Disclosure
Foundation 
Slab
Garage 
Yes
Garage Spaces 
4
Green Energy Efficient 
Thermostat
Parking 
AttachedAdditional ParkingGarage Door OpenerConverted Garage
Parking Spaces 
4
Property Sub Type 
Single Family Residence
Sewer 
Public Sewer
SqFt Total 
5219
Style 
Mediterranean
Water Source 
Public
Interior Features
Appliances 
DisposalIce MakerWine RefrigeratorDouble OvenElectric OvenMicrowaveGas CooktopDishwasherDryerRefrigeratorWasher
Cooling 
Ceiling Fan(s)Electric
Fireplace 
Yes
Fireplace Features 
OutsideGas Log
Fireplaces 
2
Flooring 
CarpetStoneTile
Heating 
Natural Gas
Interior 
Dry BarHigh CeilingsWalk-In Closet(s)Breakfast BarKitchen IslandEntrance FoyerMaster DownstairsPantryGranite CountersVaulted Ceiling(s)Double VanitySmart Thermostat
Laundry Features 
Electric Dryer HookupGas Dryer HookupWasher Hookup
Spa 
Yes
Bedroom 
Dimensions - 13 x 19Level - SecondArea - 247
Master Bedroom 
Dimensions - 14 x 26Level - FirstArea - 364
Save
Ask
Tour
Hide
Share
Exterior Features
Construction Details 
Stucco
Exterior 
BalconyOutdoor Kitchen
Fencing 
Back Yard
Frontage 
WaterfrontLakefront
Lot Features 
SubdividedWaterfront
Patio And Porch 
Covered
Roof 
Composition
Spa 
Yes
View 
Water
Waterfront 
Yes
Waterfront Features 
Lake FrontWaterfront
Waterview 
Water
Community Features
Accessibility Features 
Therapeutic Whirlpool
Association Amenities 
Jogging PathTrail(s)
Association Fee 
$1045.0
Association Fee Frequency 
Annually
MLS Area 
30
School District 
33 - Lamar Consolidated
Financing Terms Available 
CashConventionalVA Loan
Roads 
Concrete
Schools
School District
33 - Lamar Consolidated
Elementary School
Velasquez Elementary School
Middle School
Reading Junior High School
High School
George Ranch High School
Listing courtesy of Nan & Company Properties - Corporate Office (Heights) [email protected]

IDX information is provided exclusively for consumers’ personal, non-commercial use. It may not be used for any purpose other than to identify prospective properties consumers may be interested in purchasing. This data is deemed reliable but is not guaranteed accurate by the MLS.

Data provided by HAR.com © 2026. All information provided should be independently verified.

Neighborhood & Commute
Source: Walkscore
Save
Ask
Tour
Hide
Share