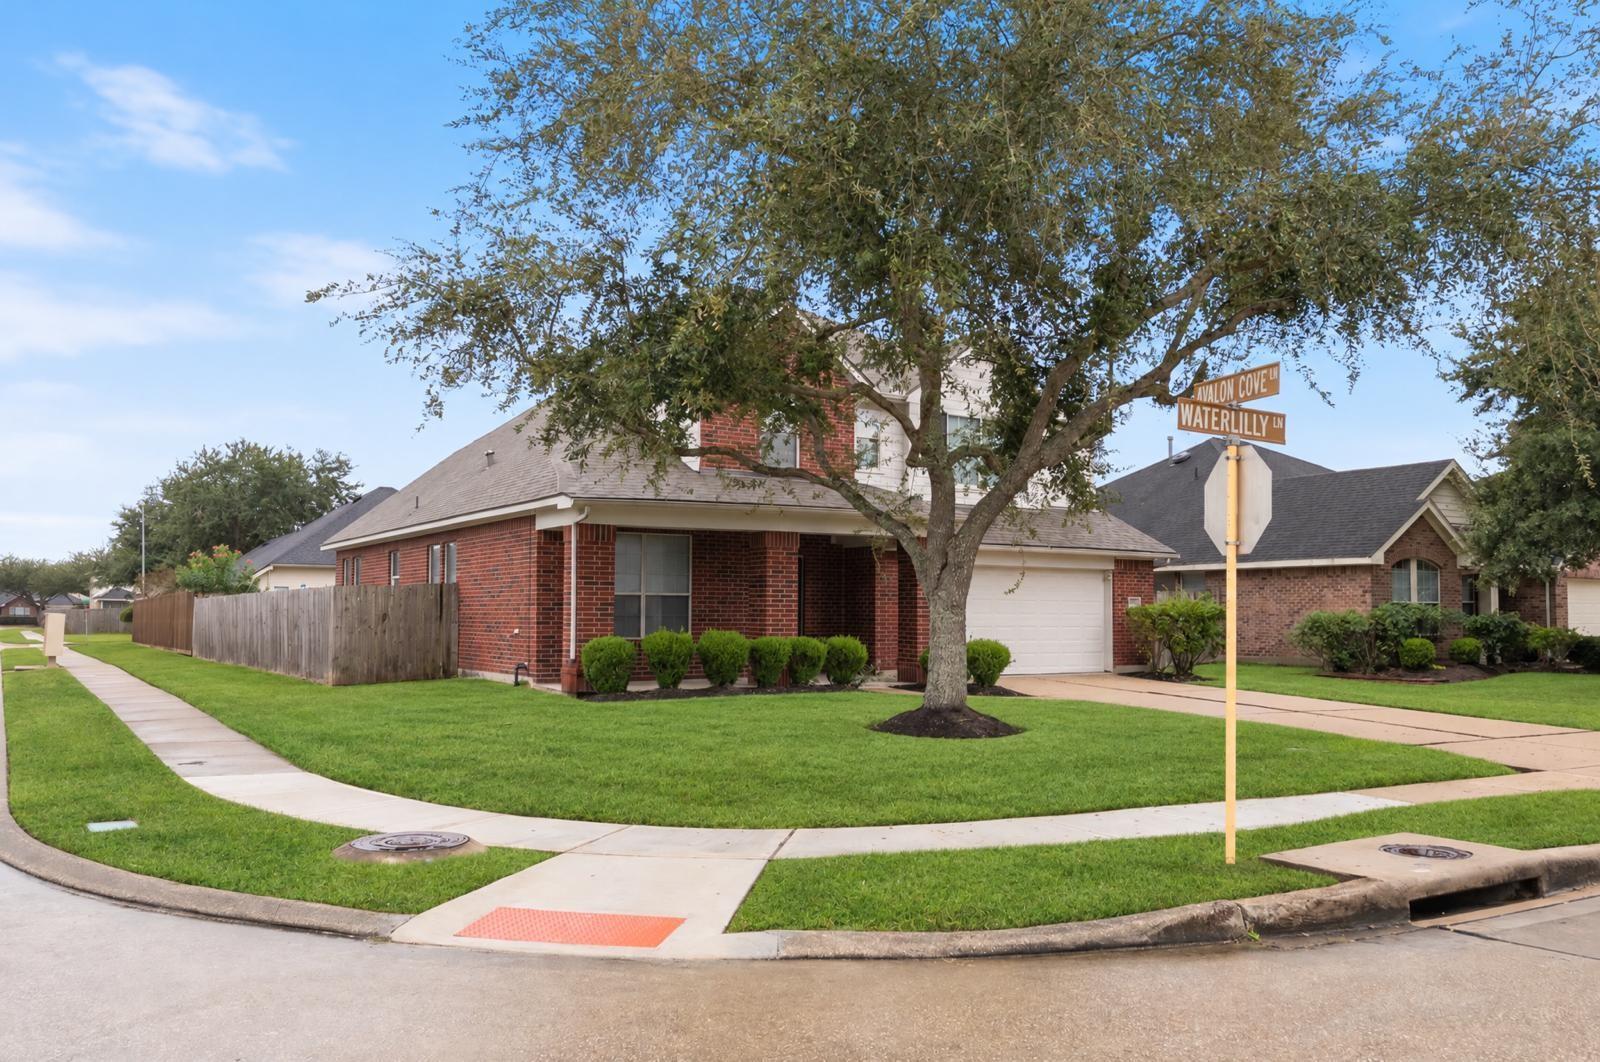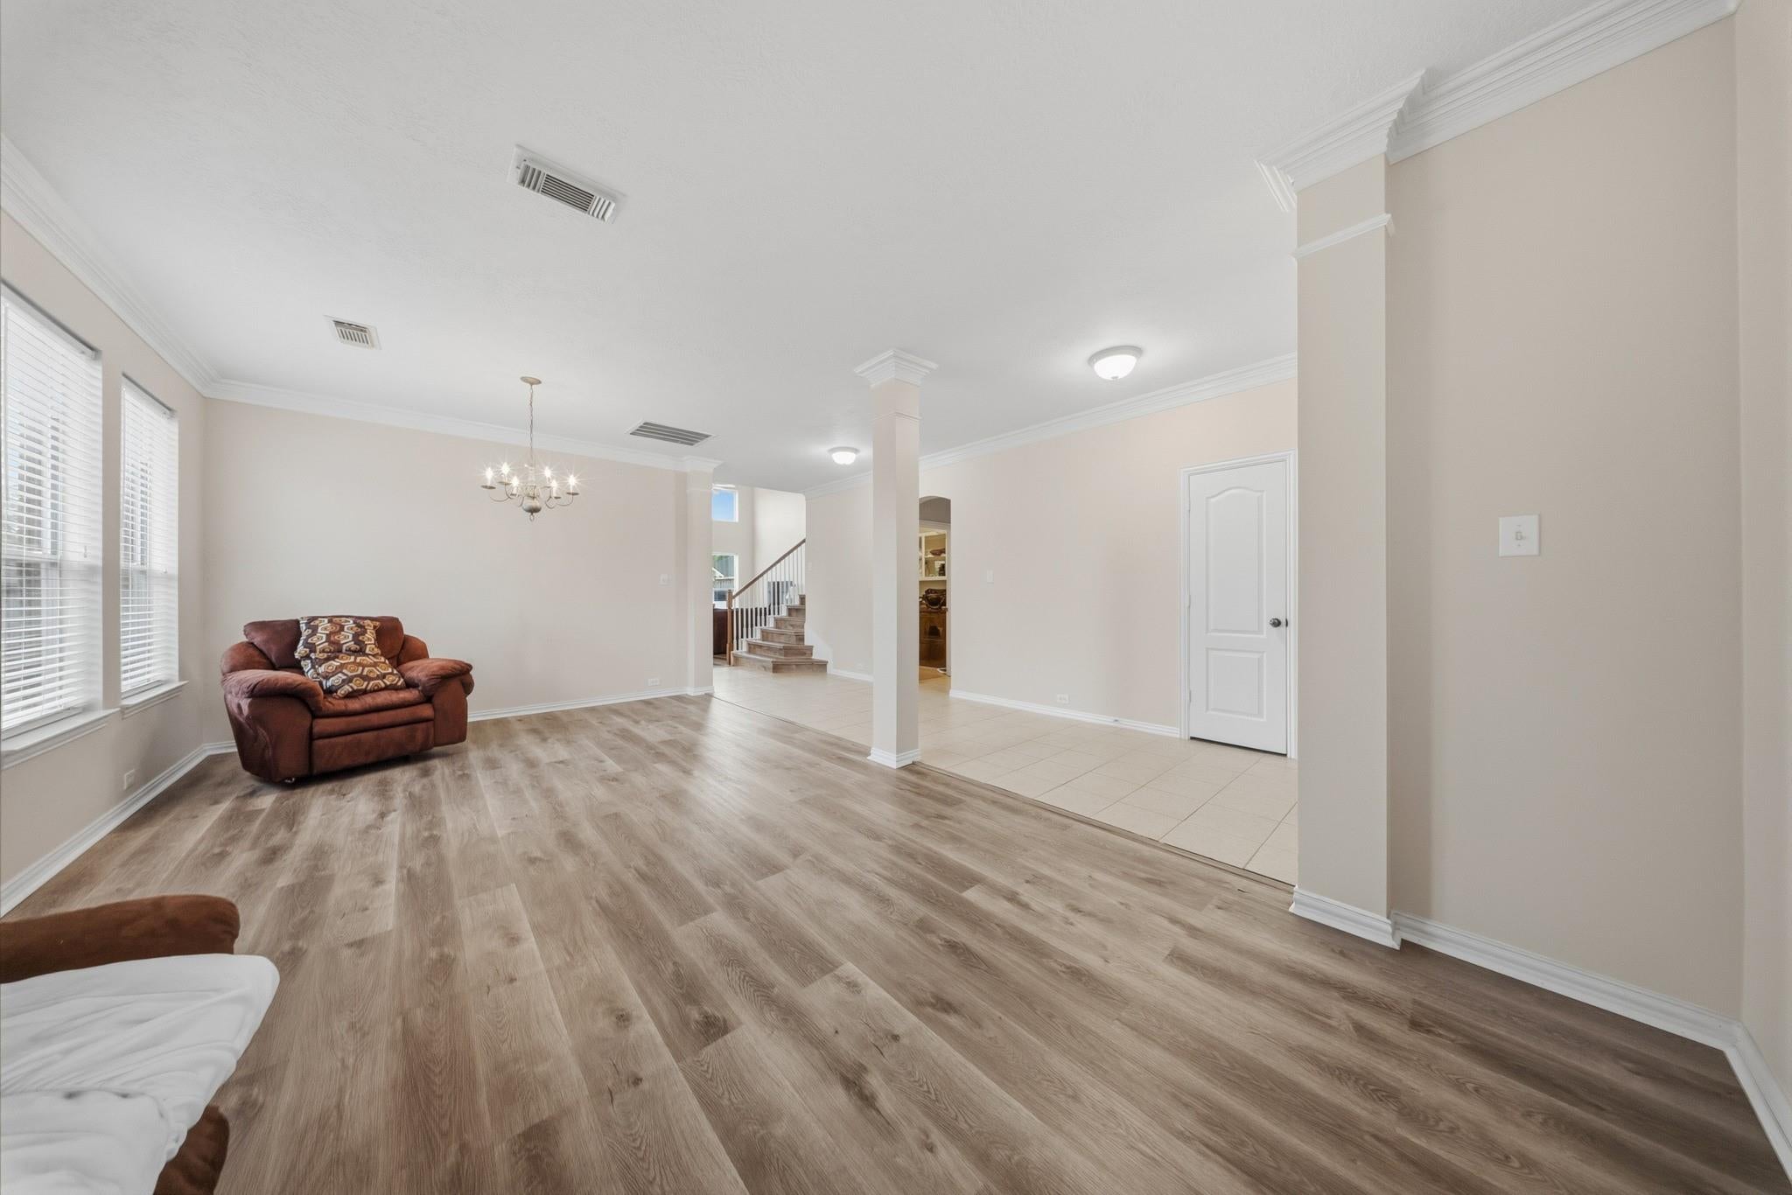

7502 Waterlilly Lane, Pearland, TX, 77584

Save
Ask
Tour
Hide
Share
$404,000
1 Day On Site

7502 Waterlilly Lane
Pearland, TX 77584

For Sale|Single Family Residence|Active
4
Beds
4
Total Baths
3
Full Baths
1
Partial Bath
2,733
SqFt
$148
/SqFt
2006
Built
Subdivision:
Avalon Terrace Sec 1
County:
Brazoria

Due to the health concerns created by Coronavirus we are offering personal 1-1 online video walkthough tours where possible.
Call Now: 855-641-7646
Is this the listing for you? We can help make it yours.
855-641-7646
7502 Waterlilly Lane7502 Waterlilly Lane7502 Waterlilly Lane7502 Waterlilly Lane
Save
Ask
Tour
Hide
Share

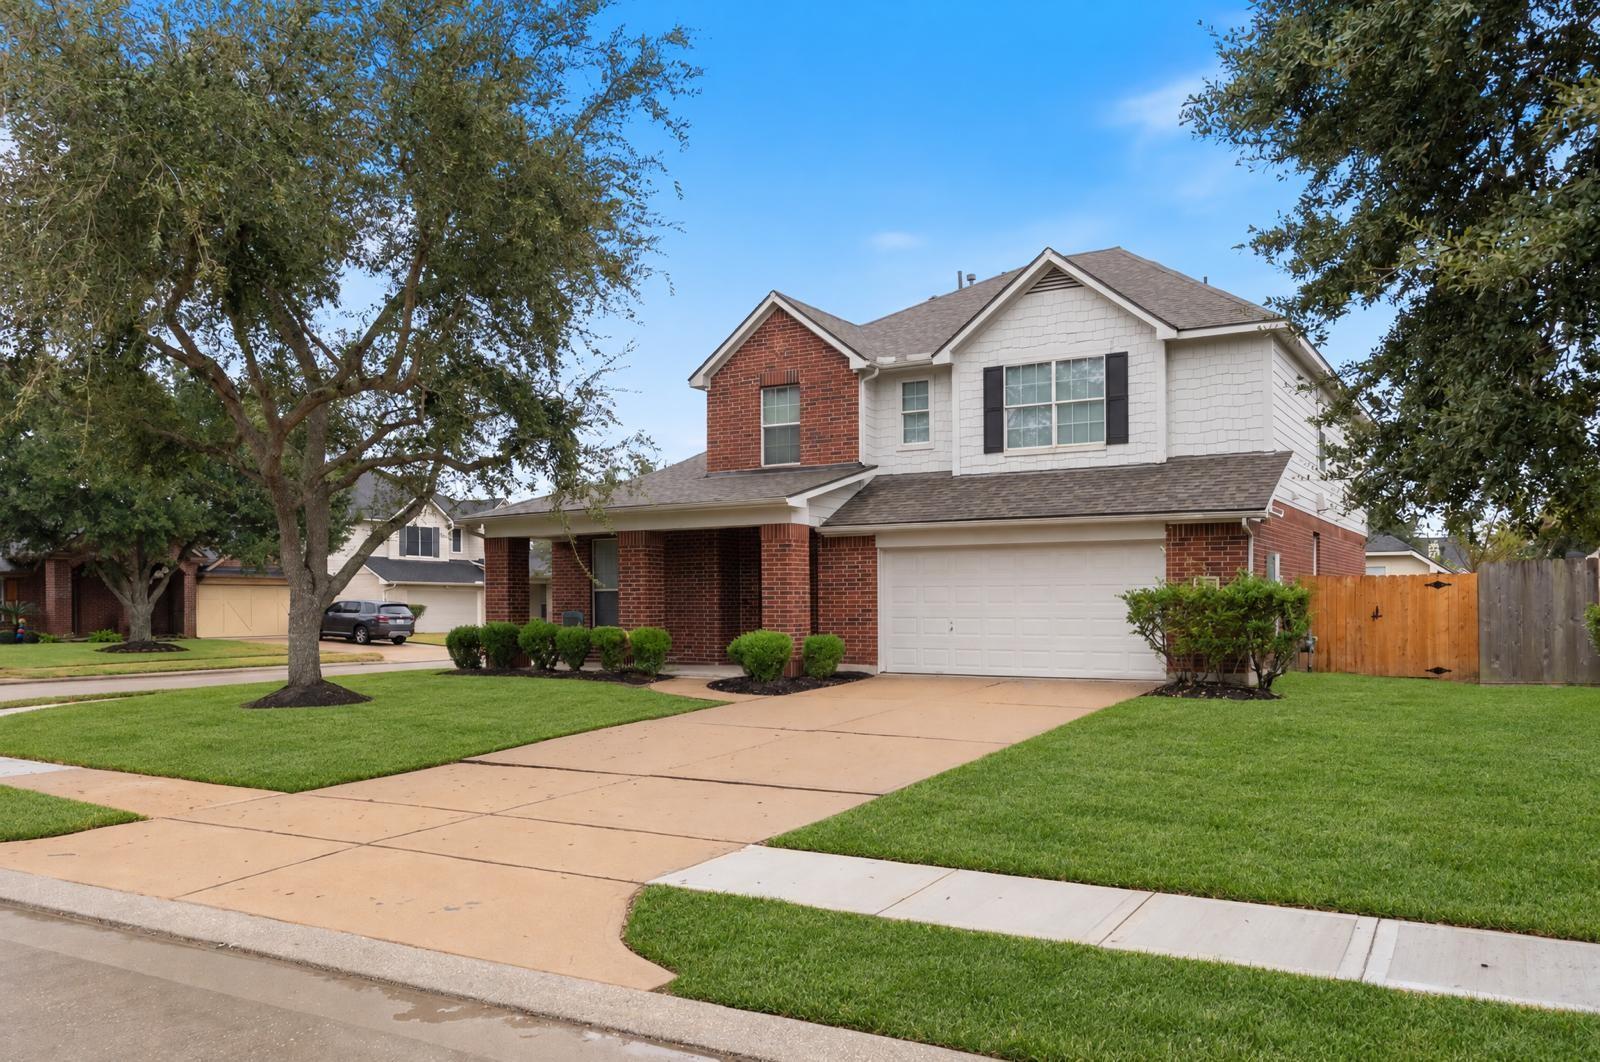
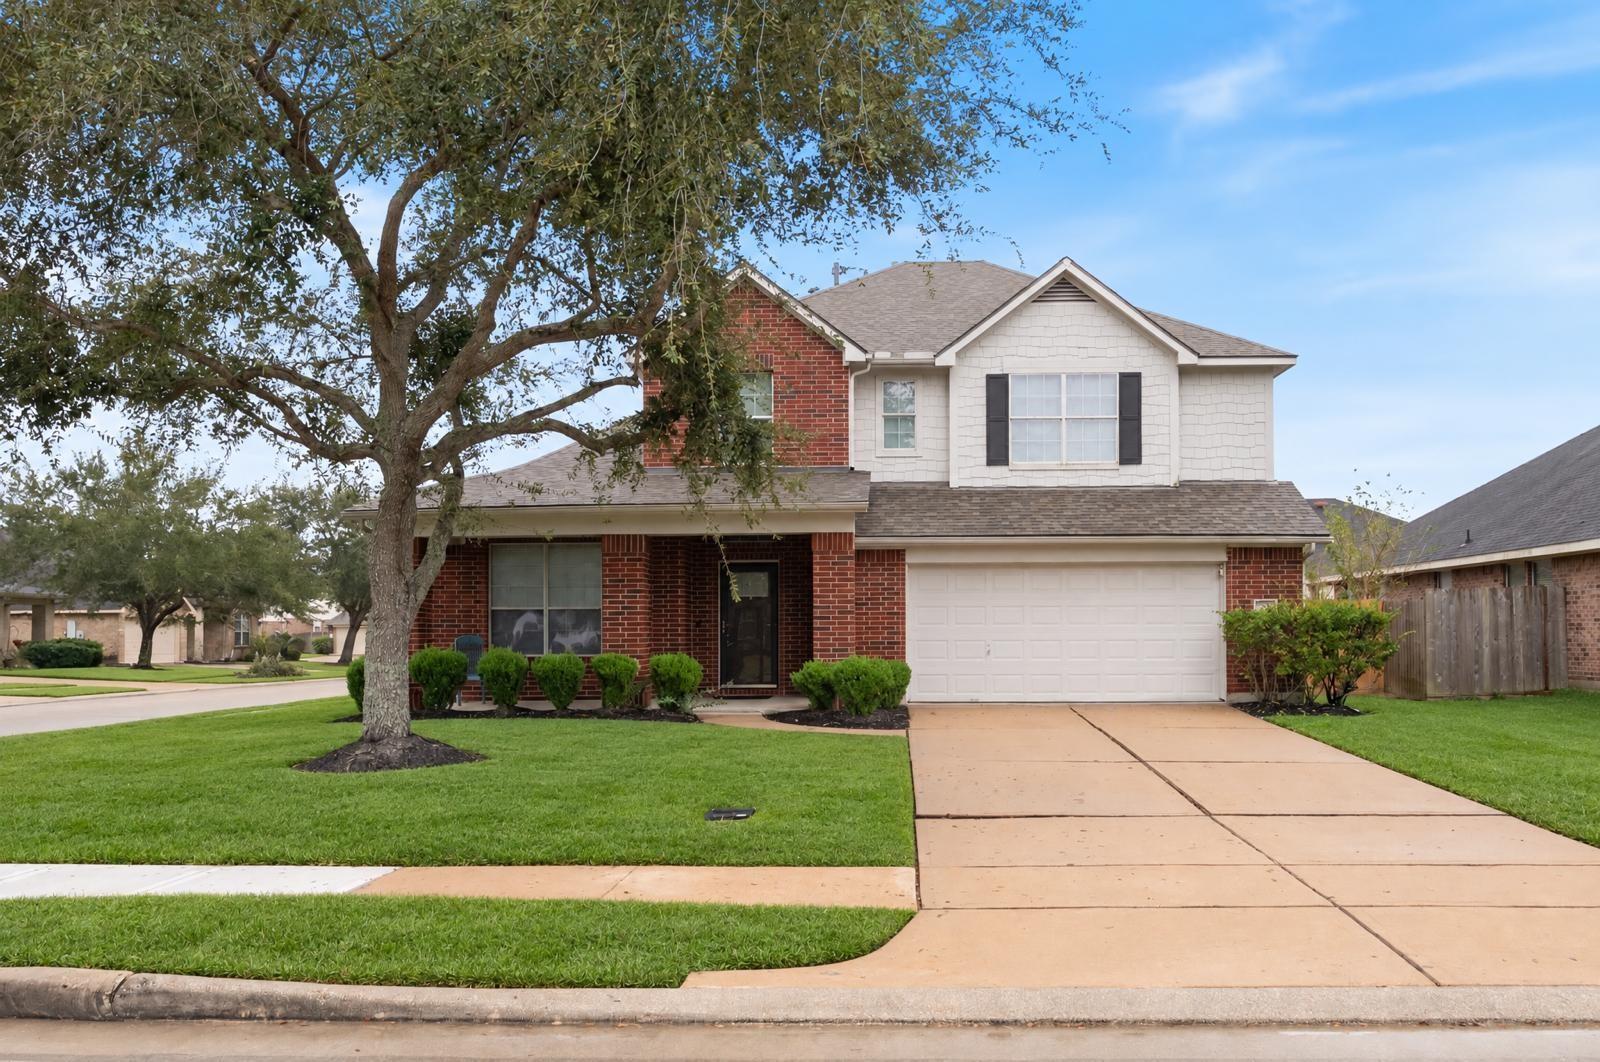
Discover timeless elegance with the beautiful Marcann floor plan by David Weekley Homes! This thoughtfully designed home welcomes you with exquisite double crown molding, elegant columns, and graceful archways that create a stunning first impression throughout the entryway and both formal living and dining areas. The spacious family room features soaring ceilings, offering an open and inviting atmosphere perfect for entertaining and everyday living. The gourmet island kitchen is a chef's delight, complete with a gas range and Dual Stage Drinking Water System. Retreat to the private downstairs primary suite, featuring a luxurious bathroom with dual sinks, a relaxing garden tub, and a spacious walk-in closet. Upstairs, enjoy a dedicated children's retreat, along with three generously sized bedrooms and two full bathrooms, providing plenty of room for family and guests. Combining sophisticated architectural details, functional living spaces, and thoughtful design.

Save
Ask
Tour
Hide
Share
Listing Snapshot
Price 
$404,000
Days On Site 
1 Day
Bedrooms 
4
Inside Area (SqFt) 
2,733 sqft
Total Baths 
4
Full Baths 
3
Partial Baths 
1
Lot Size 
0.1674 Acres
Year Built 
2006
MLS Number 
80126357
Status 
Active
Property Tax 
N/A
HOA/Condo/Coop Fees 
$42.5 monthly
Sq Ft Source 
N/A
Friends & Family
Recent Activity
8 hours agoListing updated with changes from the MLS
9 hours agoStatus changed to Active
yesterdayListing first seen on site
General Features
Acres 
0.1674
Attached Garage 
Yes
Direction Faces 
North
Disclosures 
No Disclosures
Foundation 
Slab
Garage 
Yes
Garage Spaces 
2
Parking 
Attached
Parking Spaces 
2
Property Sub Type 
Single Family Residence
SqFt Total 
2733
Style 
Traditional
Water Source 
Public
Interior Features
Appliances 
DisposalGas OvenMicrowaveFree-Standing RangeGas RangeDishwasherOven
Cooling 
Electric
Flooring 
CarpetTileWood
Heating 
Natural Gas
Interior 
High CeilingsMaster Downstairs
Laundry Features 
Electric Dryer HookupWasher Hookup
Window Features 
Low Emissivity Windows
Bedroom 
Dimensions - 10 x 11Level - SecondArea - 110
Breakfast 
Dimensions - 9 x 10Level - FirstArea - 90
Dining Room 
Dimensions - 12 x 12Level - FirstArea - 144
Living Room 
Dimensions - 17 x 18Level - FirstArea - 306
Master Bedroom 
Dimensions - 15 x 15Level - FirstArea - 225
Save
Ask
Tour
Hide
Share
Exterior Features
Construction Details 
Brick
Fencing 
Full
Lot Features 
Corner Lot
Roof 
Composition
Windows/Doors 
Low Emissivity Windows
Community Features
Association Fee 
$510.0
Association Fee Frequency 
Annually
Community Features 
Curbs
MLS Area 
5
School District 
42 - Pearland
Roads 
Concrete
Schools
School District
42 - Pearland
Elementary School
Lawhon Elementary School
Middle School
Pearland Junior High West
High School
Glenda Dawson High School
Listing courtesy of SKW Realty [email protected]

IDX information is provided exclusively for consumers’ personal, non-commercial use. It may not be used for any purpose other than to identify prospective properties consumers may be interested in purchasing. This data is deemed reliable but is not guaranteed accurate by the MLS.

Data provided by HAR.com © 2026. All information provided should be independently verified.

Neighborhood & Commute
Source: Walkscore
Save
Ask
Tour
Hide
Share