

6115 Parthenon Drive, Manvel, TX, 77578
Save
Ask
Tour
Hide
$545,000
2 Days On Site
6115 Parthenon DriveManvel, TX 77578
For Sale|Single Family Residence|Active
4
Beds
4
Total Baths
3
Full Baths
1
Partial Bath
2,637
SqFt
$207
/SqFt
2025
Built
Subdivision:
Meridiana
County:
Brazoria
Due to the health concerns created by Coronavirus we are offering personal 1-1 online video walkthough tours where possible.
Call Now: 855-641-7646
Is this the listing for you? We can help make it yours.
855-641-7646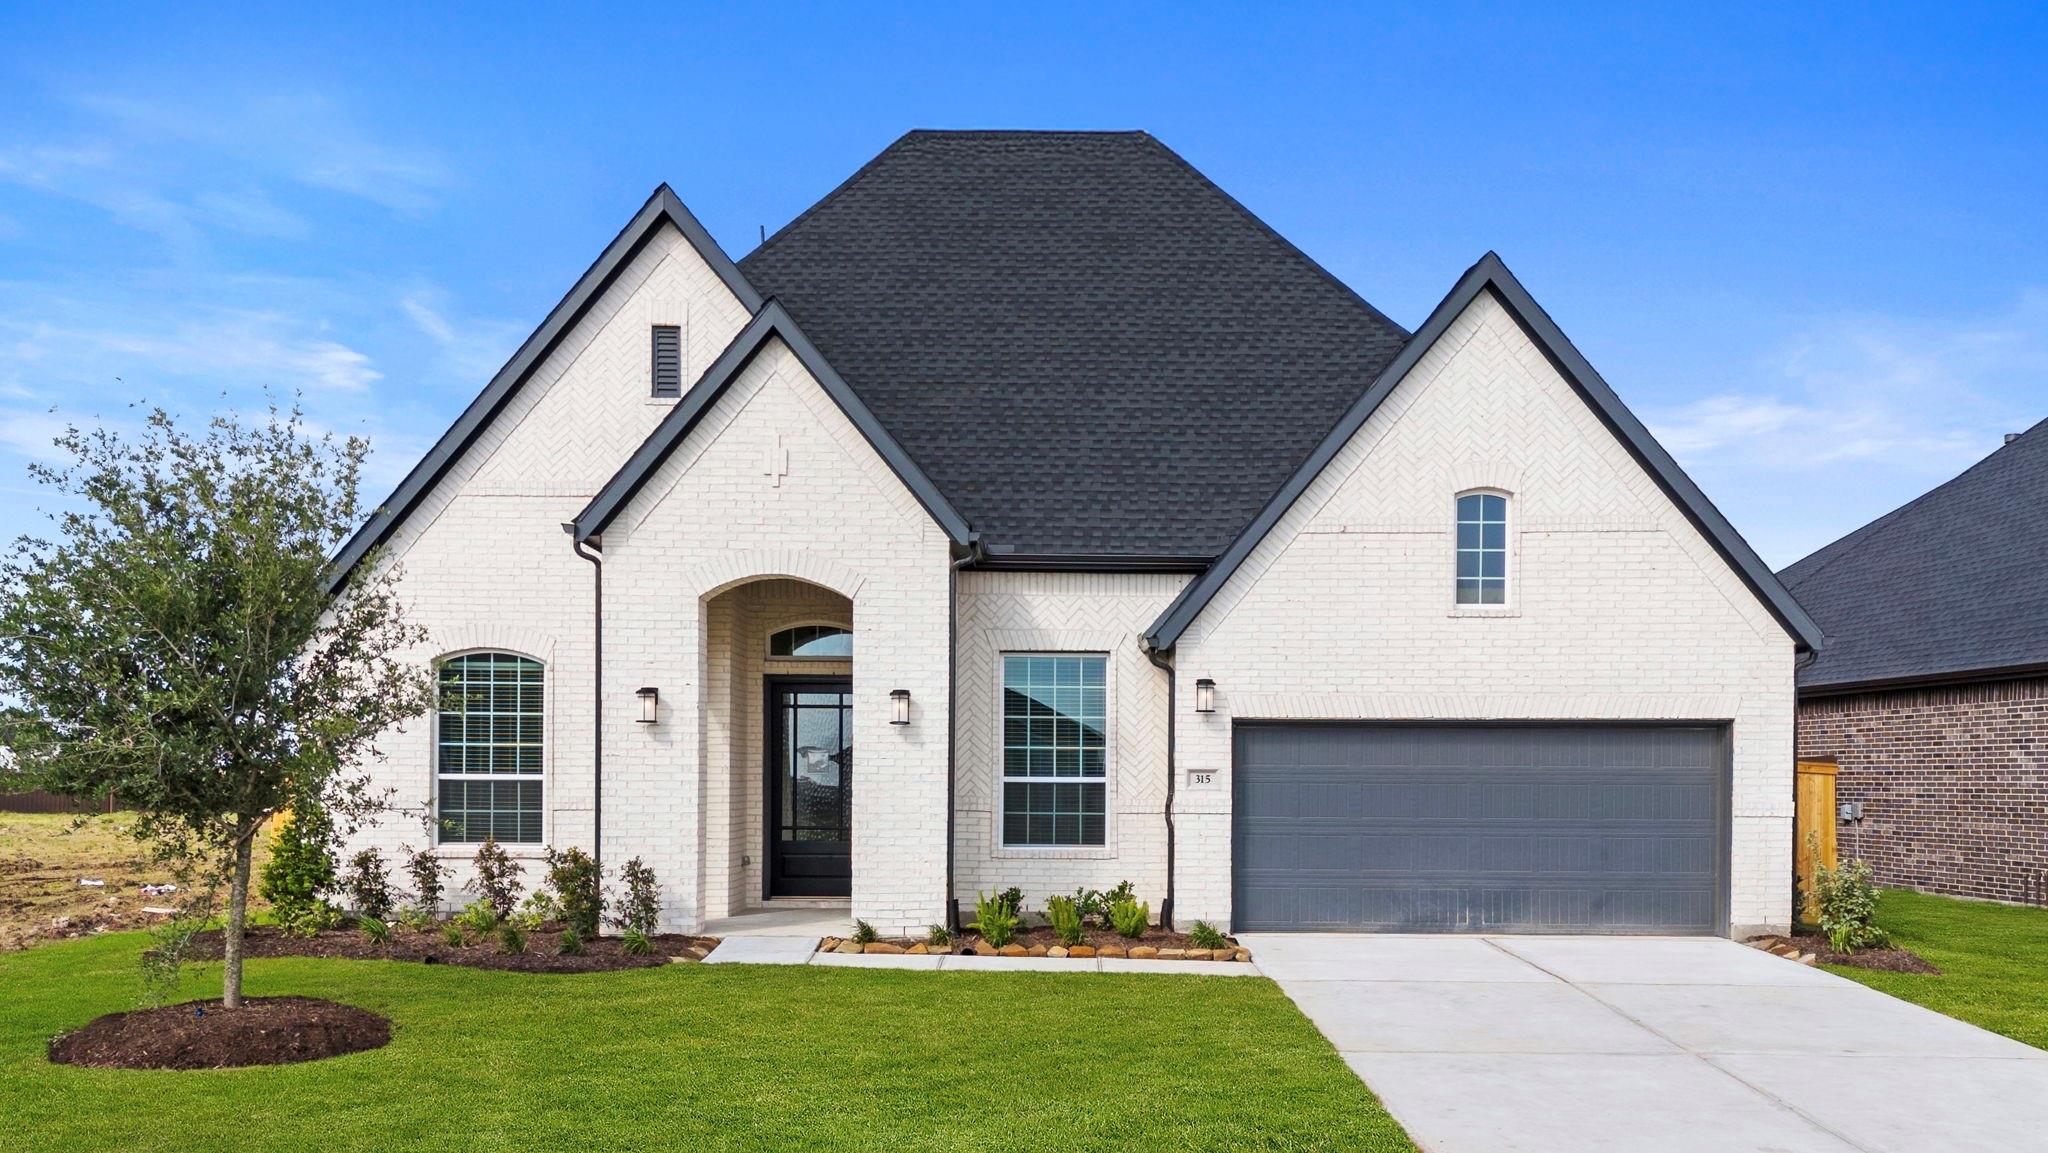
Save
Ask
Tour
Hide
**MOVE IN READY!** Welcome to the Malibu by Chesmar Homes. STANDARD FEATURES INCLUDE: Gutters on all sides of the home, full sprinkler system, 8-foot doors throughout first floor, home security system, 4-sides brick, 12–15-foot ceilings, 2" cordless blinds, landscaping and sod, 2-10 builder warranty, covered patio and more!
Save
Ask
Tour
Hide
Listing Snapshot
Price
$545,000
Days On Site
2 Days
Bedrooms
4
Inside Area (SqFt)
2,637 sqft
Total Baths
4
Full Baths
3
Partial Baths
1
Lot Size
0.188 Acres
Year Built
2025
MLS Number
80380972
Status
Active
Property Tax
N/A
HOA/Condo/Coop Fees
$110.83 monthly
Sq Ft Source
N/A
Friends & Family
Recent Activity
| yesterday | Listing updated with changes from the MLS | |
| 2 days ago | Listing first seen on site |
General Features
Acres
0.188
Attached Garage
Yes
Direction Faces
Southeast
Disclosures
No Disclosures
Foundation
Slab
Garage
Yes
Garage Spaces
2
Green Energy Efficient
ThermostatAppliances
Parking
Attached
Parking Spaces
2
Property Condition
New Construction
Property Sub Type
Single Family Residence
Sewer
Public Sewer
SqFt Total
2637
Style
Traditional
Water Source
Public
Interior Features
Appliances
ENERGY STAR Qualified AppliancesDisposalConvection OvenGas OvenMicrowaveGas RangeDishwasher
Cooling
Ceiling Fan(s)ElectricZoned
Flooring
CarpetTile
Heating
Natural Gas
Interior
Walk-In Closet(s)Kitchen IslandPantryDouble VanitySmart Thermostat
Laundry Features
Electric Dryer HookupWasher Hookup
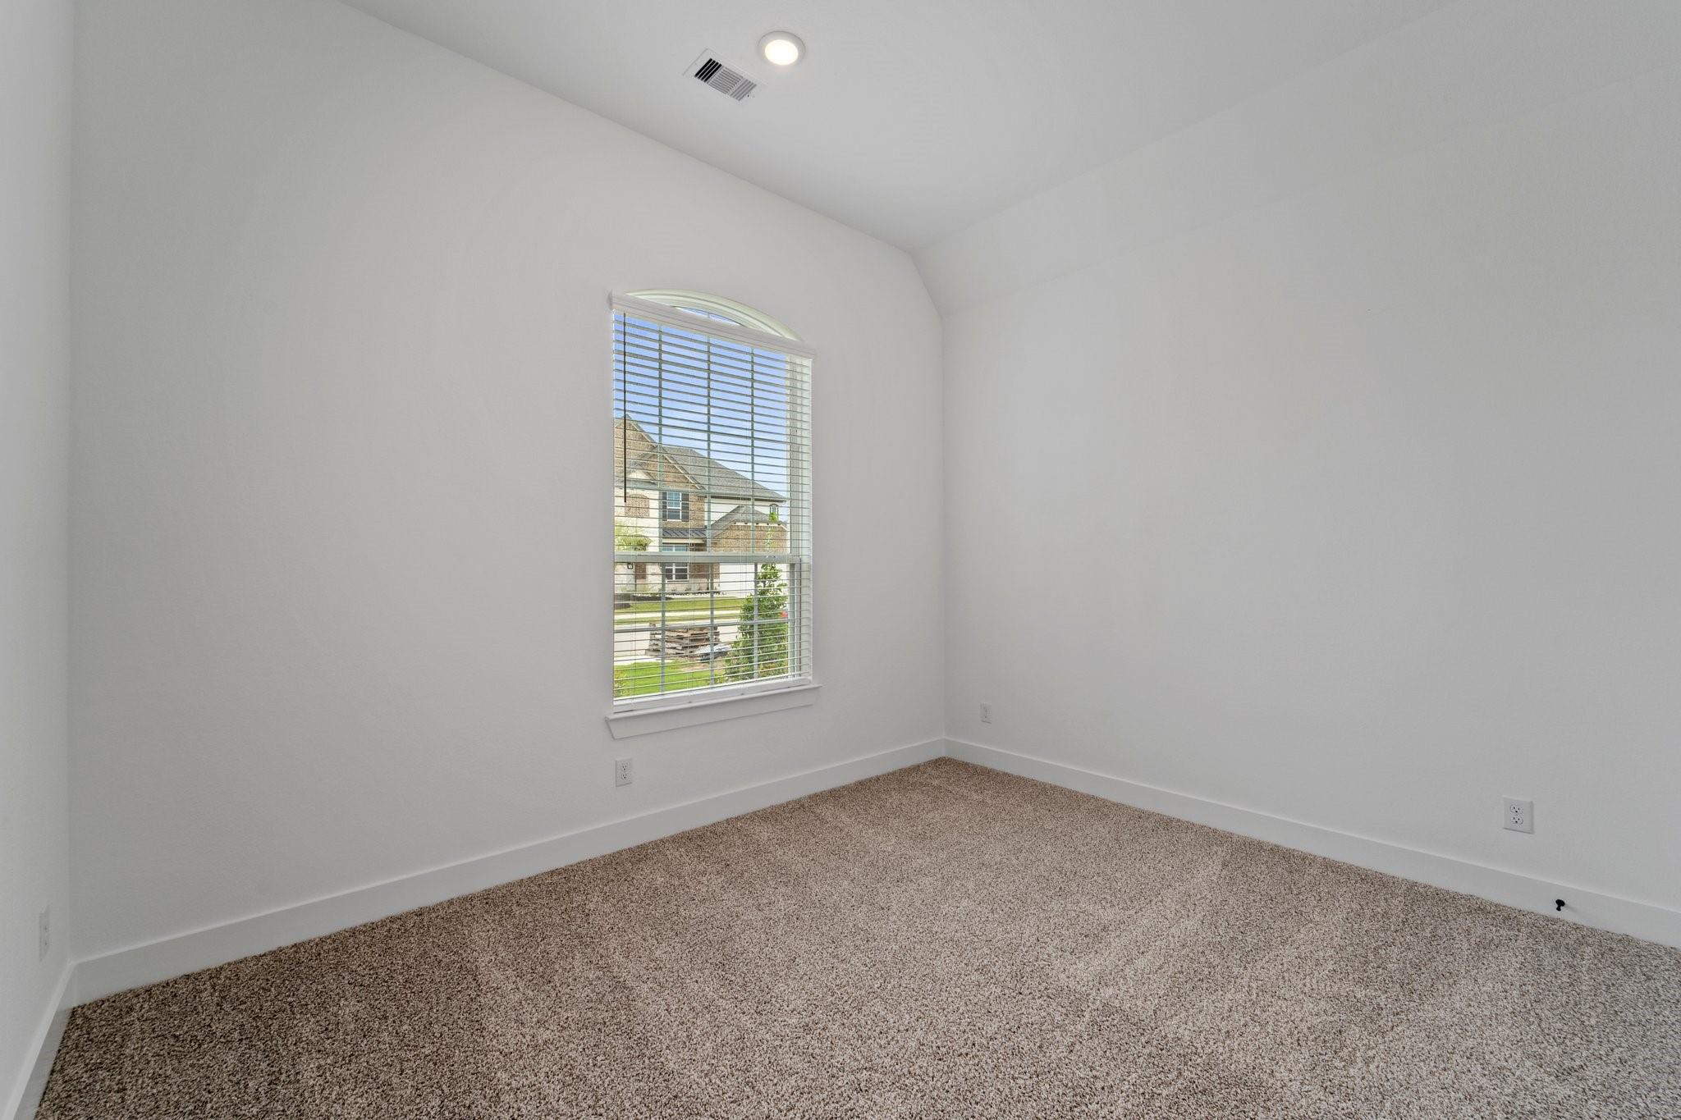
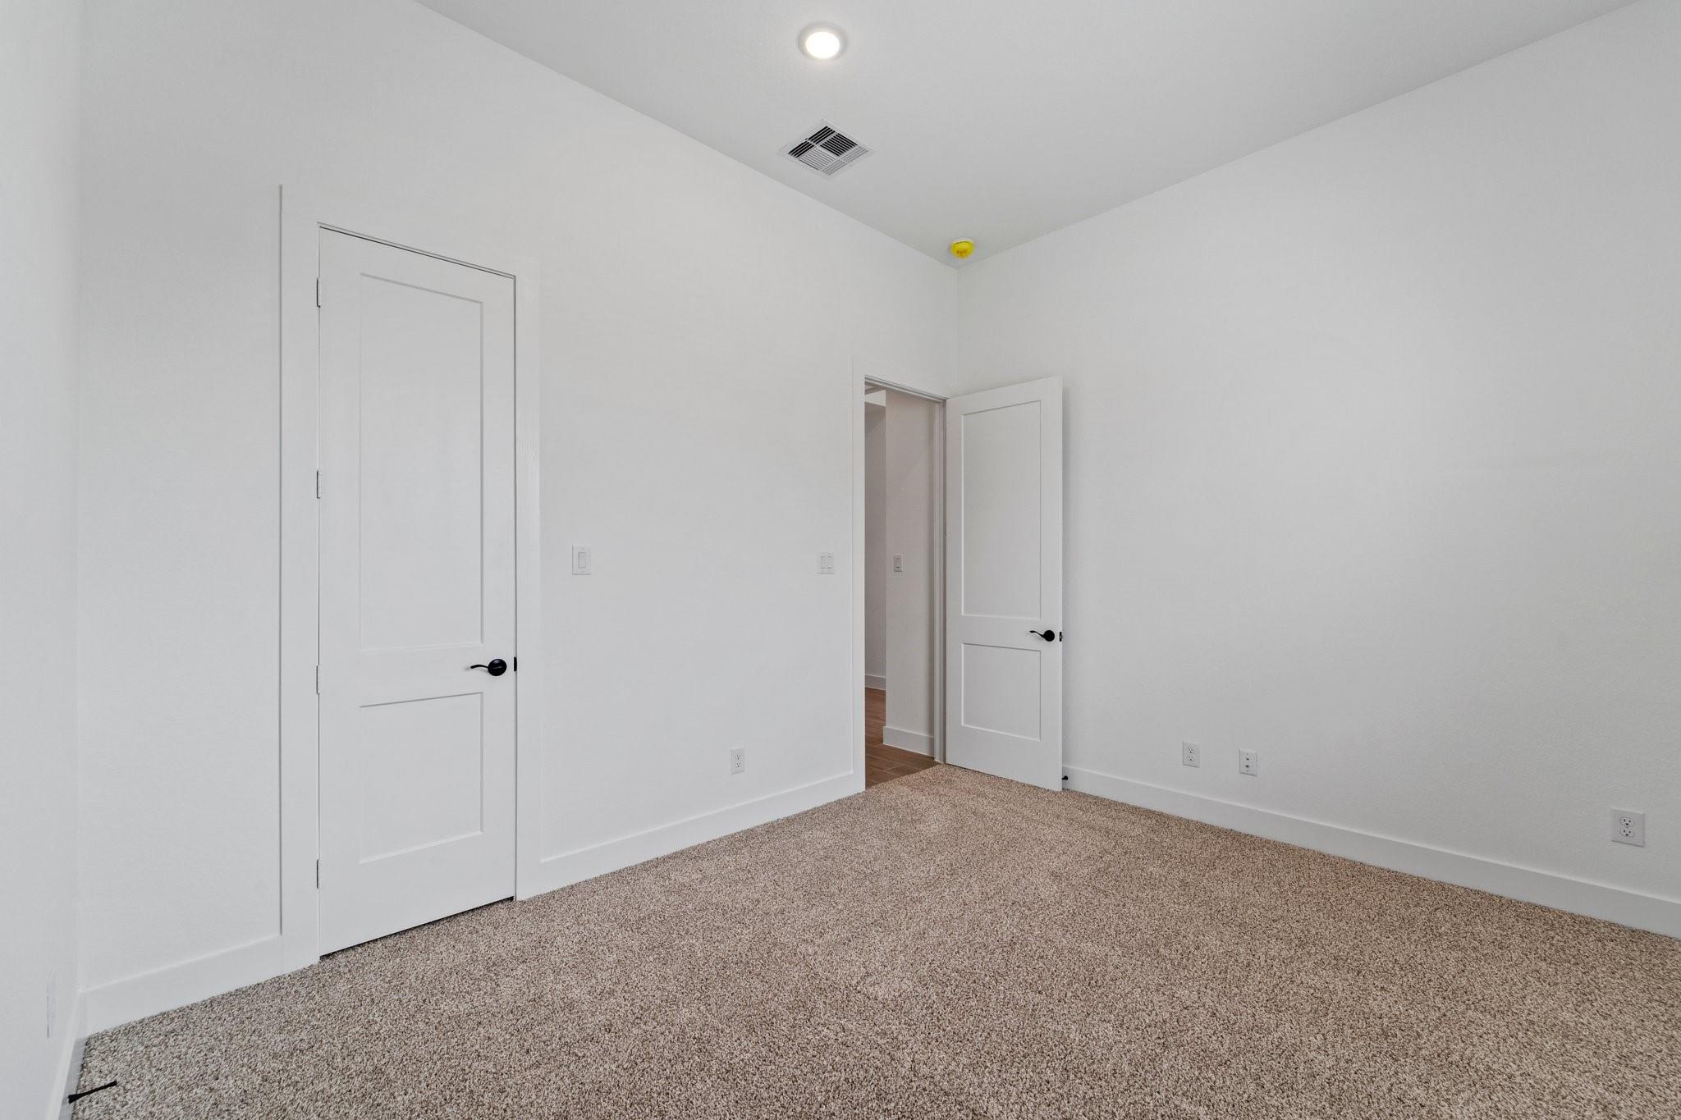
Bedroom
Dimensions - 12'-0" x 10'-4"Level - FirstArea - 120
Save
Ask
Tour
Hide
Exterior Features
Construction Details
Brick
Lot Features
Back YardGreenbeltSubdivided
Patio And Porch
Covered
Roof
Composition
Waterfront Features
Pond
Community Features
Association Amenities
ClubhouseDog ParkFitness CenterJogging PathParkPlaygroundPoolSport CourtTennis Court(s)Trail(s)
Association Fee
$1330.0
Association Fee Frequency
Annually
Community Features
Clubhouse
MLS Area
5
School District
3 - Alvin
Financing Terms Available
CashConventionalFHAVA Loan
Schools
School District
3 - Alvin
Elementary School
Bennett Elementary (Alvin)
Middle School
Caffey Junior High School
High School
Iowa Colony High School
Listing courtesy of Chesmar Homes [email protected]
IDX information is provided exclusively for consumers’ personal, non-commercial use. It may not be used for any purpose other than to identify prospective properties consumers may be interested in purchasing. This data is deemed reliable but is not guaranteed accurate by the MLS.
Data provided by HAR.com © 2026. All information provided should be independently verified.
Neighborhood & Commute
Source: Walkscore
Save
Ask
Tour
Hide
Did you know? You can invite friends and family to your search. They can join your search, rate and discuss listings with you.