
74 Florham Park Drive, Spring, TX, 77379

Save
Ask
Tour
Hide
Share
$1,375,000
New Listing

74 Florham Park Drive
Spring, TX 77379

For Sale|Single Family Residence|Active
5
Beds
4
Total Baths
3
Full Baths
1
Partial Bath
5,412
SqFt
$254
/SqFt
2002
Built
Subdivision:
Villages Gleannloch Farms 06
County:
Harris

Due to the health concerns created by Coronavirus we are offering personal 1-1 online video walkthough tours where possible.
Call Now: 855-641-7646
Is this the listing for you? We can help make it yours.
855-641-7646
74 Florham Park Drive74 Florham Park Drive74 Florham Park Drive74 Florham Park Drive
Save
Ask
Tour
Hide
Share

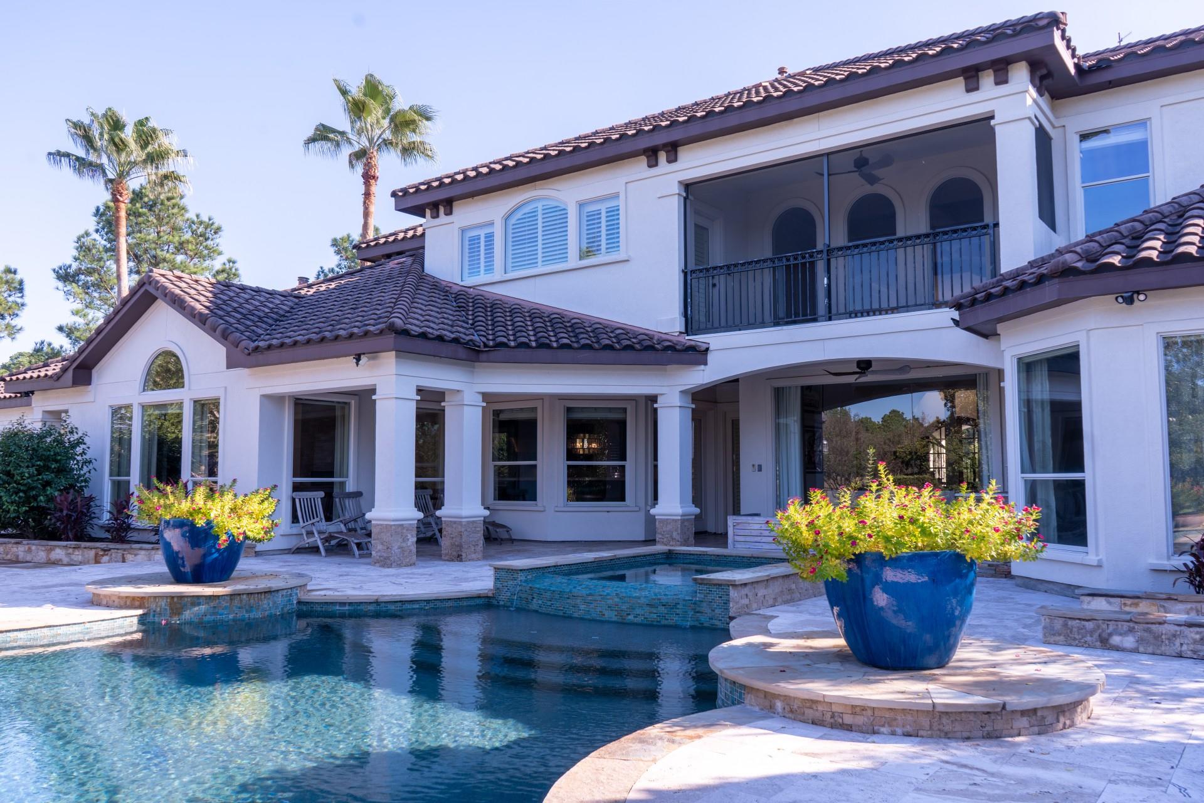
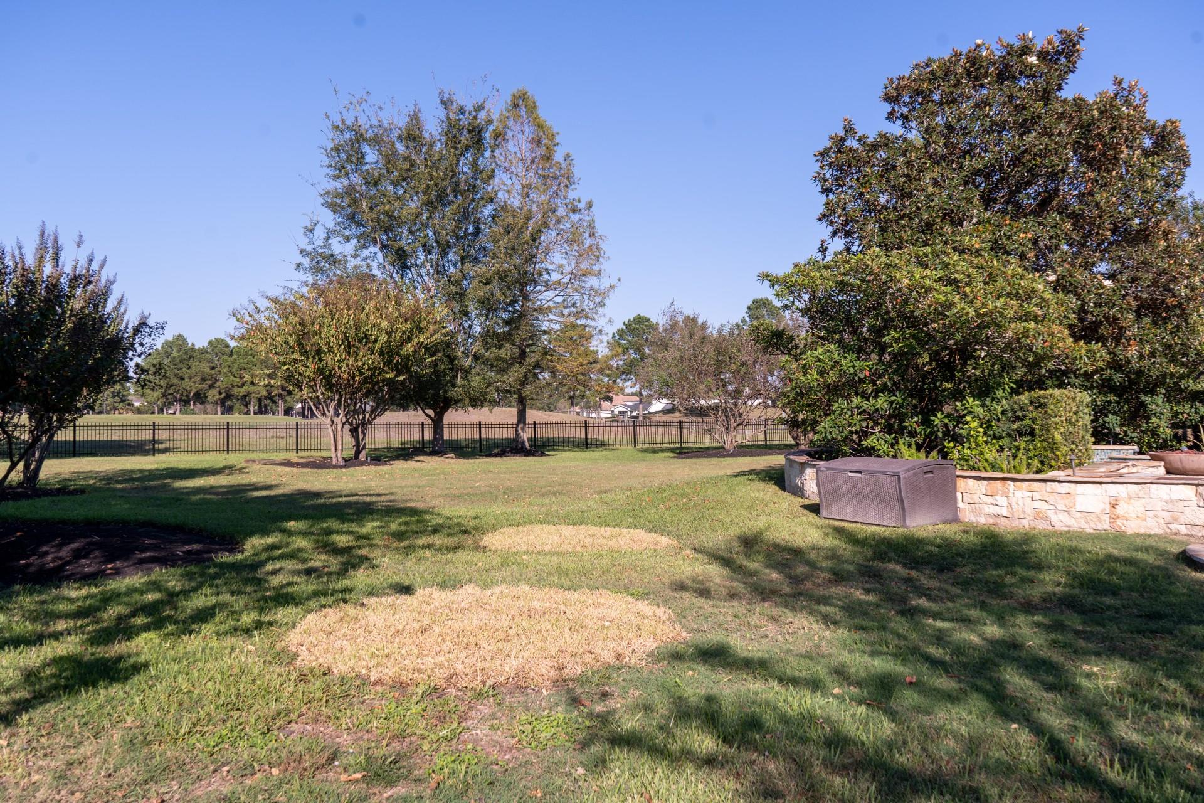
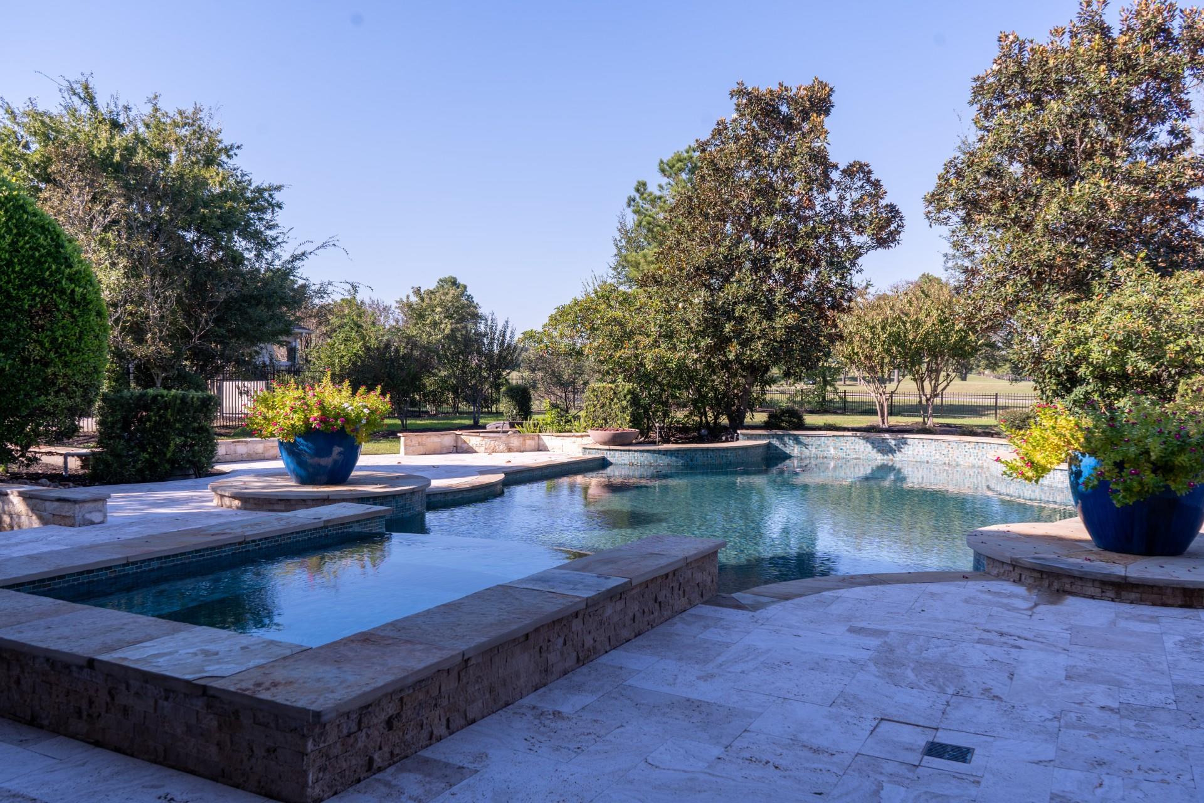
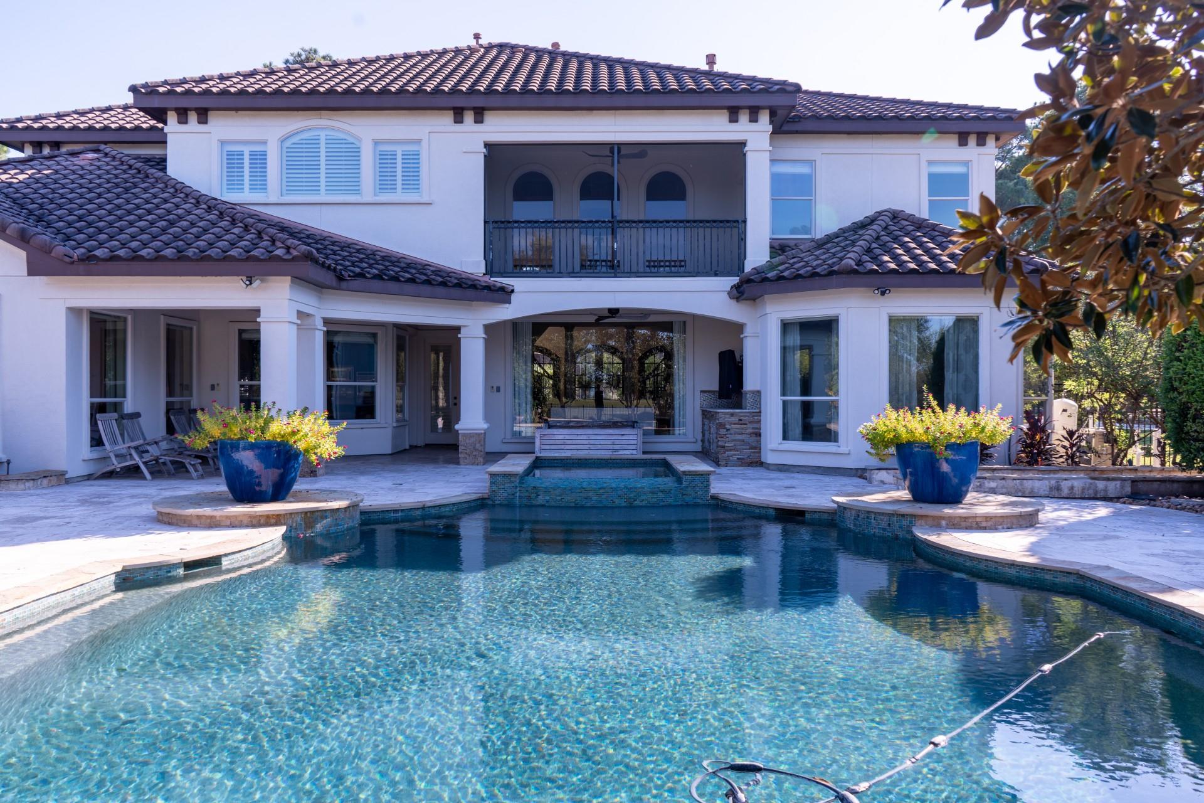
Exceptional Tommy Bailey custom estate on a private 1.1+ acre corner lot directly on the 9th tee in the exclusive Estates of Gleannloch Farms. This refined 2002 home offers 5,412 sq ft of luxurious living with 5 bedrooms and 3.5 baths. Soaring ceilings, elegant millwork, and high-end finishes including real travertine create a sophisticated interior. The gourmet kitchen opens seamlessly to the family room, complemented by a private study, wine room, and a spa-like first-floor primary suite. Upstairs, a generous game room and secondary bedrooms add flexibility for family and guests. Outside, a resort-style backyard with custom high-end finishes features a private pool and spa, patio, and outdoor kitchen amid mature trees for ultimate privacy. The fitness center and equestrian center are a 2-minute walk away, with pools, tennis, trails, and top Klein ISD schools nearby. A rare custom home offering privacy, golf course living, and an unmatched lifestyle.Total Tax Rate of only 1.84%!

Save
Ask
Tour
Hide
Share
Listing Snapshot
Price 
$1,375,000
Days On Site 
0 Days
Bedrooms 
5
Inside Area (SqFt) 
5,412 sqft
Total Baths 
4
Full Baths 
3
Partial Baths 
1
Lot Size 
1.112 Acres
Year Built 
2002
MLS Number 
80492579
Status 
Active
Property Tax 
$22,189
HOA/Condo/Coop Fees 
$83.33 monthly
Sq Ft Source 
N/A
Friends & Family
Recent Activity
an hour agoListing updated with changes from the MLS
15 hours agoListing first seen on site
General Features
Acres 
1.112
Attached Garage 
Yes
Disclosures 
ExclusionsOwner/AgentSeller's Disclosure
Foundation 
Slab
Garage 
Yes
Garage Spaces 
3
Parking 
AttachedOversized
Parking Spaces 
3
Property Sub Type 
Single Family Residence
Sewer 
Aerobic Septic
SqFt Total 
5412
Style 
Mediterranean
Water Source 
Public
Interior Features
Appliances 
DisposalMicrowaveDishwasher
Cooling 
Electric
Fireplace 
Yes
Fireplace Features 
Gas Log
Fireplaces 
2
Flooring 
CarpetTileWood
Heating 
Natural Gas
Spa 
Yes
Bedroom 
Dimensions - 15 x 13Level - SecondArea - 195
Game Room 
Dimensions - 24 x 17Level - SecondArea - 408
Master Bathroom 
Dimensions - 13 x 13Level - FirstArea - 169
Master Bedroom 
Dimensions - 21 x 15Level - FirstArea - 315
Save
Ask
Tour
Hide
Share
Exterior Features
Construction Details 
StuccoWood Siding
Exterior 
Outdoor Kitchen
Fencing 
Full
Lot Features 
Back YardCorner LotOn Golf Course
Patio And Porch 
Patio
Pool Features 
In Ground
Private Pool 
Yes
Roof 
Tile
Spa 
Yes
Community Features
Association Fee 
$1000.0
Association Fee Frequency 
Annually
MLS Area 
14
School District 
32 - Klein
Financing Terms Available 
Conventional
Schools
School District
32 - Klein
Elementary School
Hassler Elementary School
Middle School
Doerre Intermediate School
High School
Klein Cain High School
Listing courtesy of My Castle Realty [email protected]

IDX information is provided exclusively for consumers’ personal, non-commercial use. It may not be used for any purpose other than to identify prospective properties consumers may be interested in purchasing. This data is deemed reliable but is not guaranteed accurate by the MLS.

Data provided by HAR.com © 2026. All information provided should be independently verified.

Neighborhood & Commute
Source: Walkscore
Save
Ask
Tour
Hide
Share