4703 Bernard Drive, Manvel, TX, 77583

Save
Ask
Tour
Hide
Share
$539,000
4 Days On Site

4703 Bernard Drive
Manvel, TX 77583

For Sale|Single Family Residence|Active
4
Beds
3
Total Baths
3
Full Baths
3,068
SqFt
$176
/SqFt
2021
Built
Subdivision:
Meridian
County:
Brazoria

Due to the health concerns created by Coronavirus we are offering personal 1-1 online video walkthough tours where possible.
Call Now: 855-641-7646
Is this the listing for you? We can help make it yours.
855-641-7646
4703 Bernard Drive4703 Bernard Drive4703 Bernard Drive4703 Bernard Drive
Save
Ask
Tour
Hide
Share

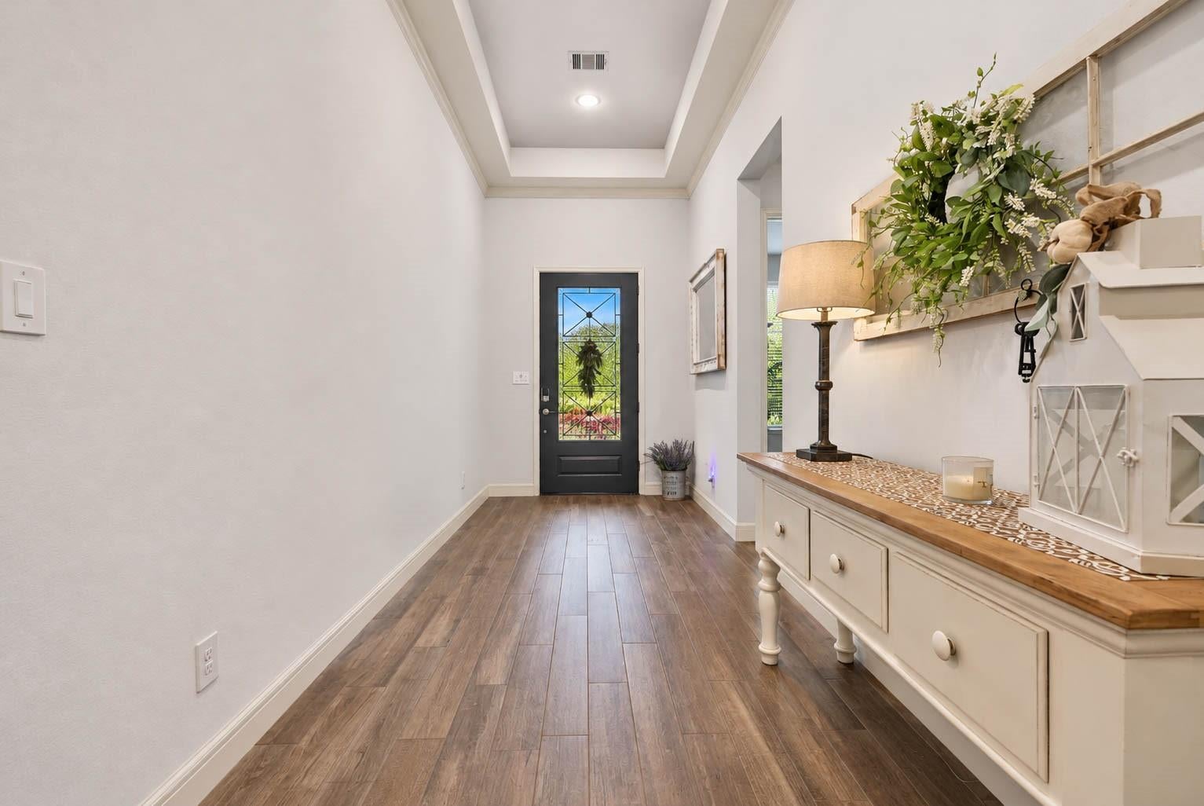
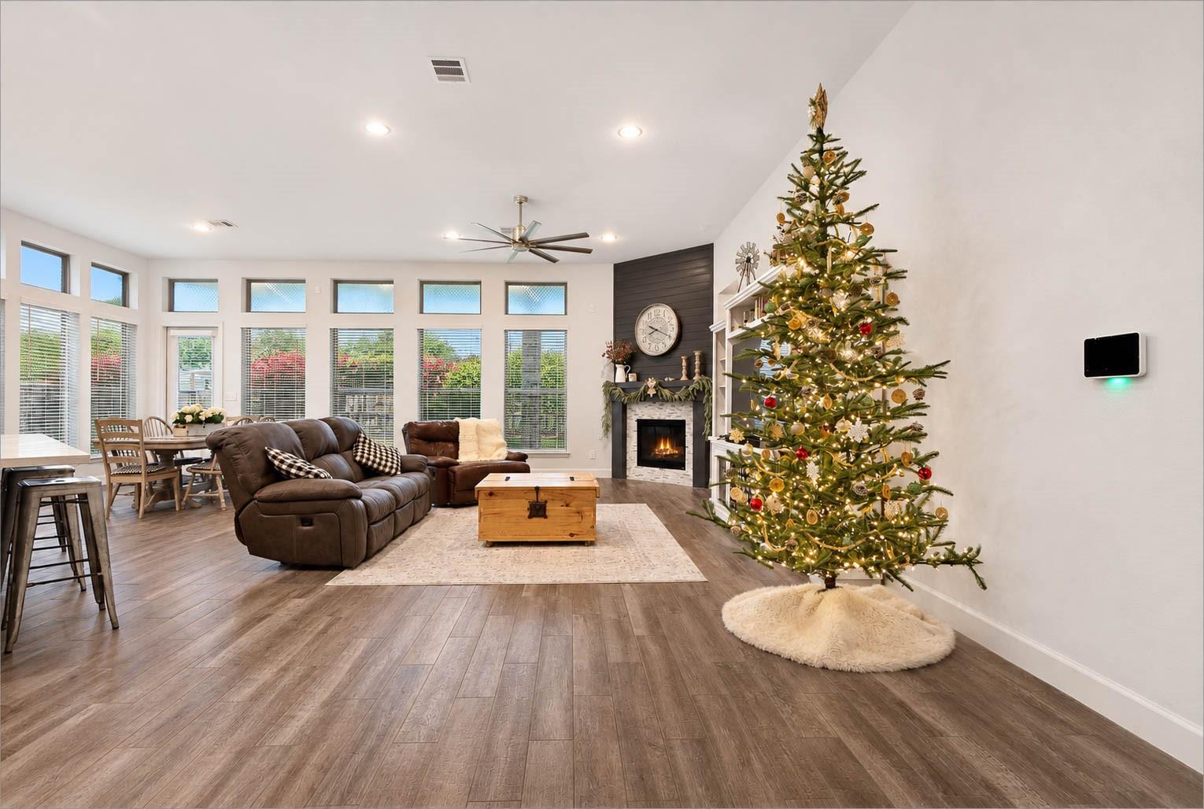
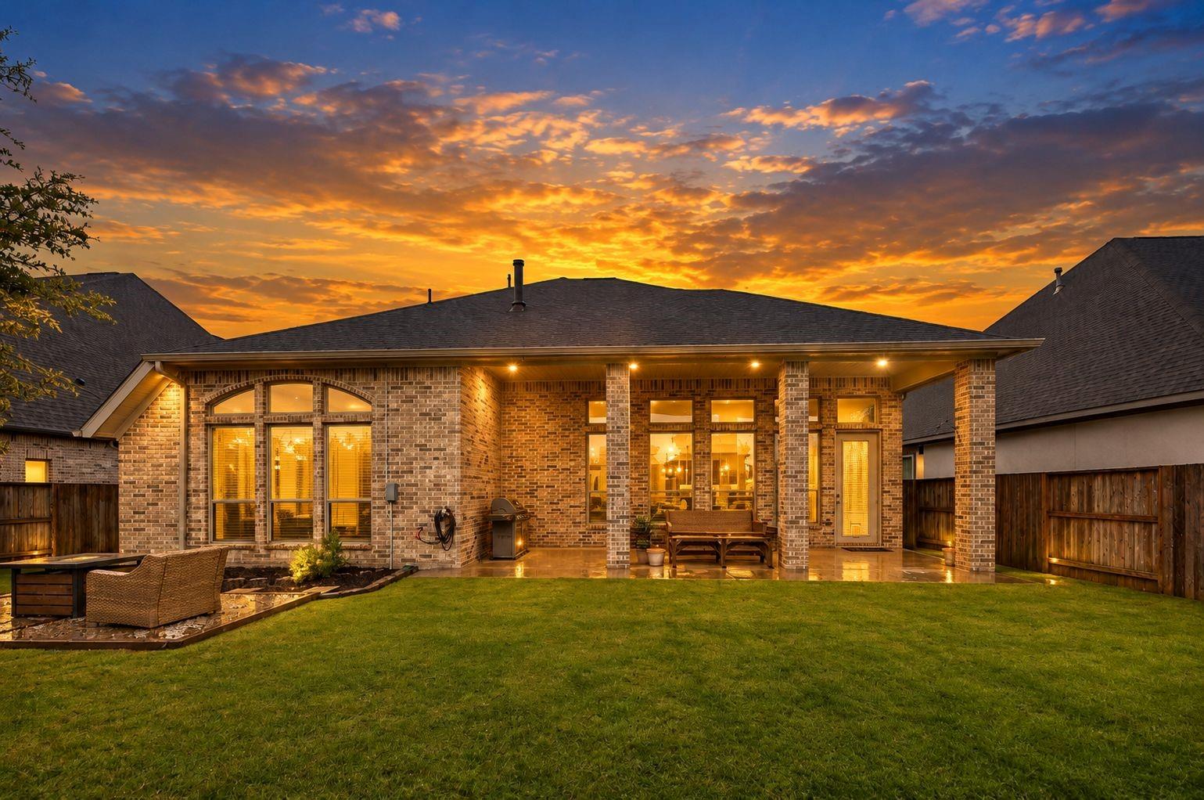
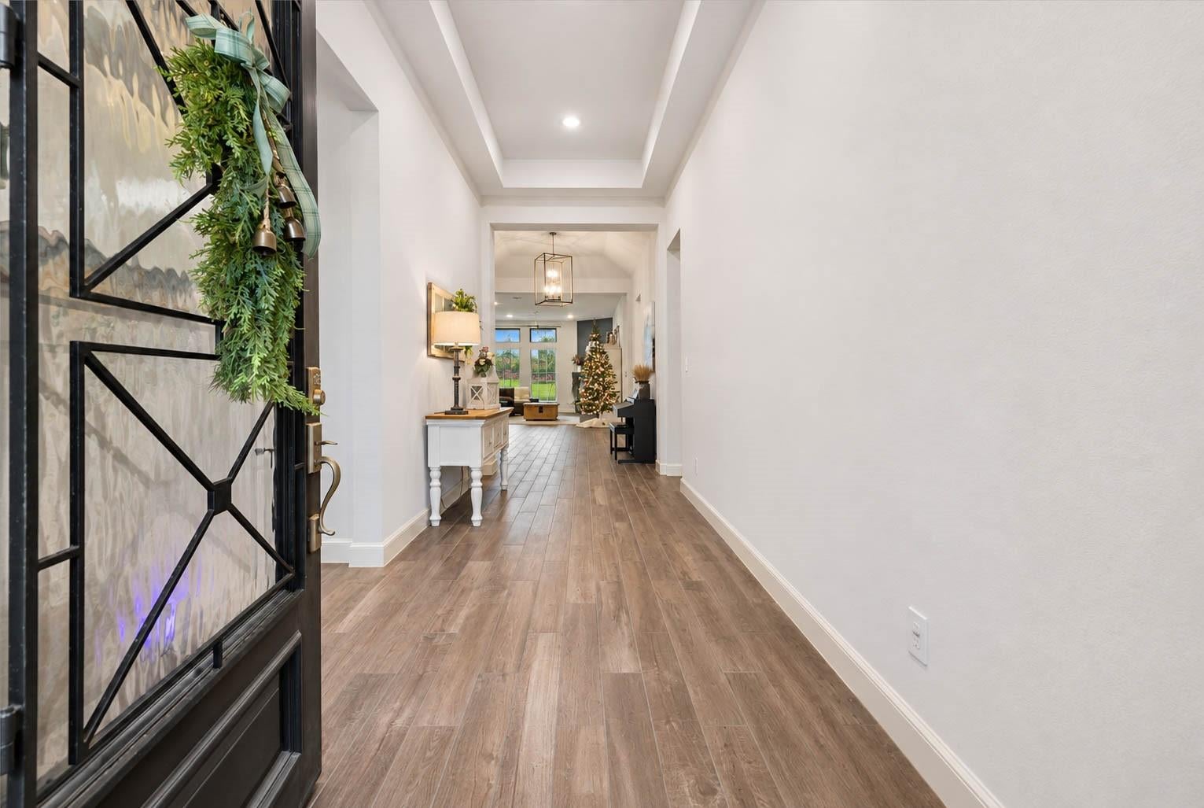
Discover exceptional living in Meridiana! Meticulously maintained by its original owners, this stunning 4-bed home showcases an open floor plan with 12-foot ceilings. The gourmet kitchen features an oversized island overlooking the spacious family room, complete with corner fireplace and wall of windows. The primary offers soaring ceilings and a spa-inspired bath with dual vanities, garden tub, glass-enclosed shower, and 2 walk-in closets. A versatile game room/home office and private provides additional comfort. Enjoy outdoor living beneath the extended covered patio with no rear neighbors. A convenient mudroom connects to the impressive 4-car garage. Meridiana residents enjoy resort-style amenities including pools, a lazy river, wave pool, splash pad, fitness centers, tennis and pickleball courts, miniature golf, fishing lakes, scenic trails, parks, and community gathering spaces. Experience an extraordinary lifestyle in one of the area's most desirable master-planned communities!

Save
Ask
Tour
Hide
Share
Listing Snapshot
Price 
$539,000
Days On Site 
4 Days
Bedrooms 
4
Inside Area (SqFt) 
3,068 sqft
Total Baths 
3
Full Baths 
3
Partial Baths 
N/A
Lot Size 
0.2202 Acres
Year Built 
2021
MLS Number 
81696528
Status 
Active
Property Tax 
$17,950
HOA/Condo/Coop Fees 
$87.5 monthly
Sq Ft Source 
N/A
Friends & Family
Recent Activity
16 hours agoListing updated with changes from the MLS
5 days agoListing first seen on site
General Features
Acres 
0.2202
Attached Garage 
Yes
Direction Faces 
South
Disclosures 
Seller's Disclosure
Foundation 
Slab
Garage 
Yes
Garage Spaces 
4
Green Energy Efficient 
ThermostatLighting
Parking 
Attached
Parking Spaces 
4
Property Sub Type 
Single Family Residence
SqFt Total 
3068
Style 
Traditional
Water Source 
Public
Interior Features
Appliances 
DisposalDouble OvenMicrowaveGas CooktopDishwasher
Cooling 
Ceiling Fan(s)Electric
Fireplace 
Yes
Fireplace Features 
Gas Log
Fireplaces 
1
Flooring 
CarpetTile
Heating 
Natural Gas
Interior 
High CeilingsWalk-In Closet(s)Breakfast BarKitchen IslandMaster DownstairsPantryDouble VanitySoaking TubSmart Thermostat
Laundry Features 
Electric Dryer HookupWasher Hookup
Window Features 
Window CoveringsLow Emissivity Windows
Bedroom 
Dimensions - 15X11Level - FirstArea - 165
Dining Room 
Dimensions - 14X12Level - FirstArea - 168
Family Room 
Dimensions - 28X17Level - FirstArea - 476
Home Office/Study 
Dimensions - 18X12Level - FirstArea - 216
Master Bedroom 
Dimensions - 19X14Level - FirstArea - 266
Save
Ask
Tour
Hide
Share
Exterior Features
Construction Details 
BrickBlown-In Insulation
Fencing 
Back Yard
Lot Features 
Subdivided
Patio And Porch 
Covered
Roof 
Composition
Windows/Doors 
Window CoveringsLow Emissivity Windows
Community Features
Association Amenities 
Recreation Facilities
Association Fee 
$1050.0
Association Fee Frequency 
Annually
Community Features 
Tennis Court(s)
MLS Area 
5
School District 
3 - Alvin
Schools
School District
3 - Alvin
Elementary School
Meridiana Elementary School
Middle School
Caffey Junior High School
High School
Iowa Colony High School
Listing courtesy of Keller Williams Realty Metropolitan [email protected]

IDX information is provided exclusively for consumers’ personal, non-commercial use. It may not be used for any purpose other than to identify prospective properties consumers may be interested in purchasing. This data is deemed reliable but is not guaranteed accurate by the MLS.

Data provided by HAR.com © 2026. All information provided should be independently verified.

Neighborhood & Commute
Source: Walkscore
Save
Ask
Tour
Hide
Share