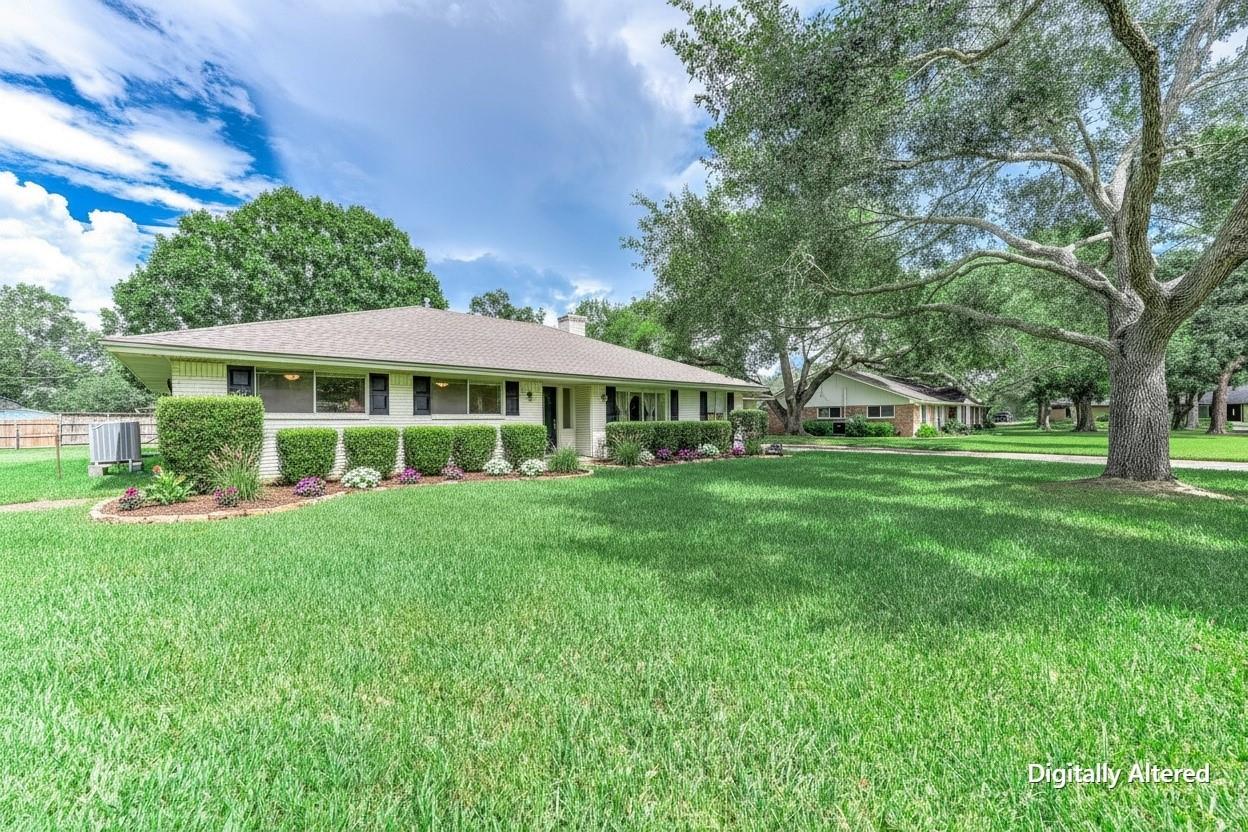
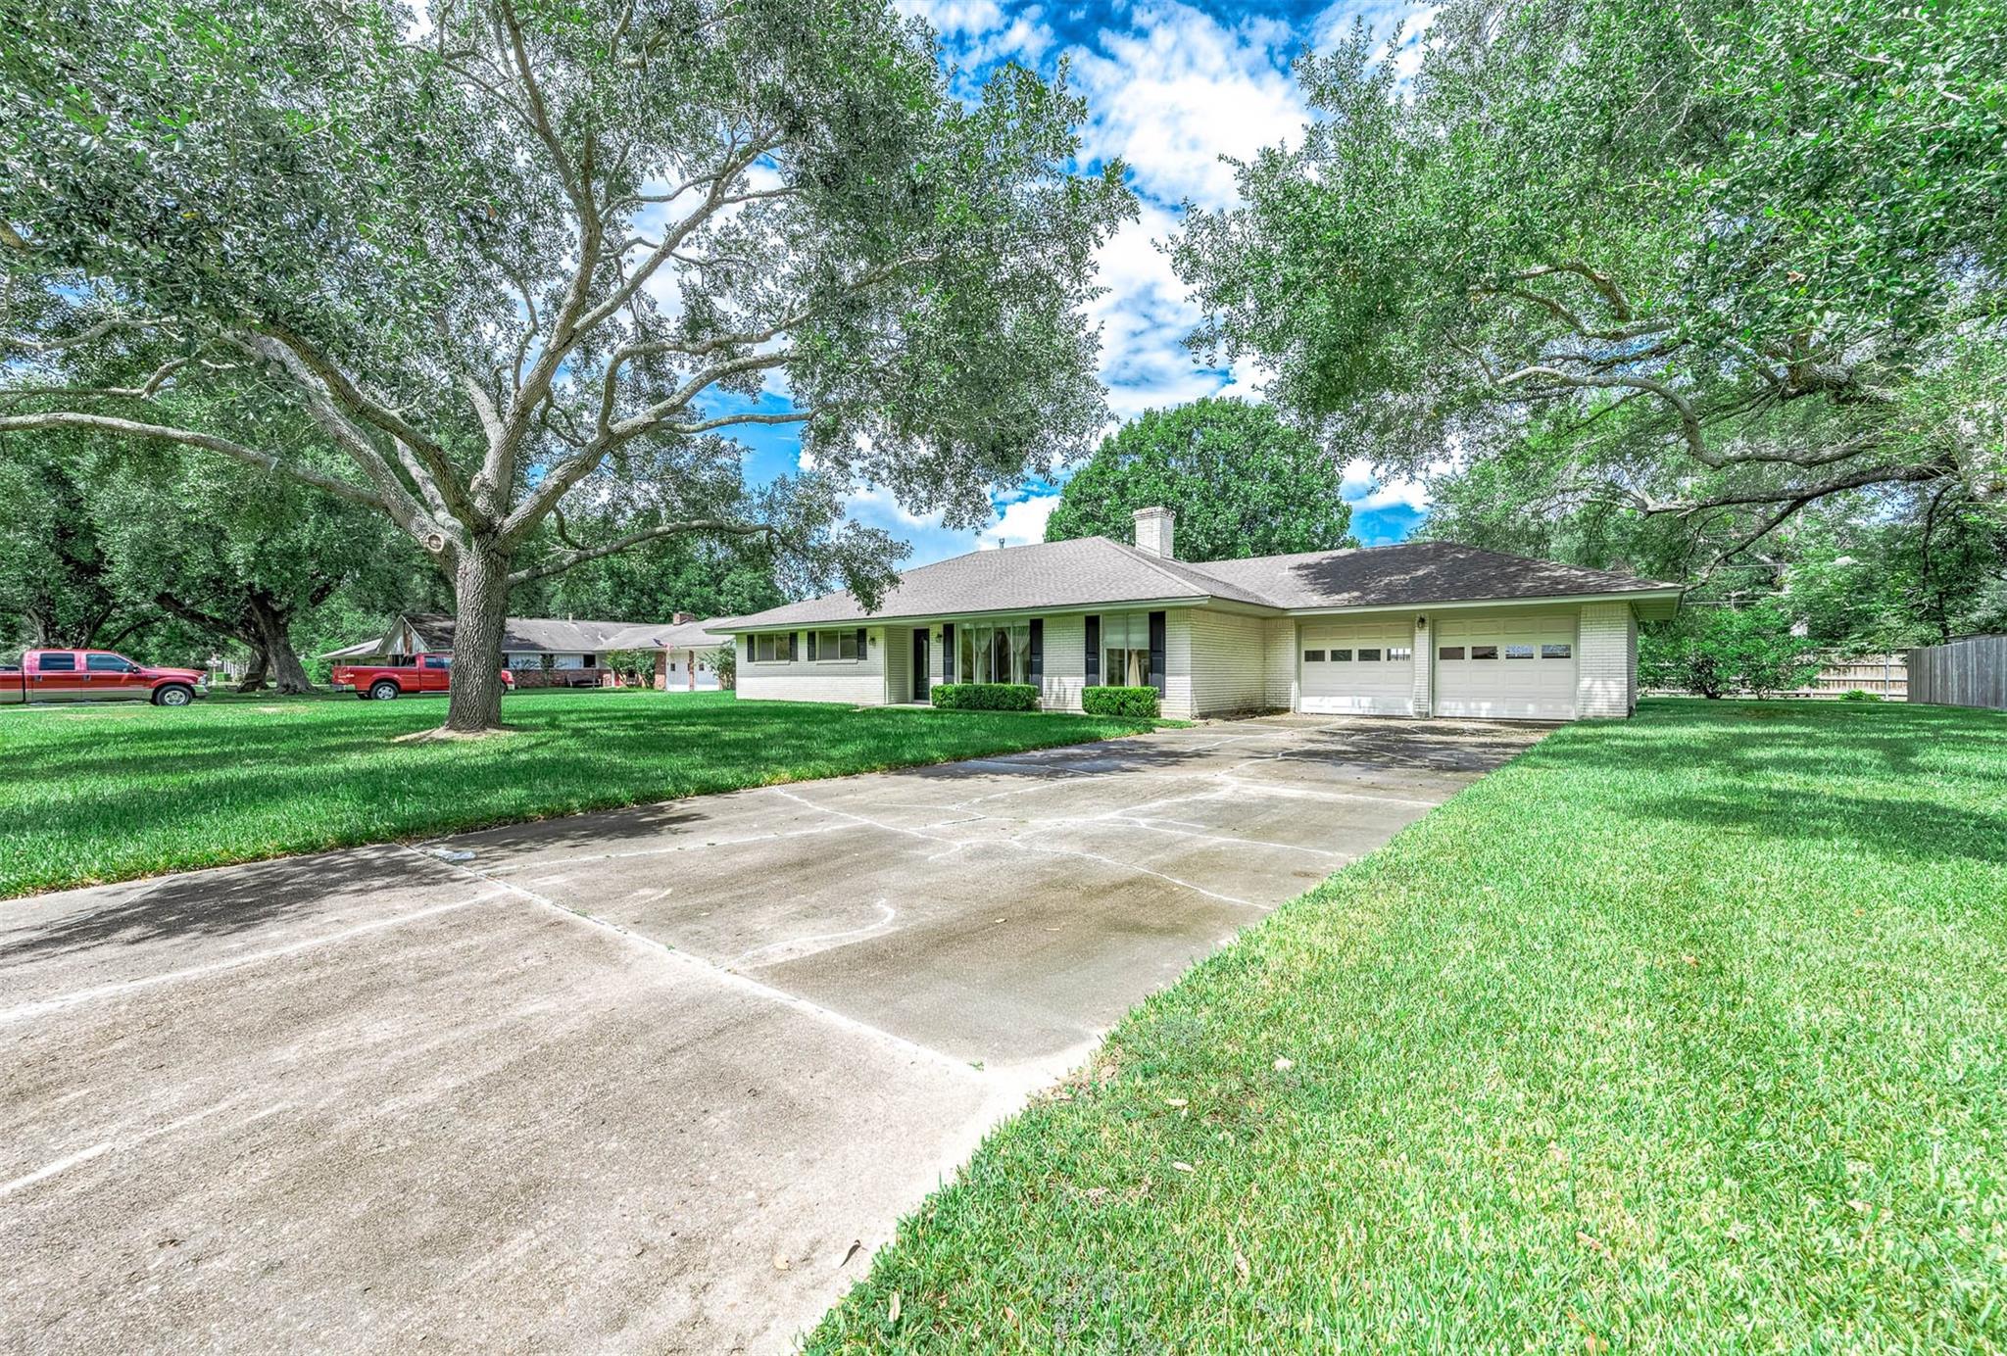
212 E Crestmont Drive, Alvin, TX, 77511

Save
Ask
Tour
Hide
Share
$319,900
7 Days On Site

212 E Crestmont Drive
Alvin, TX 77511

For Sale|Single Family Residence|Active
3
Beds
2
Total Baths
2
Full Baths
1,961
SqFt
$163
/SqFt
1966
Built
Subdivision:
Hillcrest Village
County:
Brazoria

Due to the health concerns created by Coronavirus we are offering personal 1-1 online video walkthough tours where possible.
Call Now: 855-641-7646
Is this the listing for you? We can help make it yours.
855-641-7646
212 E Crestmont Drive212 E Crestmont Drive212 E Crestmont Drive212 E Crestmont Drive
Save
Ask
Tour
Hide
Share

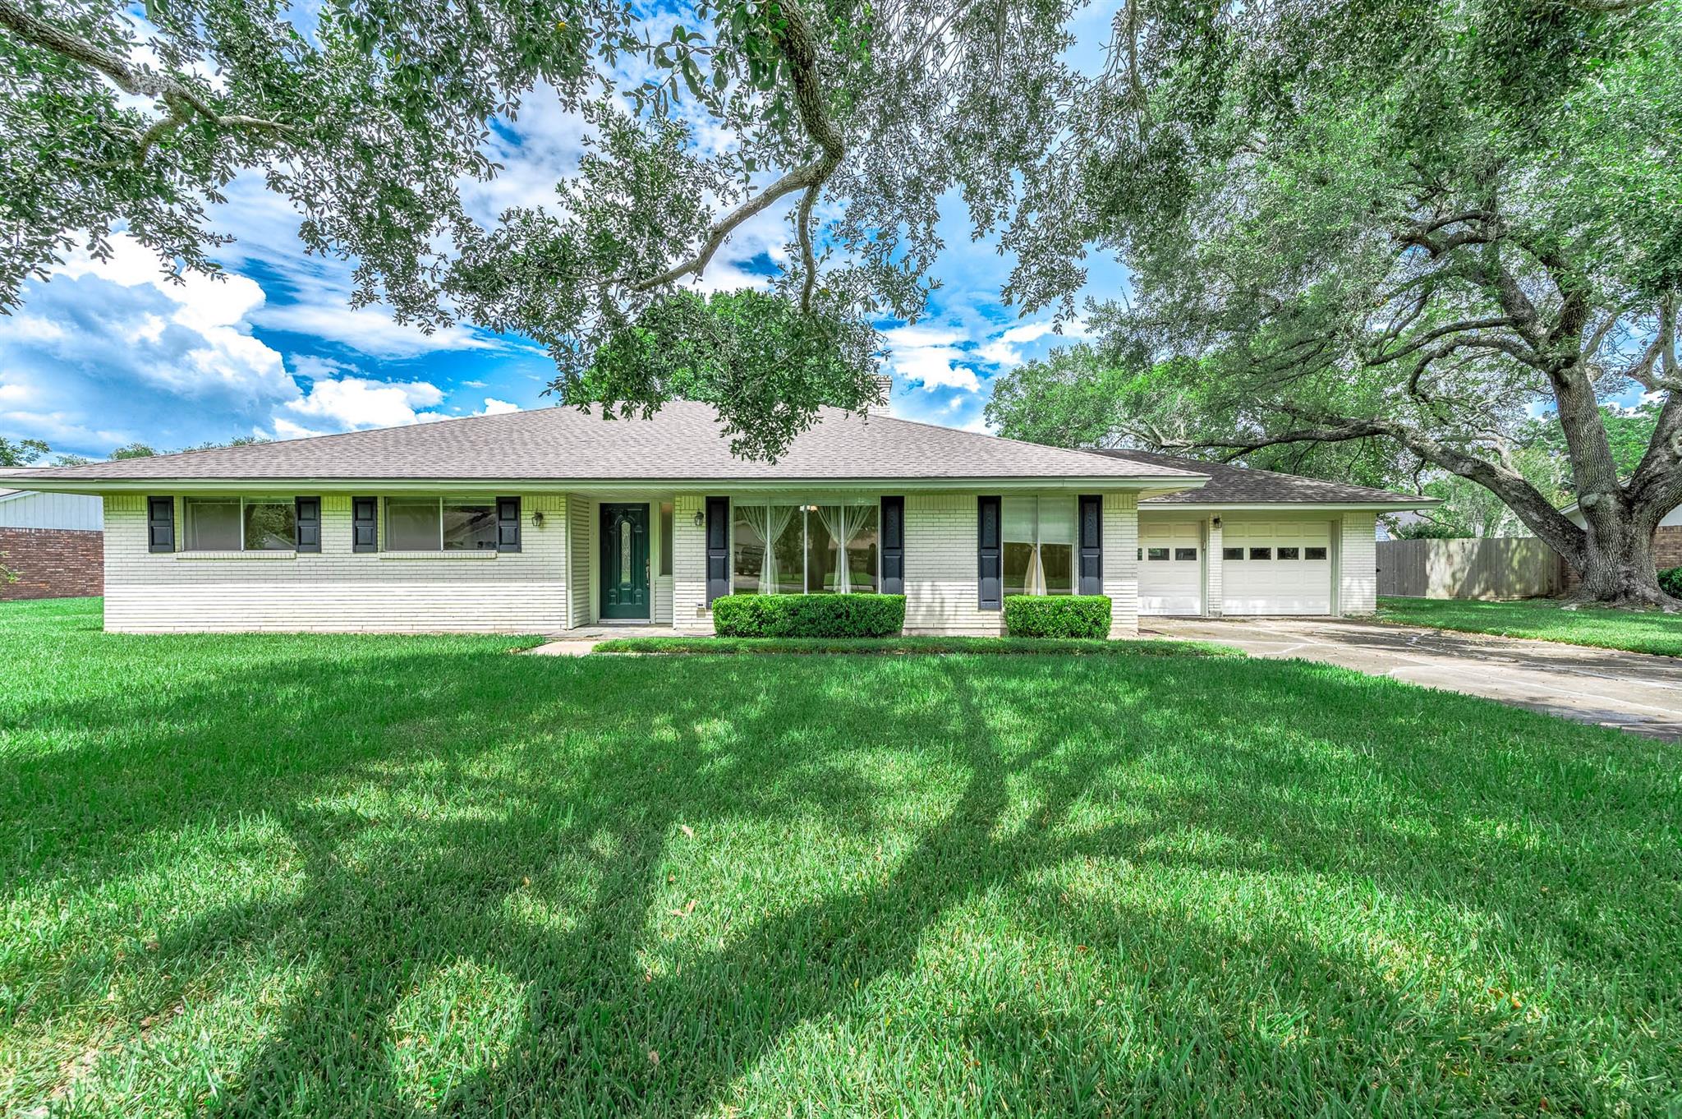
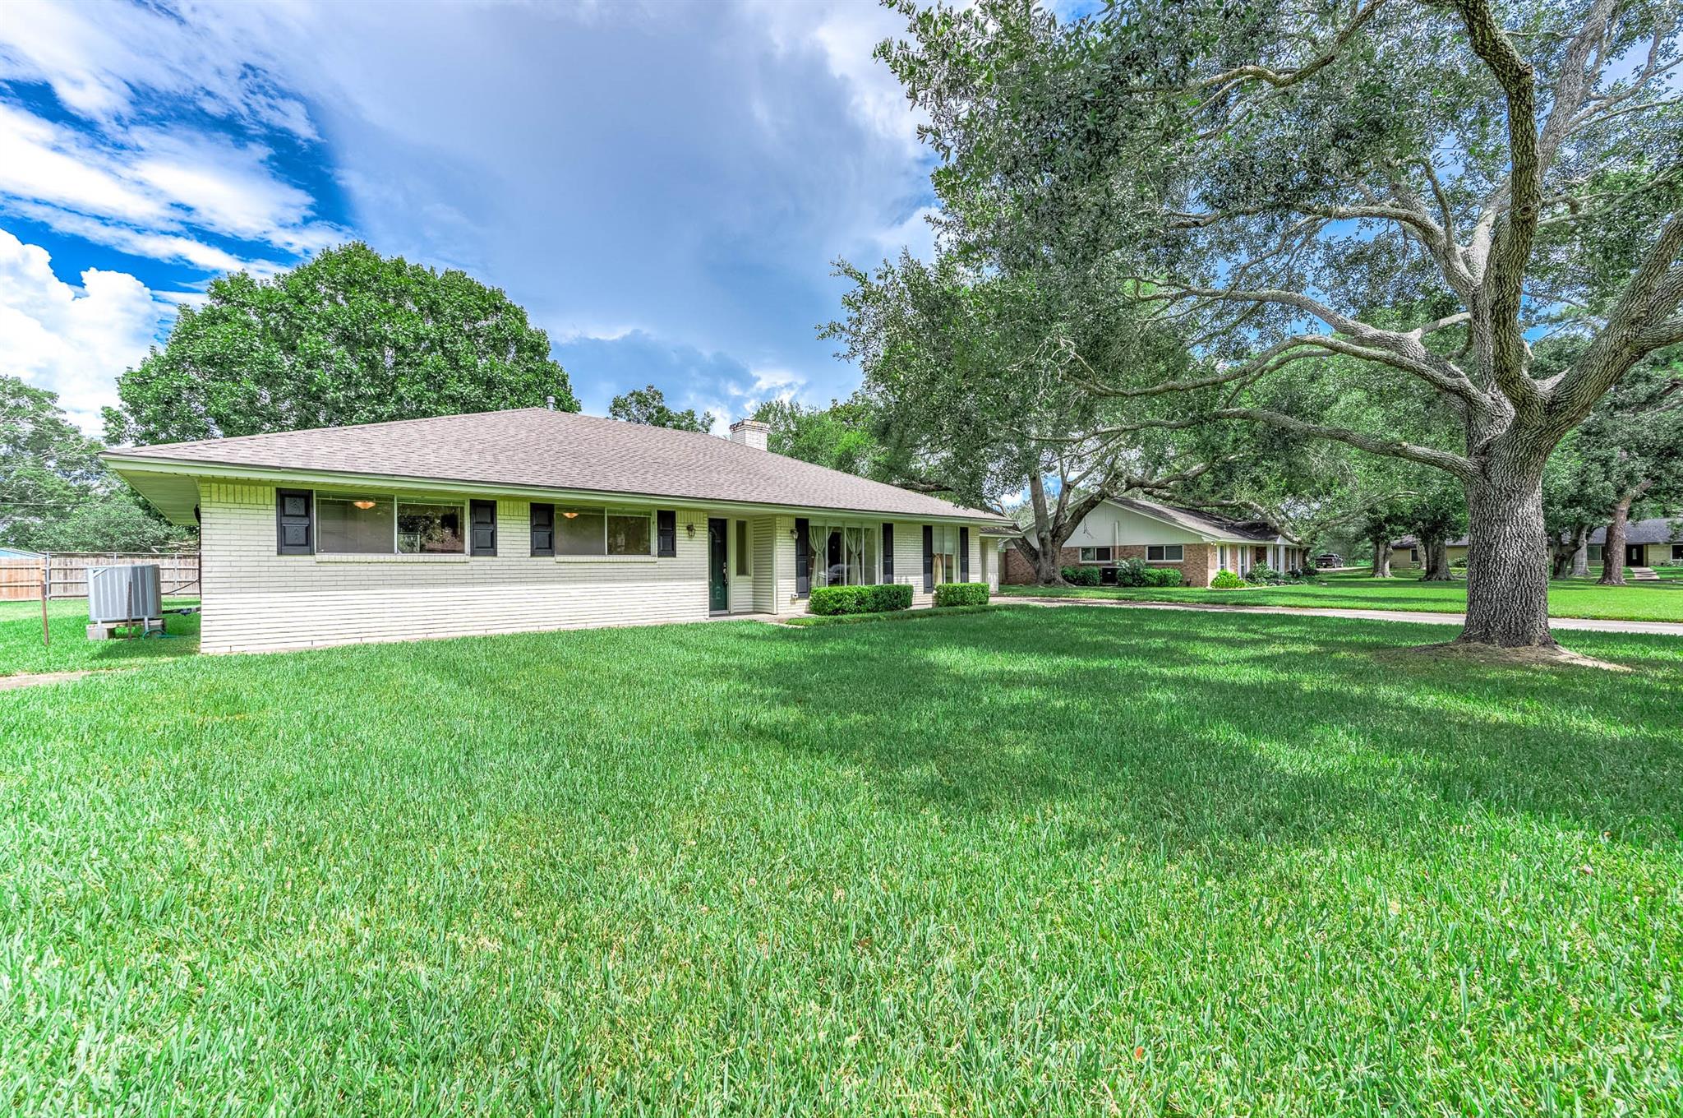
Welcome home to this well-maintained 3-bedroom, 2-bath home w/2-car garage located in popular HILLCREST! Offering approx 1,960+ square feet, this home features generously sized living spaces, including formal living & dining areas, a comfortable family room, and a spacious kitchen ready for your personal touch and culinary creativity. You’ll appreciate the abundance of storage throughout the home, along with the oversized backyard offering plenty of room for outdoor entertaining, gardening, recreation, or future improvements. While the home is ready for some updating, it has been lovingly maintained and provides a wonderful blank canvas to create a space that truly reflects your style. Hillcrest Village is known for its wide streets, spacious lots, established surroundings, and convenient location, with Hillcrest Golf Course just around the corner. Opportunities to own in this desirable neighborhood are always worth a look. Bring your ideas and make this well-cared-for home your own!

Save
Ask
Tour
Hide
Share
Listing Snapshot
Price 
$319,900
Days On Site 
7 Days
Bedrooms 
3
Inside Area (SqFt) 
1,961 sqft
Total Baths 
2
Full Baths 
2
Partial Baths 
N/A
Lot Size 
0.4027 Acres
Year Built 
1966
MLS® Number 
84613457
Status 
Active
Property Tax 
$6,743
HOA/Condo/Coop Fees 
N/A
Sq Ft Source 
N/A
Friends & Family
Recent Activity
a week agoListing updated with changes from the MLS®
a week agoListing first seen on site
General Features
Acres 
0.4027
Attached Garage 
Yes
Disclosures 
EstateSellers Disclosure
Foundation 
Slab
Garage 
Yes
Garage Spaces 
2
Green Energy Efficient 
Thermostat
Parking 
AttachedGarage Door Opener
Parking Spaces 
2
Property Sub Type 
Single Family Residence
Sewer 
Public Sewer
SqFt Total 
1961
Style 
Traditional
Water Source 
Public
Interior Features
Appliances 
DisposalElectric OvenElectric CooktopDishwasherOvenRefrigerator
Cooling 
Ceiling Fan(s)Electric
Fireplace 
Yes
Fireplace Features 
GasWood Burning
Fireplaces 
1
Flooring 
CarpetTileVinyl
Heating 
Electric
Interior 
Crown MoldingHigh CeilingsWalk-In Closet(s)Breakfast BarPantryMaster DownstairsSmart Thermostat
Laundry Features 
Electric Dryer HookupWasher Hookup
Bathroom 
Dimensions - 7 X 8Level - FirstArea - 56
Bedroom 
Dimensions - 13 X 11Level - FirstArea - 143
Breakfast 
Dimensions - 10 X 10Level - FirstArea - 100
Dining Room 
Dimensions - 12 X 10Level - FirstArea - 120
Family Room 
Dimensions - 19 X 18Level - FirstArea - 342
Kitchen 
Dimensions - 12 X 10Level - FirstArea - 120
Living Room 
Dimensions - 12 X 17Level - FirstArea - 204
Master Bathroom 
Dimensions - 7 X 7Level - FirstArea - 49
Master Bedroom 
Dimensions - 15 X 13Level - FirstArea - 195
Save
Ask
Tour
Hide
Share
Exterior Features
Construction Details 
BrickVinyl SidingWood Siding
Fencing 
Partial
Lot Features 
Subdivided
Patio And Porch 
Patio
Roof 
Composition
Community Features
MLS Area 
5
School District 
3 - Alvin
Financing Terms Available 
CashConventionalFHAVA Loan
Roads 
Asphalt
Schools
School District
3 - Alvin
Elementary School
Walt Disney Elementary School
Middle School
Alvin Junior High School
High School
Alvin High School
Listing courtesy of Reyes Realty Group, LLC [email protected]

IDX information is provided exclusively for consumers’ personal, non-commercial use. It may not be used for any purpose other than to identify prospective properties consumers may be interested in purchasing. This data is deemed reliable but is not guaranteed accurate by the MLS.

Data provided by HAR.com © 2026. All information provided should be independently verified.

Neighborhood & Commute
Source: Walkscore
Save
Ask
Tour
Hide
Share