191 Regency Drive, Shepherd, TX, 77371

Save
Ask
Tour
Hide
Share
$85,000
New Listing

191 Regency Drive
Shepherd, TX 77371

Single Family Residence|Coming Soon
1
Bed
1
Total Bath
1
Full Bath
992
SqFt
$86
/SqFt
1994
Built
Subdivision:
Regency Forest
County:
San Jacinto

Due to the health concerns created by Coronavirus we are offering personal 1-1 online video walkthough tours where possible.
Call Now: 855-641-7646
Is this the listing for you? We can help make it yours.
855-641-7646
191 Regency Drive191 Regency Drive191 Regency Drive191 Regency Drive
Save
Ask
Tour
Hide
Share

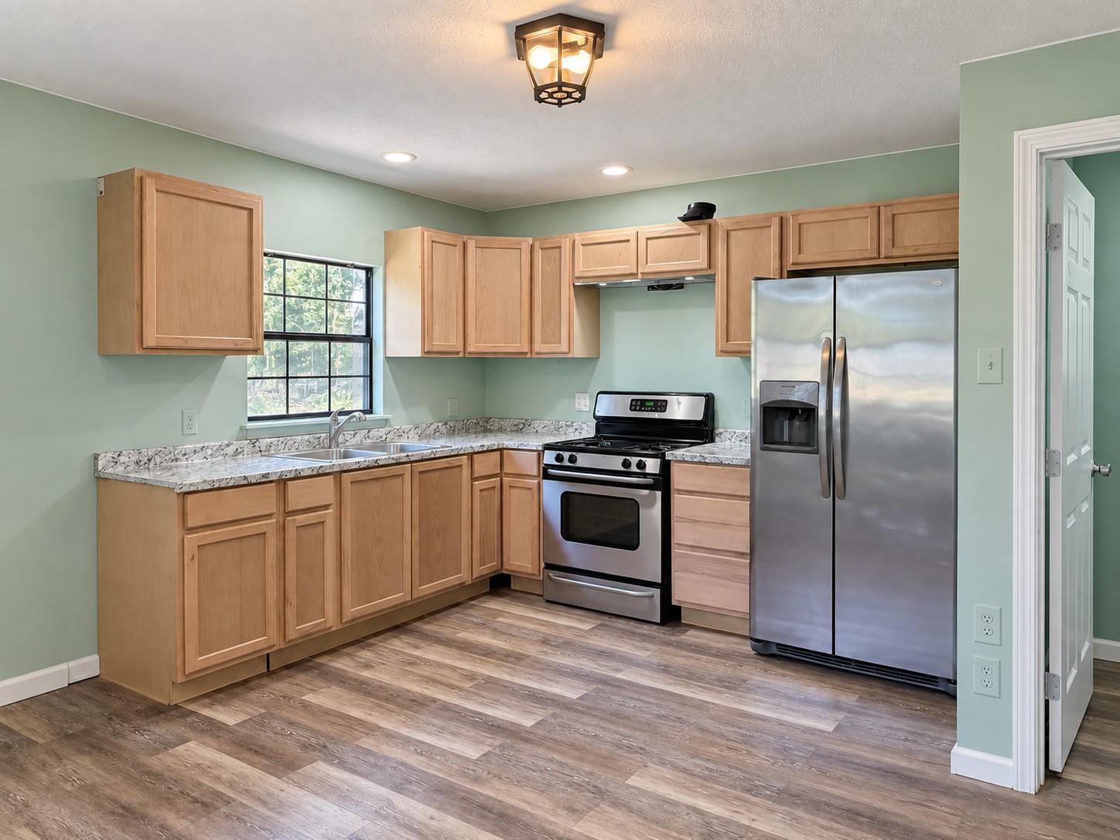
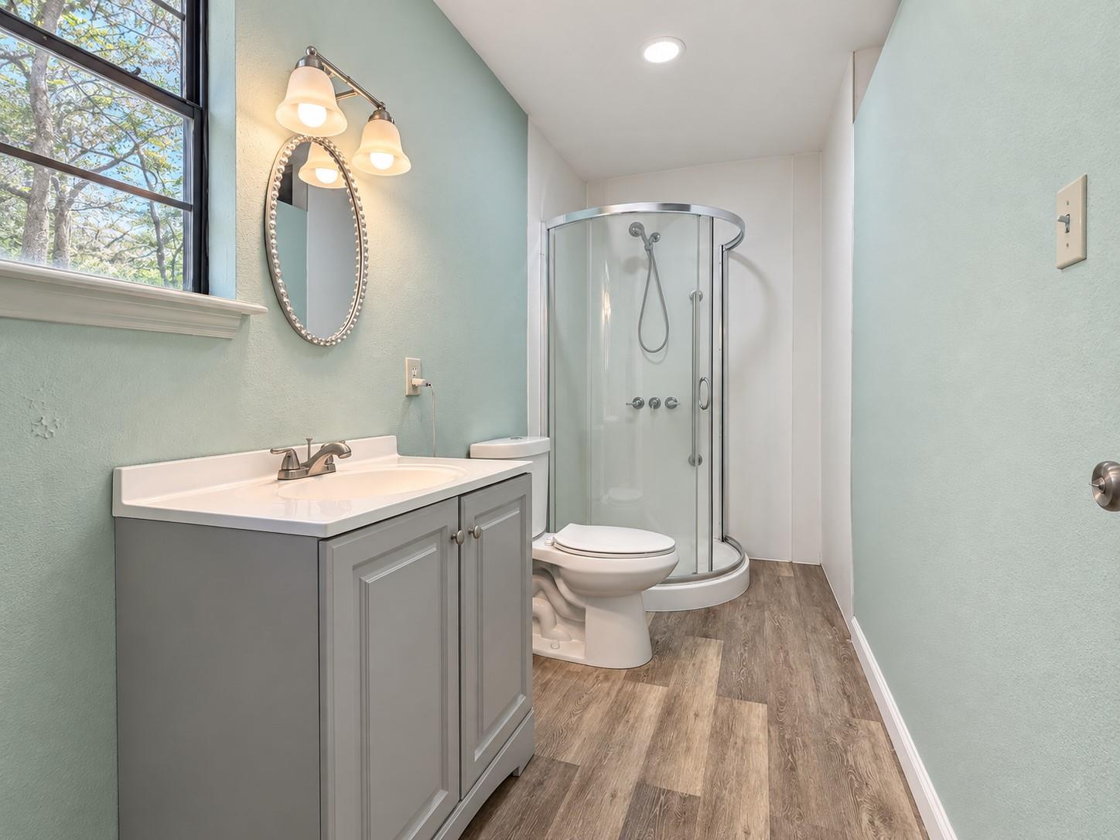
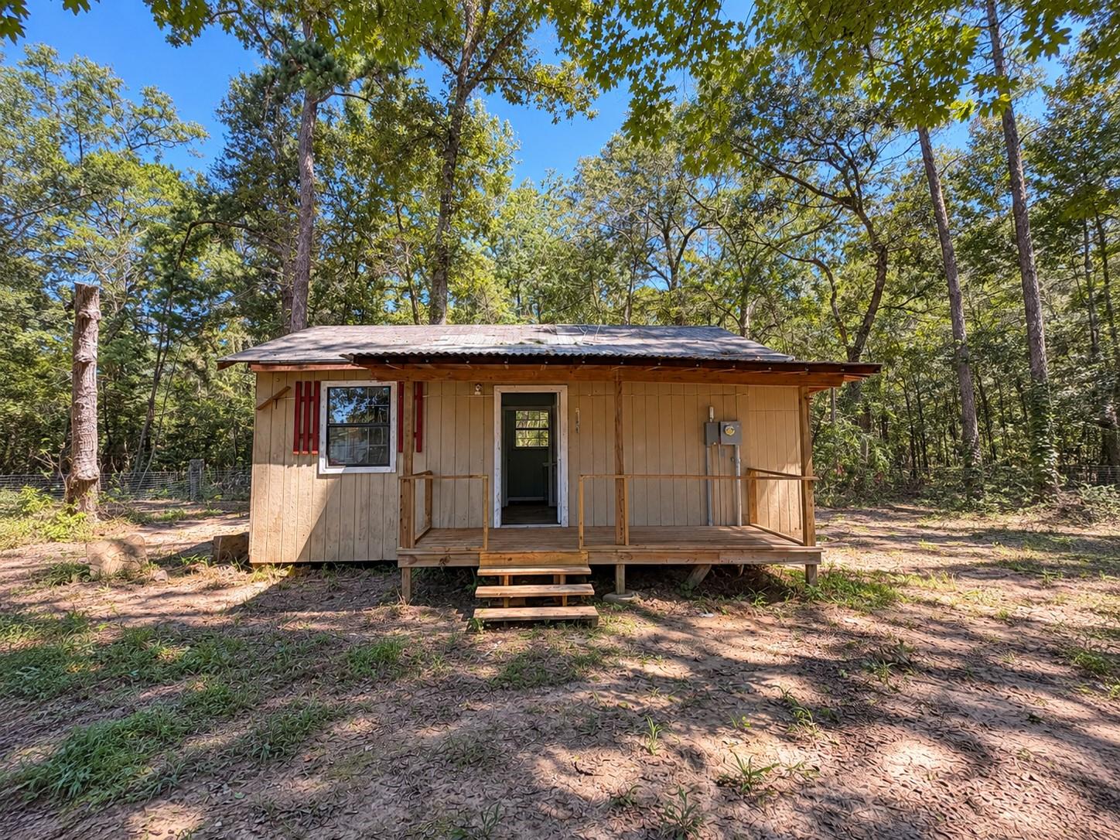
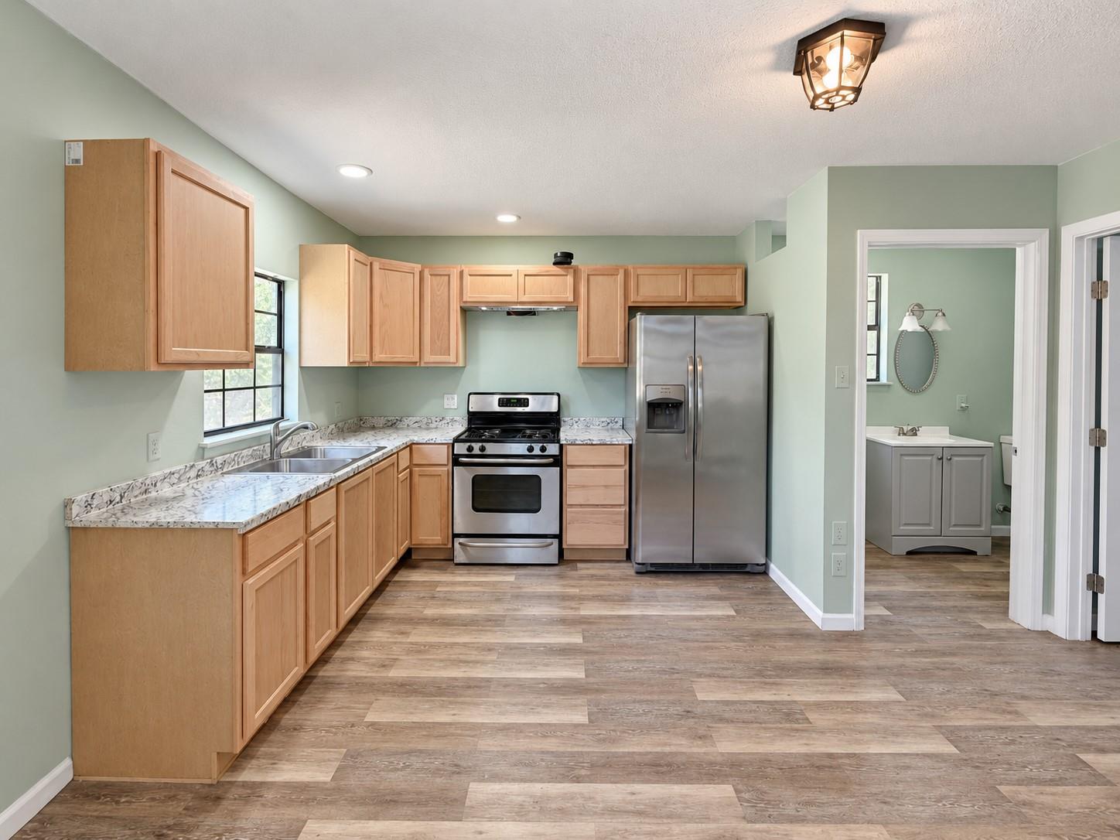
Discover a private 1-acre retreat in Regency Forest in Shepherd, Texas. Tucked behind a gated entrance and surrounded by mature East Texas trees, this property offers privacy, a cleared area, and a cozy 1-bedroom, 1-bath mini home. Inside, enjoy vinyl plank flooring, a functional kitchen with ample cabinetry, and a covered front porch overlooking the peaceful wooded setting. With room to build, expand, or place a mobile home, this property is ideal for a weekend getaway, small homestead, or country escape. Conveniently located near US-59/I-69 with easy access to Shepherd, Cleveland, Livingston, and the greater Houston area. Low taxes add to the appeal.

Save
Ask
Tour
Hide
Share
Listing Snapshot
Price 
$85,000
Days On Site 
0 Days
Bedrooms 
1
Inside Area (SqFt) 
992 sqft
Total Baths 
1
Full Baths 
1
Partial Baths 
N/A
Lot Size 
1 Acre
Year Built 
1994
MLS® Number 
87970988
Status 
Coming Soon
Property Tax 
$795
HOA/Condo/Coop Fees 
N/A
Sq Ft Source 
N/A
Friends & Family
Recent Activity
an hour agoListing updated with changes from the MLS®
10 hours agoListing first seen on site
General Features
Acres 
1
Disclosures 
Seller's Disclosure
Foundation 
OtherBlock
Garage 
Yes
Parking 
No Garage
Property Sub Type 
Single Family Residence
Sewer 
Septic Tank
SqFt Total 
992
Style 
Other
Interior Features
Appliances 
Gas Range
Cooling 
Window Unit(s)
Heating 
Bathroom 
Dimensions - 4.5x12.5Level - FirstArea - 56
Bedroom 
Dimensions - 10x8.5Level - FirstArea - 85
Kitchen 
Dimensions - 10x9Level - FirstArea - 90
Living Room 
Dimensions - 14.5x7Level - FirstArea - 101
Save
Ask
Tour
Hide
Share
Exterior Features
Construction Details 
UnknownWood Siding
Lot Features 
OtherSubdivided
Roof 
Metal
Community Features
MLS Area 
64
School District 
130 - Shepherd
Schools
School District
130 - Shepherd
Elementary School
Shepherd Primary School
Middle School
Shepherd Middle School
High School
Shepherd High School
Listing courtesy of Real Broker, LLC [email protected]

IDX information is provided exclusively for consumers’ personal, non-commercial use. It may not be used for any purpose other than to identify prospective properties consumers may be interested in purchasing. This data is deemed reliable but is not guaranteed accurate by the MLS.

Data provided by HAR.com © 2026. All information provided should be independently verified.

Neighborhood & Commute
Source: Walkscore
Save
Ask
Tour
Hide
Share