31051 Cass River Lane, Waller, TX, 77484

Save
Ask
Tour
Hide
Share
$324,900
7 Days On Site

31051 Cass River Lane
Waller, TX 77484

For Sale|Single Family Residence|Active
3
Beds
3
Total Baths
2
Full Baths
1
Partial Bath
1,997
SqFt
$163
/SqFt
2026
Built
Subdivision:
Mustang Meadows
County:
Harris

Due to the health concerns created by Coronavirus we are offering personal 1-1 online video walkthough tours where possible.
Call Now: 855-641-7646
Is this the listing for you? We can help make it yours.
855-641-7646
Upcoming Open Houses
Due to COVID-19, we recommend you verify Open Houses before attending.
Sun, Sep 20, 2:30 PM - 4:30 PM
31051 Cass River Lane31051 Cass River Lane31051 Cass River Lane31051 Cass River Lane
Save
Ask
Tour
Hide
Share

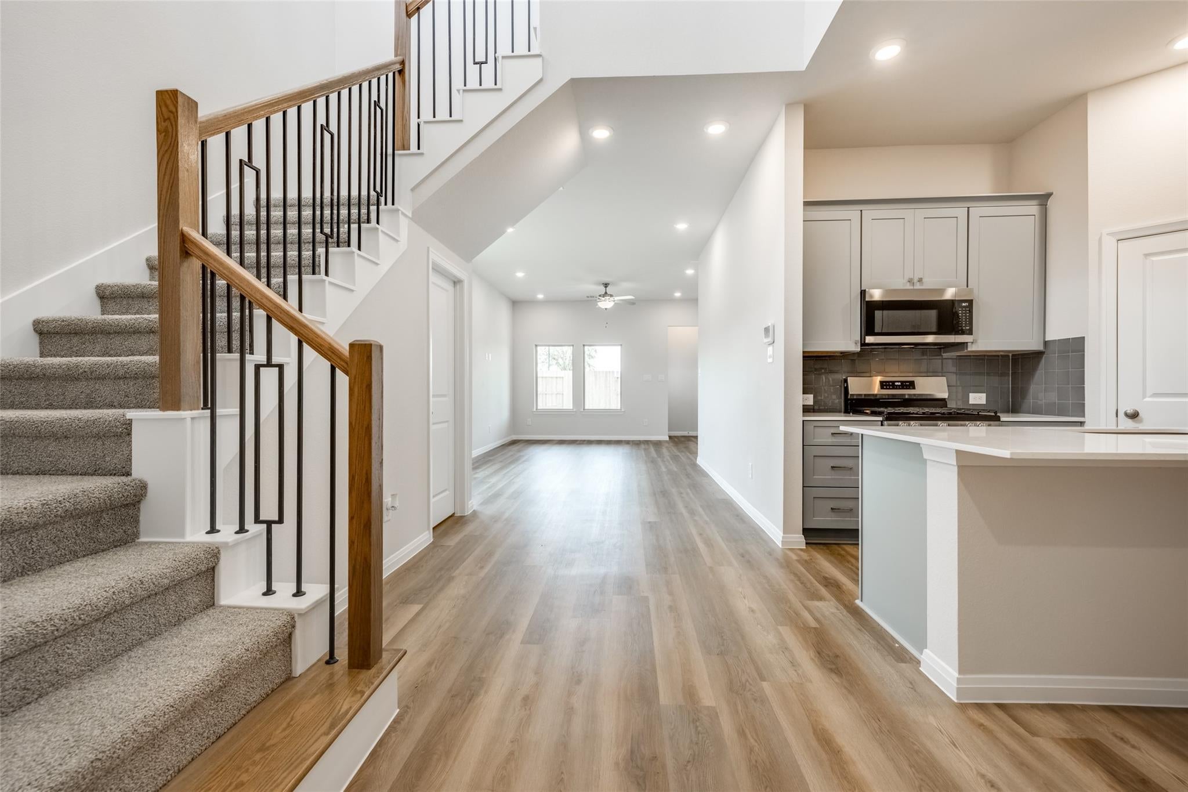
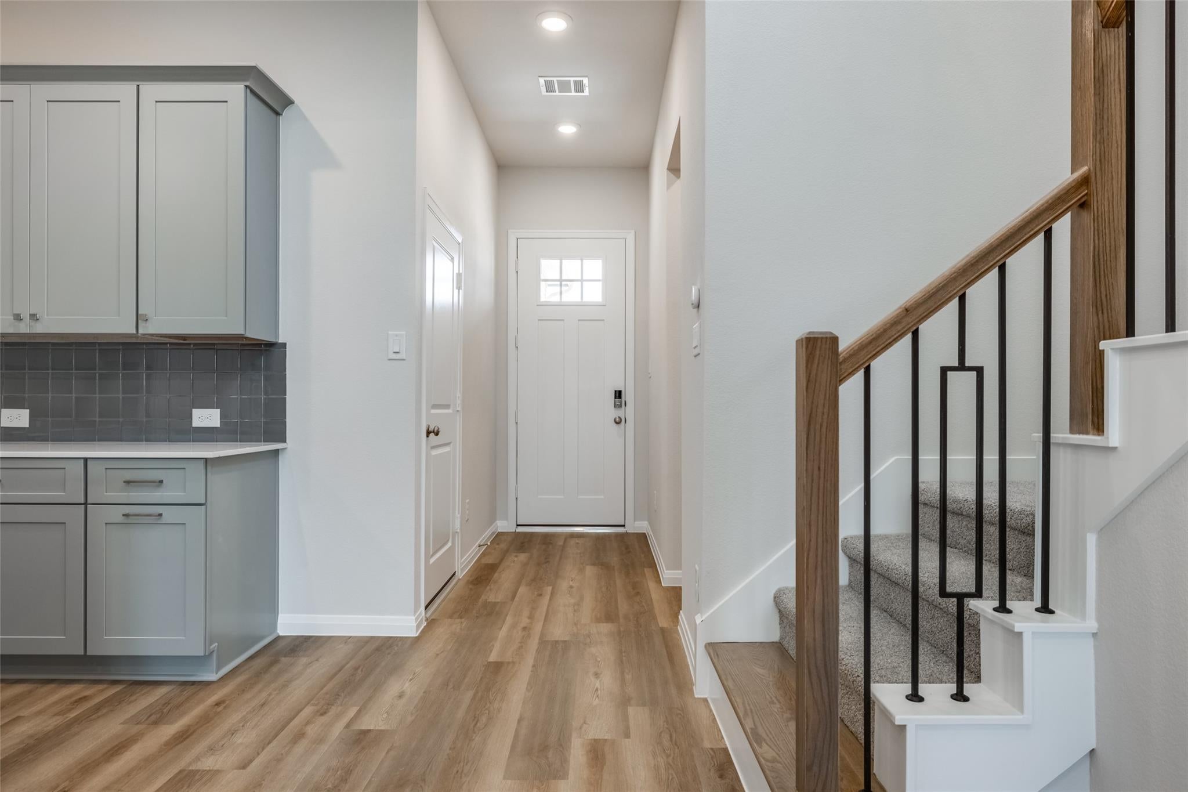
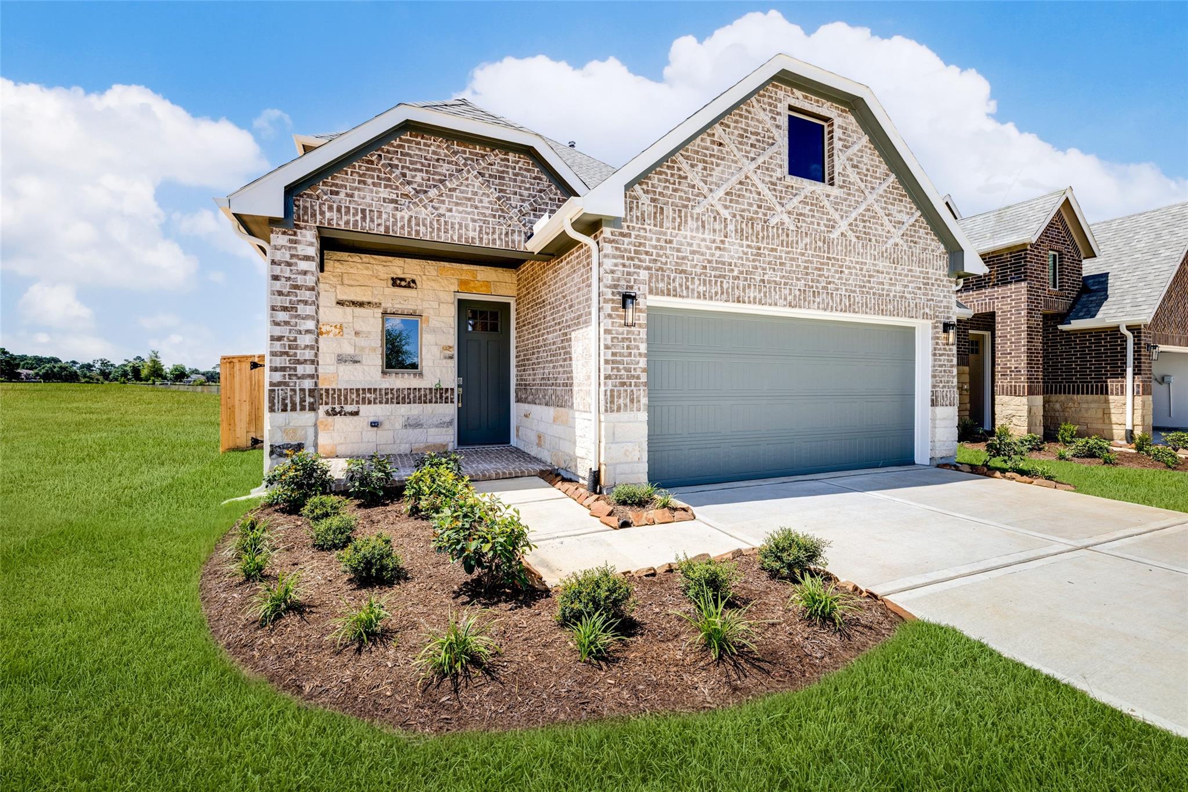
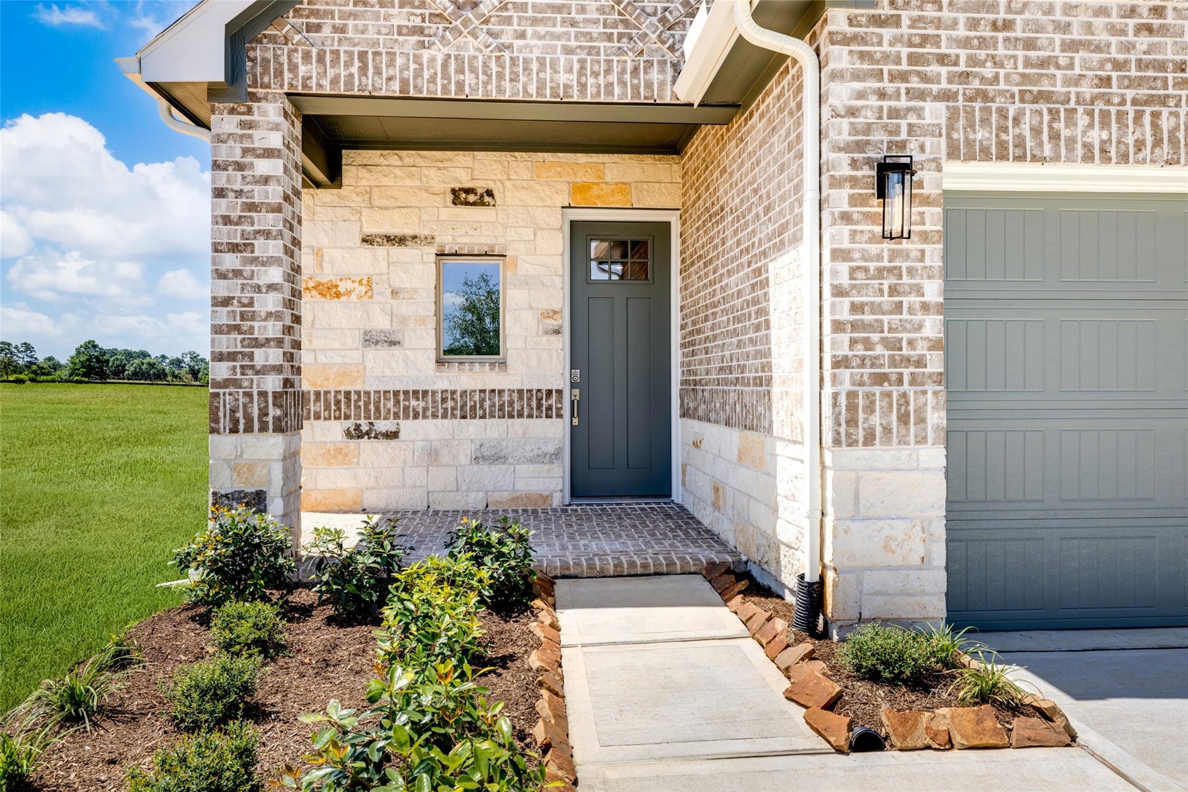
New construction - Homes by Faircroft. Welcome to 31051 Cass River Lane, located in the Mustang Meadows community and zoned to Waller ISD. Showcasing thoughtful craftsmanship and impressive upgrades throughout, this beautiful home offers approximately 1,997 square feet of stylish and functional living space. The well-designed floor plan features three bedrooms, two-and-a-half bathrooms, an upstairs game room, a generously sized covered patio, and an attached two-car garage. The private first-floor primary suite provides comfort and convenience, while the game room offers a versatile space for movie nights, children’s activities, a home office, or a hobby area. Spacious secondary bedrooms provide comfortable accommodations for family members and guests. Conveniently located near schools, shopping, dining, and everyday necessities, this exceptional home blends modern design, comfortable living, and small-town charm. Schedule your private tour today!

Save
Ask
Tour
Hide
Share
Listing Snapshot
Price 
$324,900
Days On Site 
7 Days
Bedrooms 
3
Inside Area (SqFt) 
1,997 sqft
Total Baths 
3
Full Baths 
2
Partial Baths 
1
Lot Size 
0.1056 Acres
Year Built 
2026
MLS® Number 
88004812
Status 
Active
Property Tax 
N/A
HOA/Condo/Coop Fees 
$50 monthly
Sq Ft Source 
N/A
Friends & Family
Recent Activity
2 days agoListing updated with changes from the MLS®
a week agoListing first seen on site
General Features
Acres 
0.1056
Attached Garage 
Yes
Disclosures 
No Disclosures
Foundation 
Slab
Garage 
Yes
Garage Spaces 
2
Green Energy Efficient 
ThermostatInsulationAppliances
Parking 
Attached
Parking Spaces 
2
Property Condition 
New Construction
Property Sub Type 
Single Family Residence
Sewer 
Public Sewer
SqFt Total 
1997
Style 
Contemporary/ModernTraditional
Water Source 
Public
Interior Features
Appliances 
ENERGY STAR Qualified AppliancesDisposalElectric OvenMicrowaveGas RangeDishwasher
Cooling 
Ceiling Fan(s)Electric
Flooring 
CarpetTileVinyl
Heating 
Natural Gas
Interior 
High CeilingsEntrance FoyerMaster DownstairsDouble VanitySmart Thermostat
Laundry Features 
Electric Dryer HookupWasher Hookup
Window Features 
Low Emissivity Windows
Bedroom 
Dimensions - 15x12Level - SecondArea - 180
Dining Room 
Dimensions - 14x14Level - FirstArea - 196
Family Room 
Level - First
Game Room 
Dimensions - 17x13Level - SecondArea - 221
Living Room 
Dimensions - 14x12Level - FirstArea - 168
Master Bedroom 
Dimensions - 15x14Level - FirstArea - 210
Save
Ask
Tour
Hide
Share
Exterior Features
Construction Details 
BrickCement SidingStone
Fencing 
Back Yard
Lot Features 
Subdivided
Patio And Porch 
Covered
Roof 
Composition
Windows/Doors 
Low Emissivity Windows
Community Features
Association Amenities 
Recreation Facilities
Association Fee 
$600.0
Association Fee Frequency 
Annually
MLS Area 
25
School District 
55 - Waller
Financing Terms Available 
CashConventionalFHAVA Loan
Roads 
Concrete
Schools
School District
55 - Waller
Elementary School
I T Holleman Elementary
Middle School
Waller Junior High School
High School
Waller High School
Listing courtesy of Nan & Company Properties - Corporate Office (Heights) [email protected]

IDX information is provided exclusively for consumers’ personal, non-commercial use. It may not be used for any purpose other than to identify prospective properties consumers may be interested in purchasing. This data is deemed reliable but is not guaranteed accurate by the MLS.

Data provided by HAR.com © 2026. All information provided should be independently verified.

Neighborhood & Commute
Source: Walkscore
Save
Ask
Tour
Hide
Share