10118 Briar Forest Drive, Houston, TX, 77042

Save
Ask
Tour
Hide
Share
$697,000
New Listing

10118 Briar Forest Drive
Houston, TX 77042

Single Family Residence|Coming Soon
4
Beds
3
Total Baths
2
Full Baths
1
Partial Bath
2,599
SqFt
$268
/SqFt
1973
Built
Subdivision:
Briar Grove Park
County:
Harris

Due to the health concerns created by Coronavirus we are offering personal 1-1 online video walkthough tours where possible.
Call Now: 855-641-7646
Is this the listing for you? We can help make it yours.
855-641-7646
10118 Briar Forest Drive10118 Briar Forest Drive10118 Briar Forest Drive10118 Briar Forest Drive
Save
Ask
Tour
Hide
Share

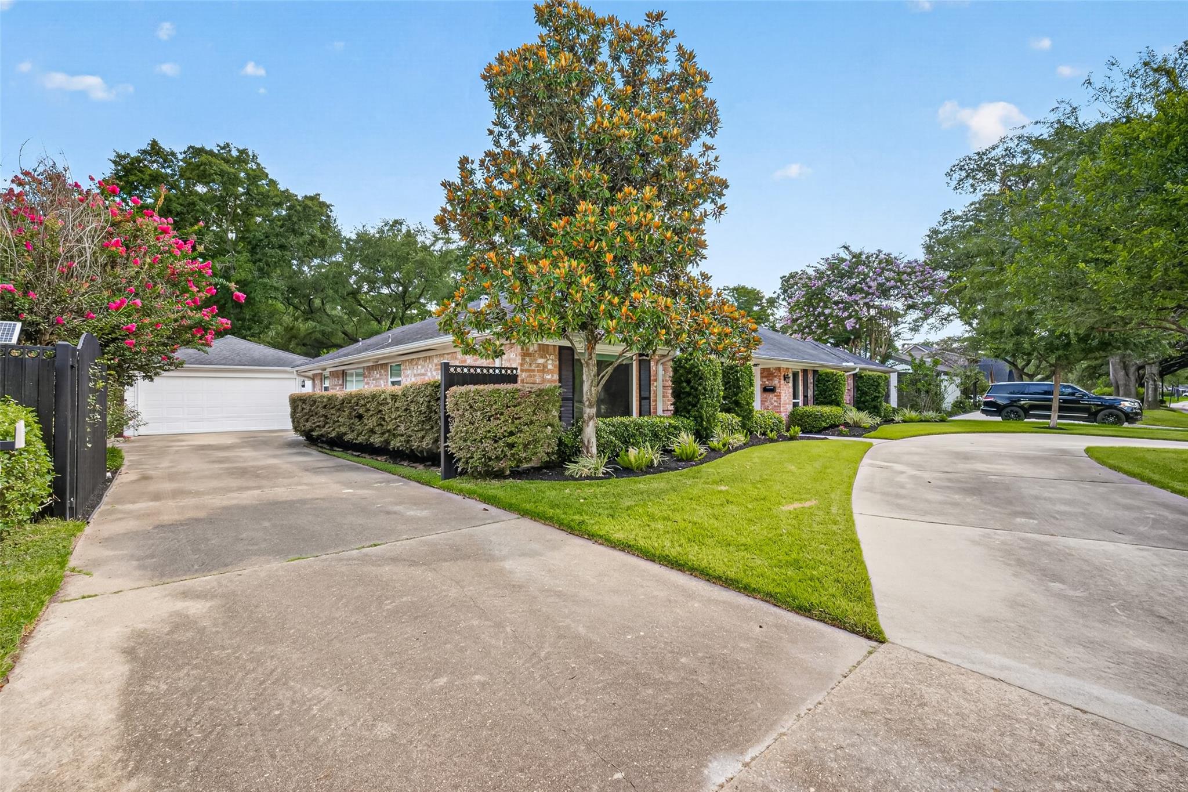
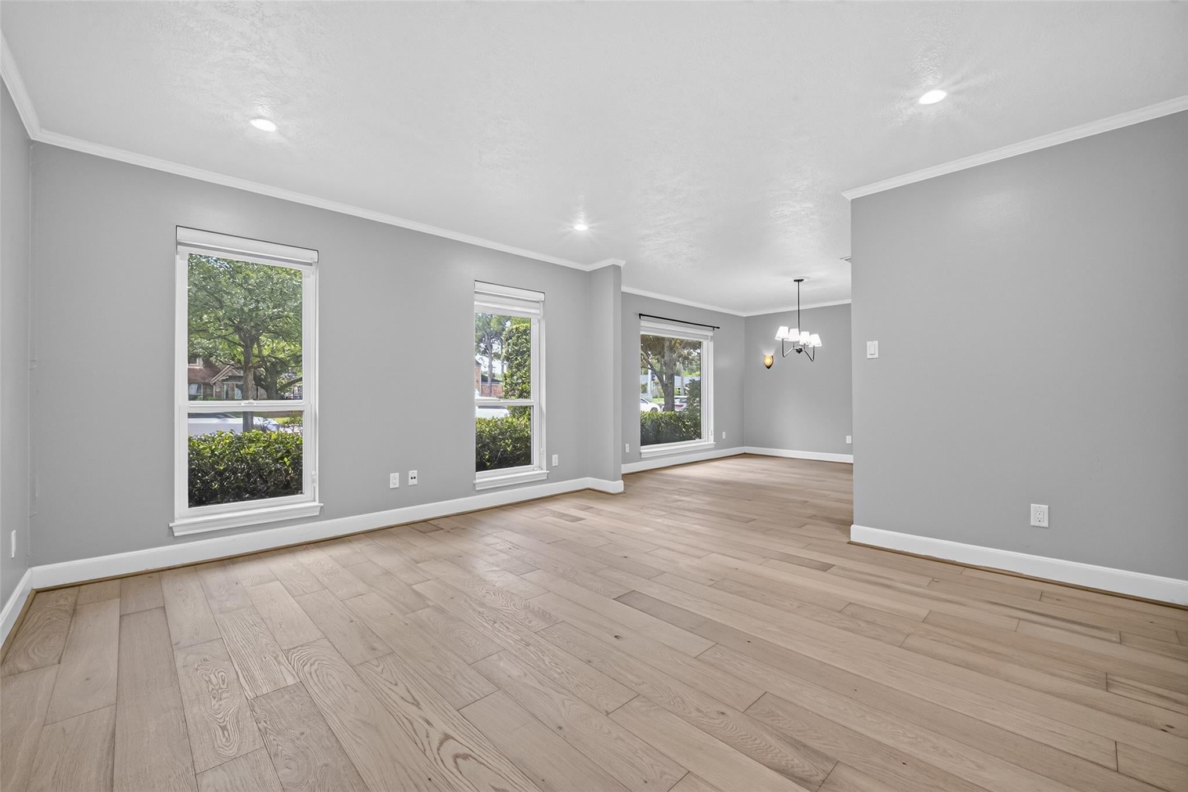
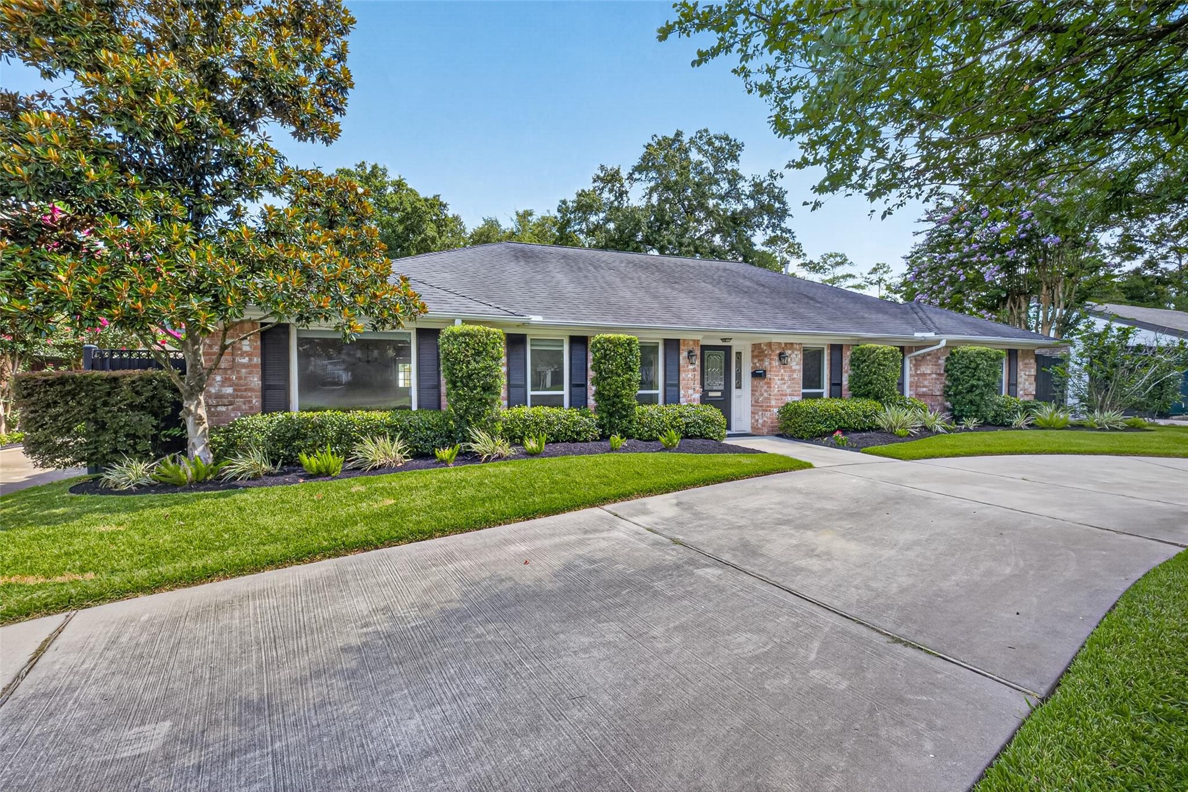
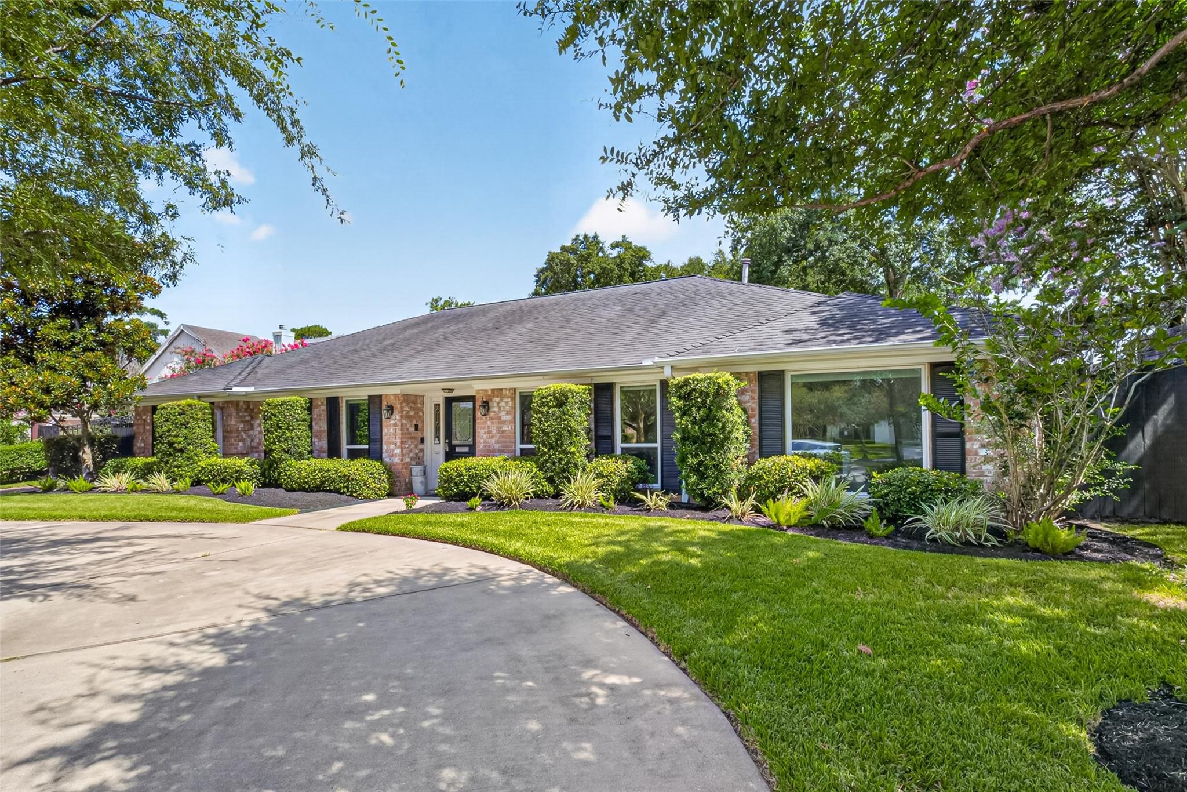
NEW UPGRADES, NO PRICE INCREASE! This worry-free, move-in ready 1-story home on a 10,400 SF lot in Briargrove Park now features a BRAND-NEW ROOF & COMPLETE PEX REPIPING at no extra cost to the buyer! Premium structural updates offer total peace of mind: new water heater, double-pane windows, French drain, & a foundation repaired (2022) by Dawson with a transferable lifetime warranty. The interior boasts fresh paint, new engineered hardwoods, vaulted ceilings, a stacked-stone fireplace, formal living/dining, & an updated dry bar. Fully remodeled in 2024, the chef's kitchen features quartz countertops, updated cabinetry, & stainless appliances. All baths were stunningly remodeled in 2024 with marble-patterned tile, new vanities, & brushed-nickel fixtures. The private backyard oasis features a sparkling pool, mature landscaping, and a newly replaced back and side fence. Minutes from City Centre, Memorial City, & the Galleria. Turnkey luxury!

Save
Ask
Tour
Hide
Share
Listing Snapshot
Price 
$697,000
Days On Site 
0 Days
Bedrooms 
4
Inside Area (SqFt) 
2,599 sqft
Total Baths 
3
Full Baths 
2
Partial Baths 
1
Lot Size 
0.2397 Acres
Year Built 
1973
MLS® Number 
88257312
Status 
Coming Soon
Property Tax 
$12,476
HOA/Condo/Coop Fees 
$63.75 monthly
Sq Ft Source 
N/A
Friends & Family
Recent Activity
3 hours agoListing updated with changes from the MLS®
3 hours agoListing first seen on site
General Features
Acres 
0.2397
Direction Faces 
South
Disclosures 
Owner/AgentSellers Disclosure
Foundation 
Slab
Garage 
Yes
Garage Spaces 
2
Green Energy Efficient 
Exposure/Shade
Parking 
Detached
Parking Spaces 
2
Property Sub Type 
Single Family Residence
Sewer 
Public Sewer
SqFt Total 
2599
Style 
Other
Water Source 
Public
Interior Features
Appliances 
DisposalDouble OvenMicrowaveElectric CooktopDishwasherRefrigerator
Cooling 
Attic FanCeiling Fan(s)ElectricHeat Pump
Fireplace 
Yes
Fireplace Features 
Gas Log
Fireplaces 
1
Flooring 
StoneWood
Heating 
Natural GasHeat Pump
Interior 
Wet BarBreakfast BarPantryEntrance FoyerDouble Vanity
Laundry Features 
Electric Dryer HookupWasher Hookup
Window Features 
Window Coverings
Save
Ask
Tour
Hide
Share
Exterior Features
Construction Details 
Batts InsulationBrickWood Siding
Fencing 
Back YardFull
Lot Features 
Back YardSubdivided
Patio And Porch 
Covered
Roof 
Composition
Windows/Doors 
Window Coverings
Community Features
Accessibility Features 
Accessible Entrance
Association Dues 
765
Community Features 
Curbs
Financing Terms Available 
CashConventional
HOA Fee Frequency 
Annually
MLS Area 
22
Roads 
AsphaltConcrete
School District 
27 - Houston
Schools
School District
27 - Houston
Elementary School
Walnut Bend Elementary School (Houston)
Middle School
Revere Middle School
High School
Westside High School
Listing courtesy of Glad Realty LLC [email protected]

IDX information is provided exclusively for consumers’ personal, non-commercial use. It may not be used for any purpose other than to identify prospective properties consumers may be interested in purchasing. This data is deemed reliable but is not guaranteed accurate by the MLS.

Data provided by HAR.com © 2026. All information provided should be independently verified.

Neighborhood & Commute
Source: Walkscore
Save
Ask
Tour
Hide
Share