
9419 Bronze Shore Drive, Rosharon, TX, 77583

Save
Ask
Tour
Hide
Share
$485,000
1 Day On Site

9419 Bronze Shore Drive
Rosharon, TX 77583

For Sale|Single Family Residence|Active
4
Beds
4
Total Baths
3
Full Baths
1
Partial Bath
3,549
SqFt
$137
/SqFt
2008
Built
Subdivision:
Sterling Lakes At Iowa Colony
County:
Brazoria

Due to the health concerns created by Coronavirus we are offering personal 1-1 online video walkthough tours where possible.
Call Now: 855-641-7646
Is this the listing for you? We can help make it yours.
855-641-7646
Upcoming Open Houses
Due to COVID-19, we recommend you verify Open Houses before attending.
Sat, Nov 7, 12:00 PM - 2:00 PM
9419 Bronze Shore Drive9419 Bronze Shore Drive9419 Bronze Shore Drive9419 Bronze Shore Drive
Save
Ask
Tour
Hide
Share

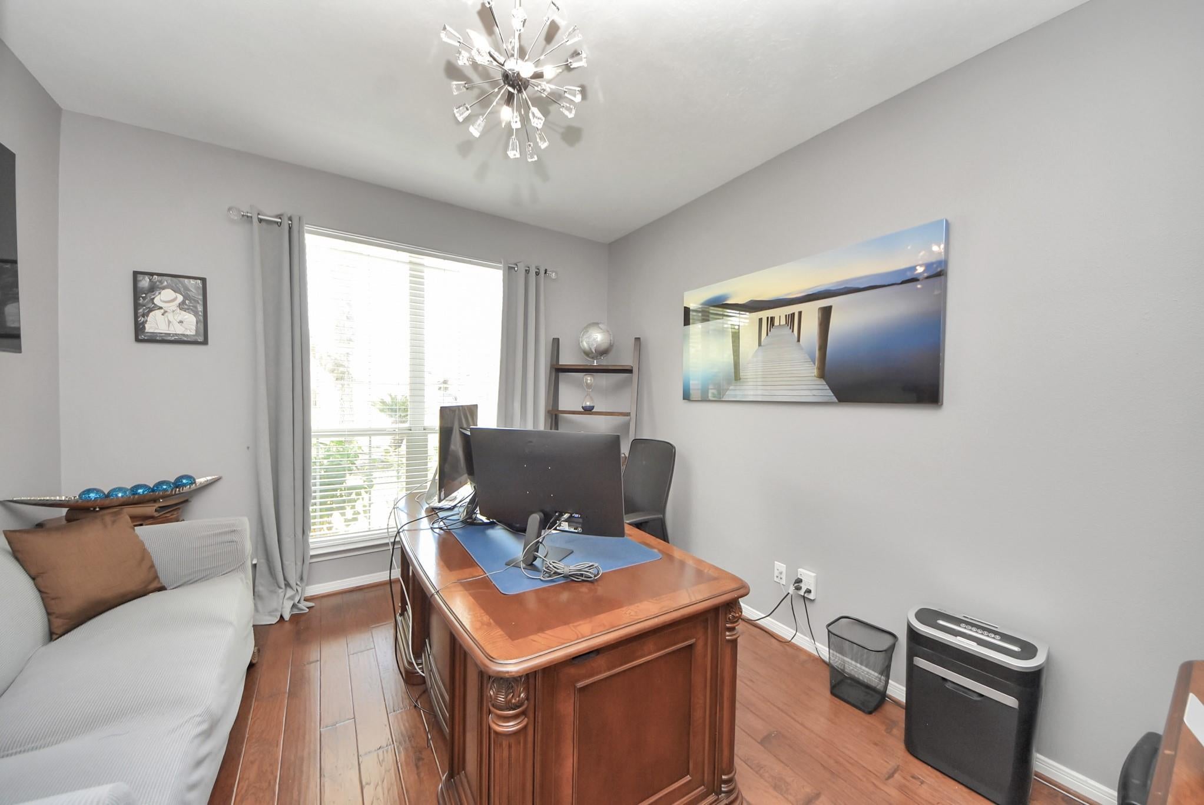
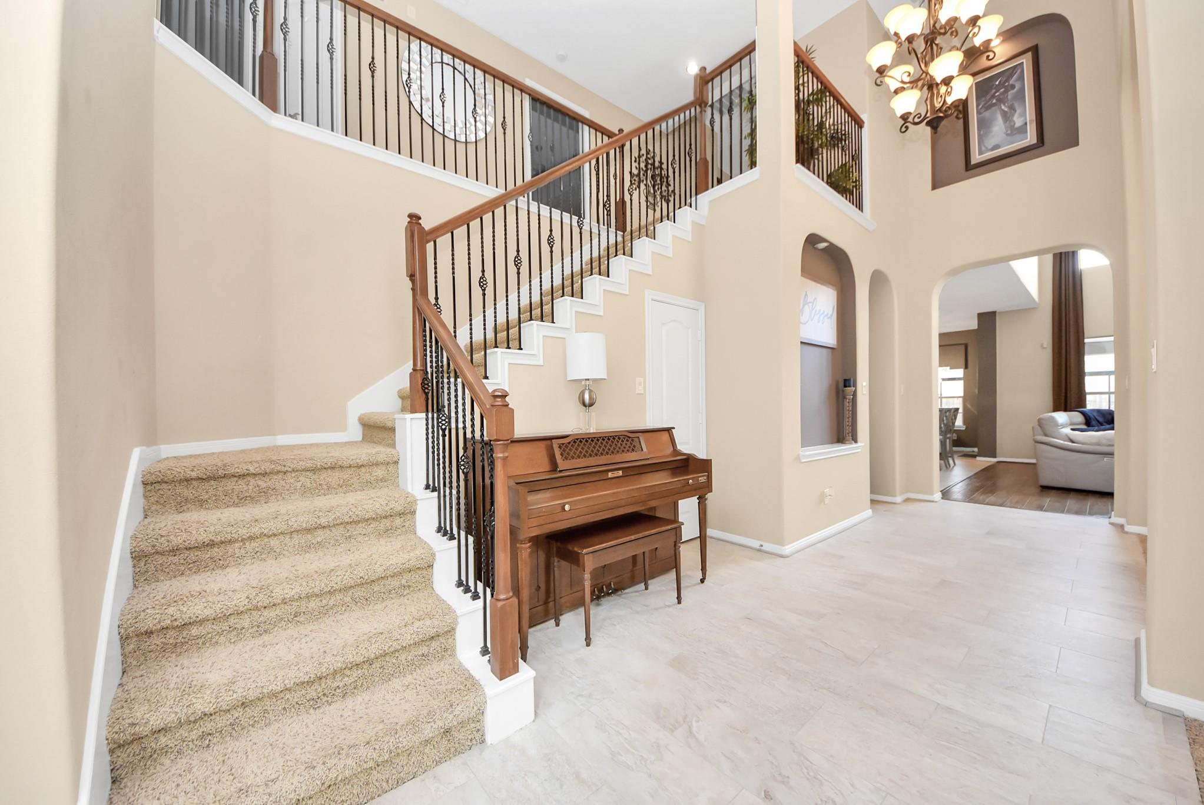
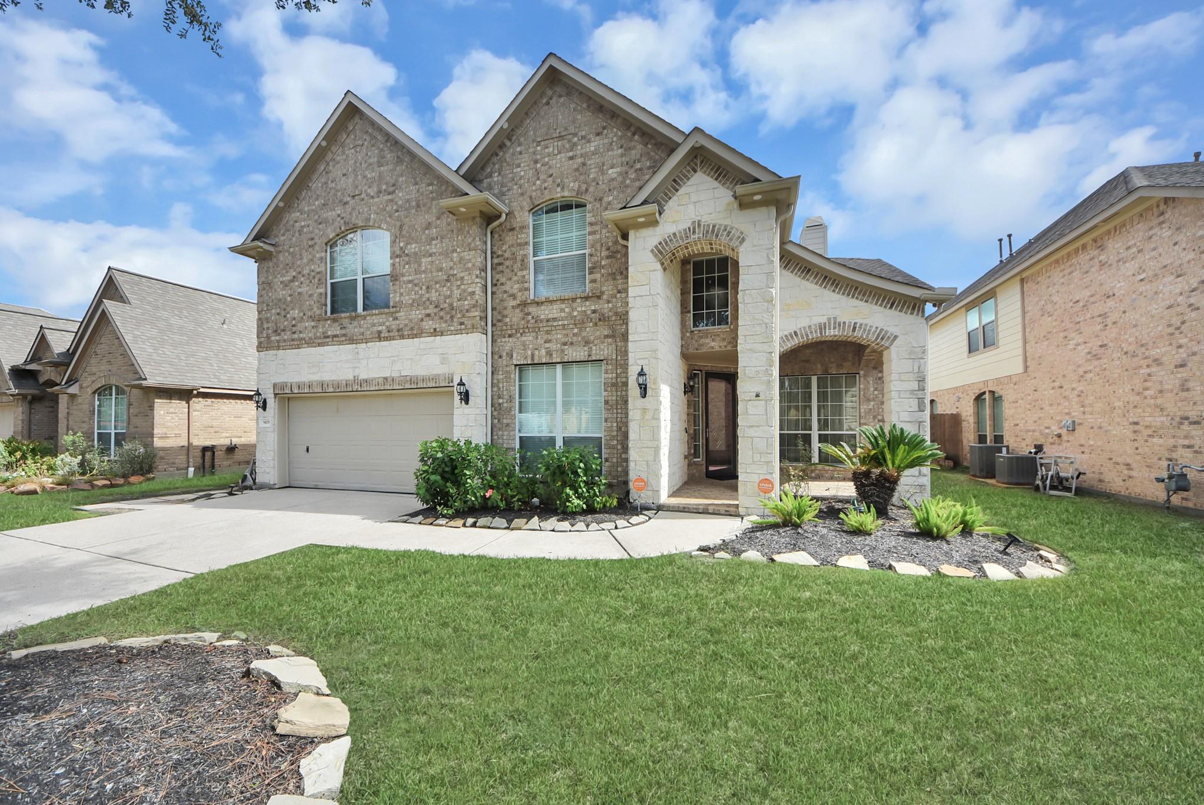
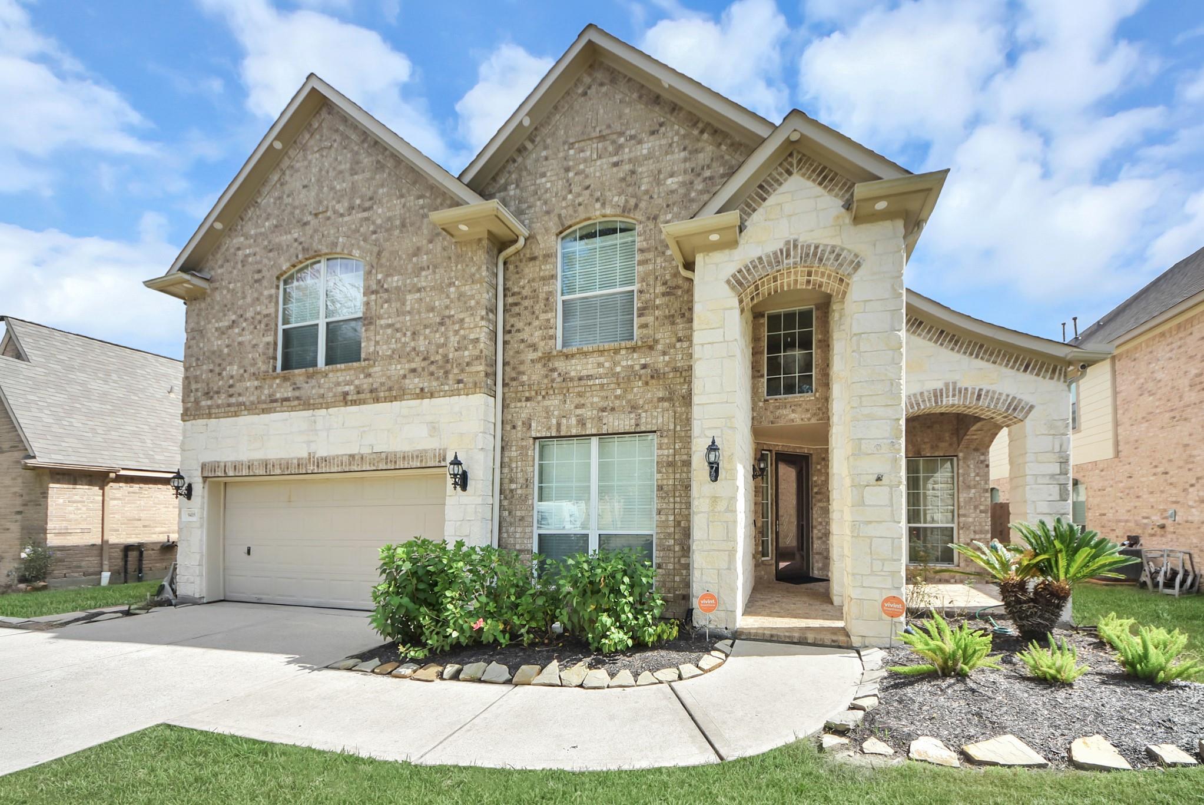
Welcome to 9419 Bronze Shore Dr, a beautifully upgraded two-story home in Rosharon's Sterling Lakes at Iowa Colony. Built in 2008, this 3,549 sq ft home on a 7,000 sq ft lot has been meticulously maintained with numerous recent enhancements. Recent garage upgrades include epoxy floors, overhead shelving, and a whole-home water softener. The home boasts updated kitchen and bathroom countertops, fresh paint, and renovated bathroom showers/cabinets, complete with a frameless glass shower door and mirrors reaching the ceiling. Flooring throughout the hallway, kitchen, utility room, master suite, and family room has been updated, along with new cabinets in the utility and media rooms. Backyard oasis features a gunite pool added in 2021, artificial turf, enclosed screen patio, a tiled patio, and outdoor speakers for entertaining. Zoned to Alvin ISD. This stunning home won't last long, call to make an appointment today!

Save
Ask
Tour
Hide
Share
Listing Snapshot
Price 
$485,000
Days On Site 
1 Day
Bedrooms 
4
Inside Area (SqFt) 
3,549 sqft
Total Baths 
4
Full Baths 
3
Partial Baths 
1
Lot Size 
0.1607 Acres
Year Built 
2008
MLS Number 
88595037
Status 
Active
Property Tax 
$13,779
HOA/Condo/Coop Fees 
$137.5 monthly
Sq Ft Source 
N/A
Friends & Family
Recent Activity
9 hours agoListing updated with changes from the MLS
yesterdayListing first seen on site
General Features
Acres 
0.1607
Attached Garage 
Yes
Disclosures 
Seller's Disclosure
Foundation 
Slab
Garage 
Yes
Garage Spaces 
2
Parking 
AttachedOversizedTandem
Parking Spaces 
2
Property Sub Type 
Single Family Residence
Security 
Security Guard
Sewer 
Public Sewer
SqFt Total 
3549
Style 
Traditional
Water Source 
Public
Interior Features
Appliances 
Exhaust Fan
Cooling 
Electric
Fireplace 
Yes
Fireplaces 
1
Heating 
Natural Gas
Interior 
Walk-In Closet(s)Breakfast BarKitchen IslandPantryMaster DownstairsDouble Vanity
Spa 
Yes
Bedroom 
Dimensions - 15x11Level - SecondArea - 165
Master Bedroom 
Dimensions - 14x17Level - FirstArea - 238
Save
Ask
Tour
Hide
Share
Exterior Features
Construction Details 
BrickCement SidingStone
Lot Features 
Subdivided
Pool Features 
Gunite
Private Pool 
Yes
Roof 
Composition
Spa 
Yes
Community Features
Accessibility Features 
Therapeutic Whirlpool
Association Fee 
$1650.0
Association Fee Frequency 
Annually
MLS Area 
5
School District 
3 - Alvin
Financing Terms Available 
CashConventionalFHAVA Loan
Schools
School District
3 - Alvin
Elementary School
Sanchez Elementary School (Alvin)
Middle School
Iowa Colony Junior High
High School
Iowa Colony High School
Listing courtesy of Quest Real Estate [email protected]

IDX information is provided exclusively for consumers’ personal, non-commercial use. It may not be used for any purpose other than to identify prospective properties consumers may be interested in purchasing. This data is deemed reliable but is not guaranteed accurate by the MLS.

Data provided by HAR.com © 2026. All information provided should be independently verified.

Neighborhood & Commute
Source: Walkscore
Save
Ask
Tour
Hide
Share