1306 Modena Drive, Pearland, TX, 77581

Save
Ask
Tour
Hide
Share
$314,000
2 Days On Site

1306 Modena Drive
Pearland, TX 77581

For Sale|Single Family Residence|Active
2
Beds
2
Total Baths
2
Full Baths
1,732
SqFt
$181
/SqFt
2003
Built
Subdivision:
Bellavita At Green Tee Sec 03
County:
Harris

Due to the health concerns created by Coronavirus we are offering personal 1-1 online video walkthough tours where possible.
Call Now: 855-641-7646
Is this the listing for you? We can help make it yours.
855-641-7646
1306 Modena Drive1306 Modena Drive1306 Modena Drive1306 Modena Drive
Save
Ask
Tour
Hide
Share

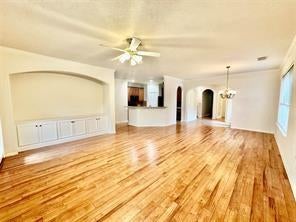
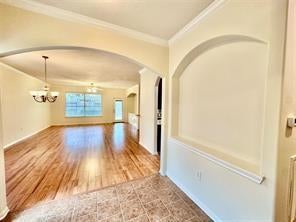
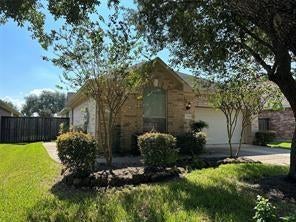
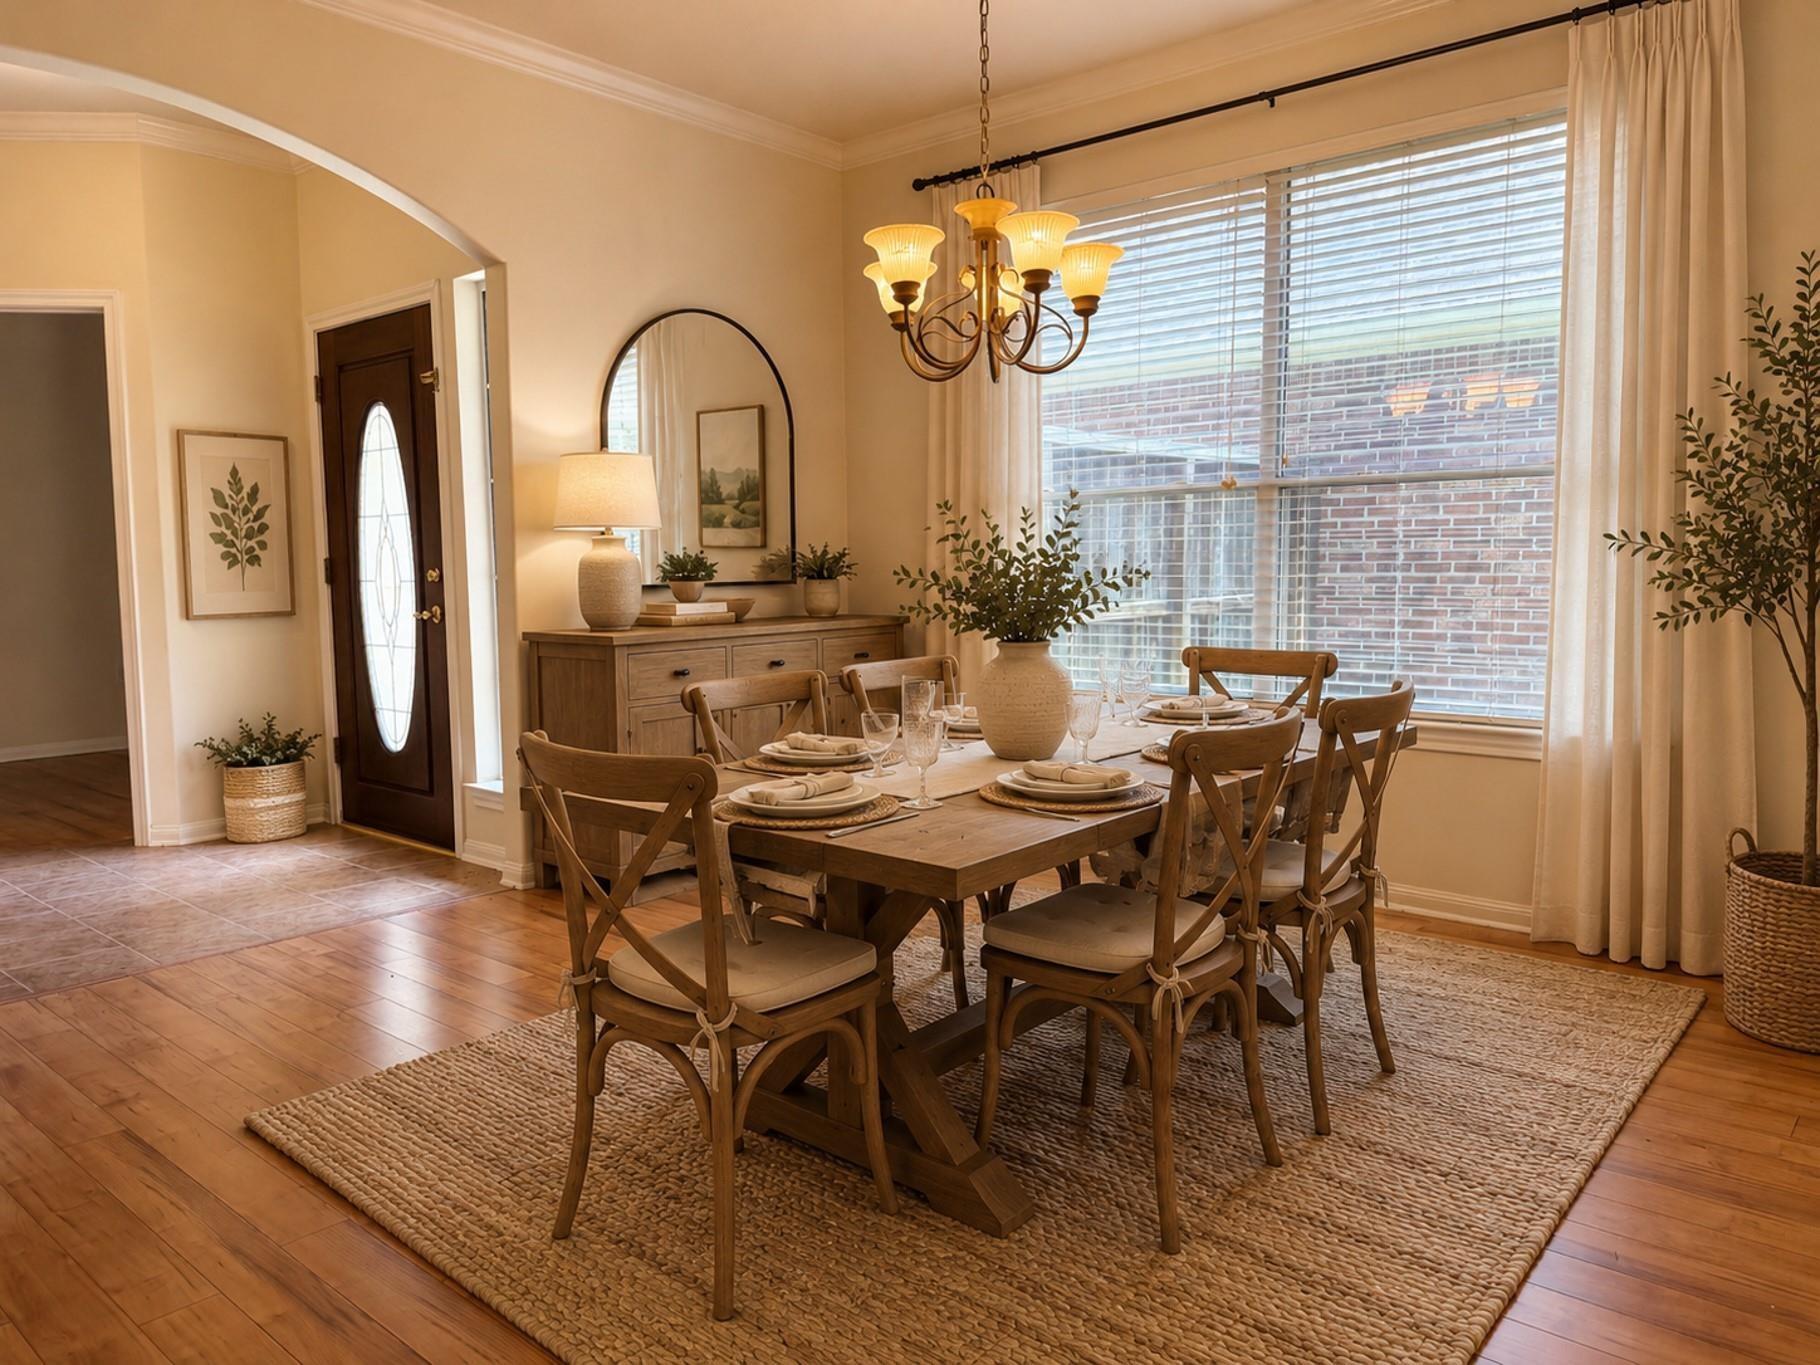
Welcome to Bellavita The Good Life, a vibrant 55+ gated community offering resort-style living. NEW ROOF. This 2-bed, 2-bath home features an open concept. The split layout features beautiful countertops. Washer and dryer are negotiable. Plenty of room for a vegetable garden or a butterfly and bird sanctuary. The master bath has double sinks, a separate shower, and a spa tub. HOA includes basic Comcast and high-speed internet. Front yard maintenance and sprinklers are taken care of by the HOA. Access to clubhouse amenities like a library, billiards, ballroom, swimming pool, and spa. Don't miss out on this opportunity for a truly enjoyable lifestyle. Pictures are virtually staged.

Save
Ask
Tour
Hide
Share
Listing Snapshot
Price 
$314,000
Days On Site 
2 Days
Bedrooms 
2
Inside Area (SqFt) 
1,732 sqft
Total Baths 
2
Full Baths 
2
Partial Baths 
N/A
Lot Size 
0.1263 Acres
Year Built 
2003
MLS Number 
89135055
Status 
Active
Property Tax 
$7,278
HOA/Condo/Coop Fees 
$290 monthly
Sq Ft Source 
N/A
Friends & Family
Recent Activity
2 days agoListing updated with changes from the MLS
3 days agoListing first seen on site
General Features
Acres 
0.1263
Attached Garage 
Yes
Disclosures 
Mud
Foundation 
Slab
Garage 
Yes
Garage Spaces 
2
Parking 
Attached
Parking Spaces 
2
Property Sub Type 
Single Family Residence
Sewer 
Public Sewer
SqFt Total 
1732
Style 
Traditional
Water Source 
Public
Interior Features
Cooling 
Electric
Heating 
Natural Gas
Interior 
Double VanitySoaking Tub
Living Room 
Dimensions - 15 x 17Level - FirstArea - 255
Save
Ask
Tour
Hide
Share
Exterior Features
Construction Details 
Brick
Lot Features 
Subdivided
Roof 
Composition
Community Features
Association Amenities 
Recreation Facilities
Association Fee 
$290.0
Association Fee Frequency 
Monthly
MLS Area 
3
School District 
9 - Clear Creek
Senior Community 
Yes
Schools
School District
9 - Clear Creek
Elementary School
Weber Elementary
Middle School
Westbrook Intermediate School
High School
Clear Brook High School
Listing courtesy of HomeSmart [email protected]

IDX information is provided exclusively for consumers’ personal, non-commercial use. It may not be used for any purpose other than to identify prospective properties consumers may be interested in purchasing. This data is deemed reliable but is not guaranteed accurate by the MLS.

Data provided by HAR.com © 2026. All information provided should be independently verified.

Neighborhood & Commute
Source: Walkscore
Save
Ask
Tour
Hide
Share