20407 Windsor Trace Lane, Richmond, TX, 77407

Save
Ask
Tour
Hide
Share
$479,000
New Listing

20407 Windsor Trace Lane
Richmond, TX 77407

For Sale|Single Family Residence|Active
4
Beds
3
Total Baths
2
Full Baths
1
Partial Bath
2,575
SqFt
$186
/SqFt
2005
Built
Subdivision:
Lakemont Meadows Sec 1
County:
Fort Bend

Due to the health concerns created by Coronavirus we are offering personal 1-1 online video walkthough tours where possible.
Call Now: 855-641-7646
Is this the listing for you? We can help make it yours.
855-641-7646
20407 Windsor Trace Lane20407 Windsor Trace Lane20407 Windsor Trace Lane20407 Windsor Trace Lane
Save
Ask
Tour
Hide
Share

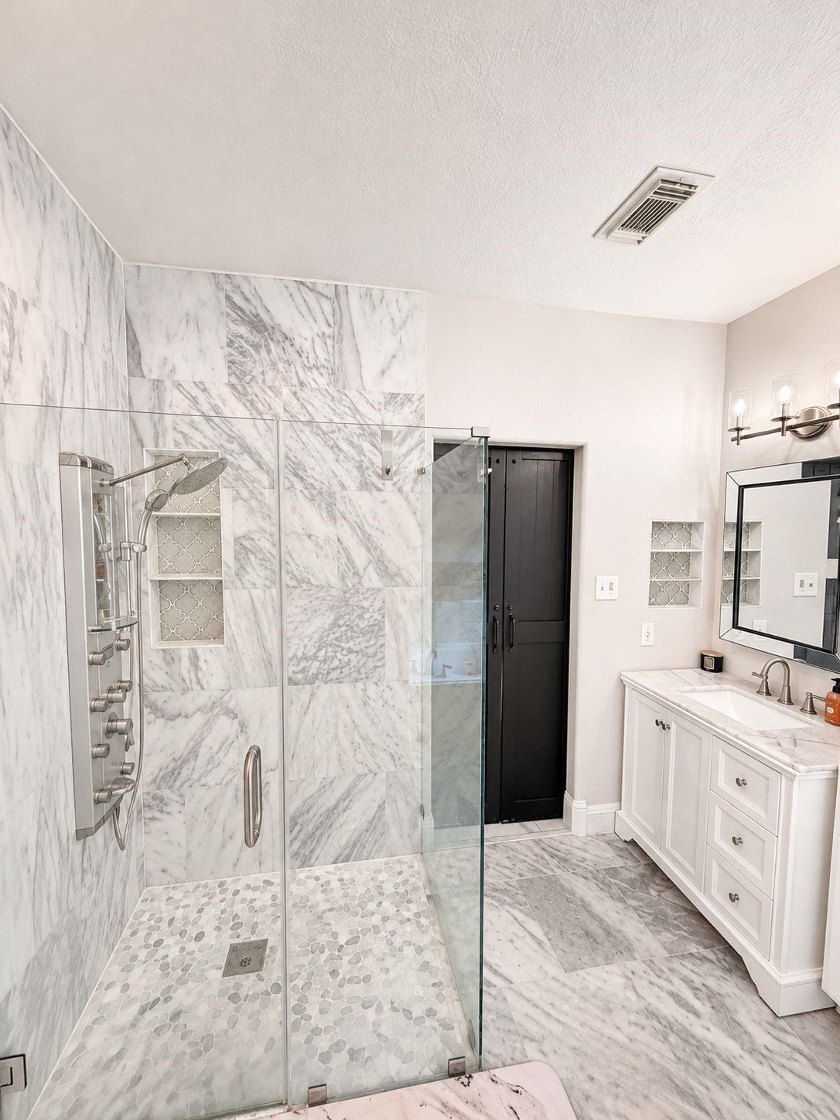
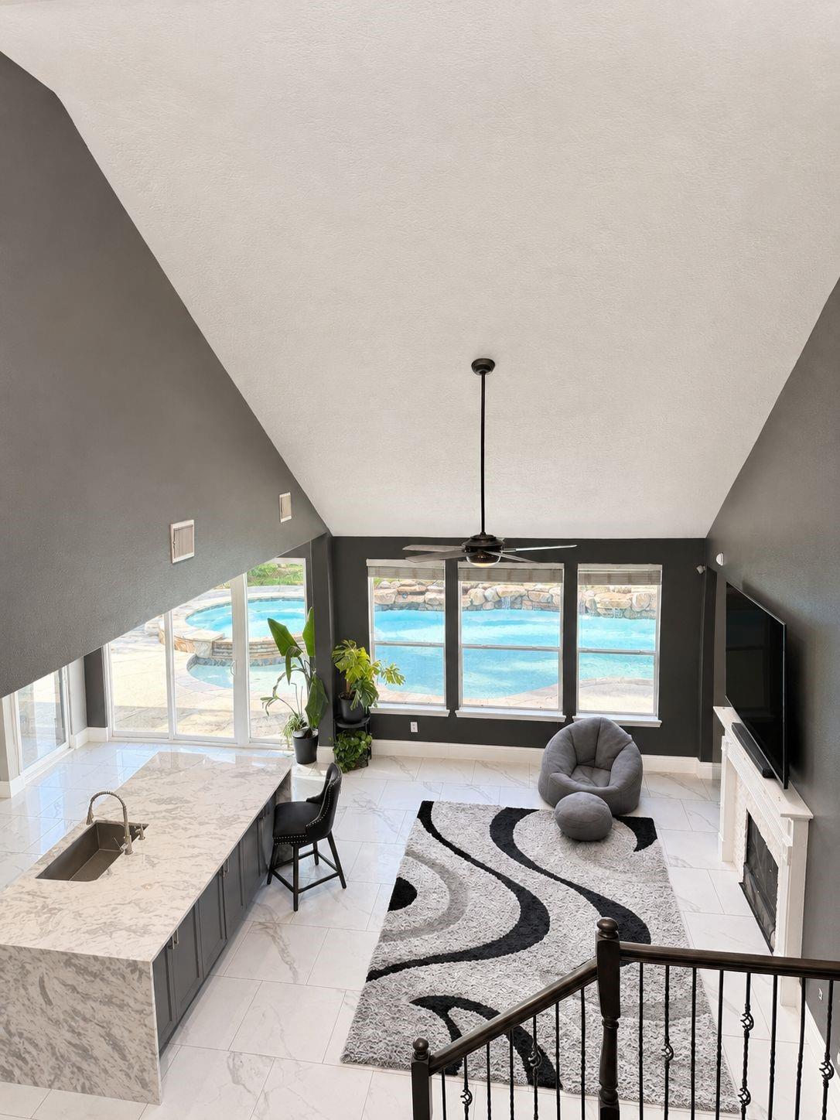
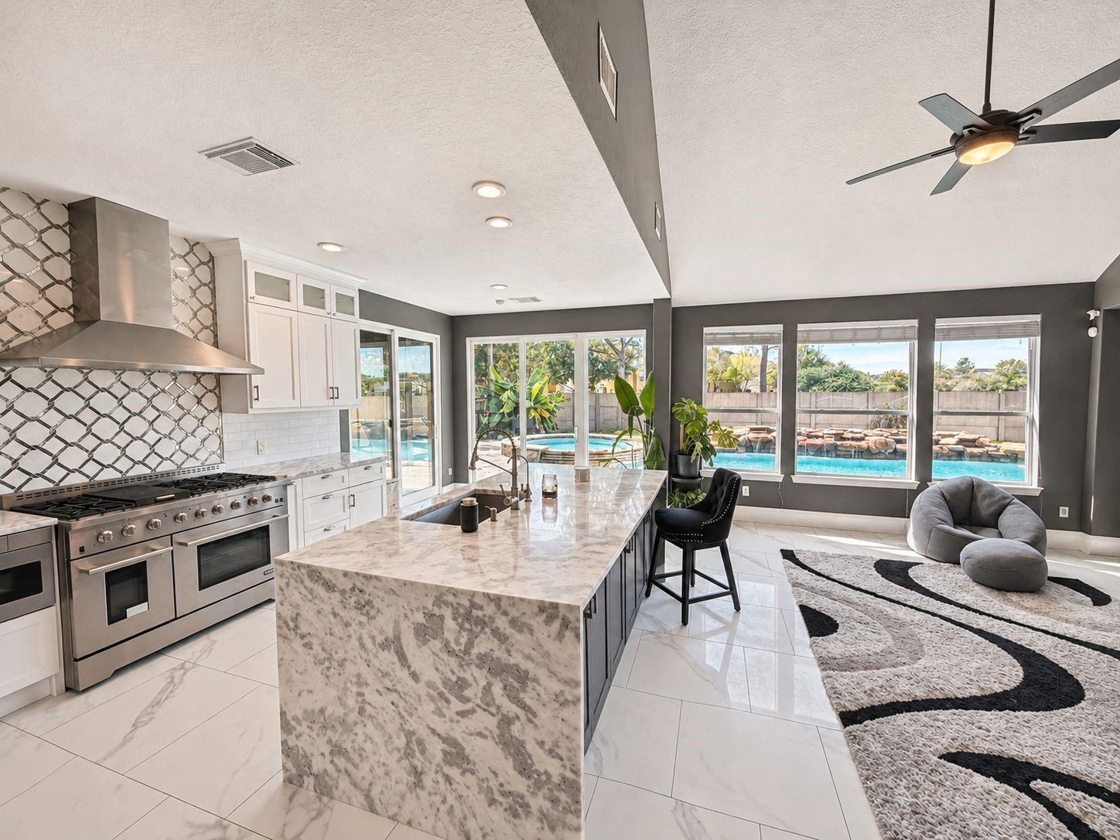
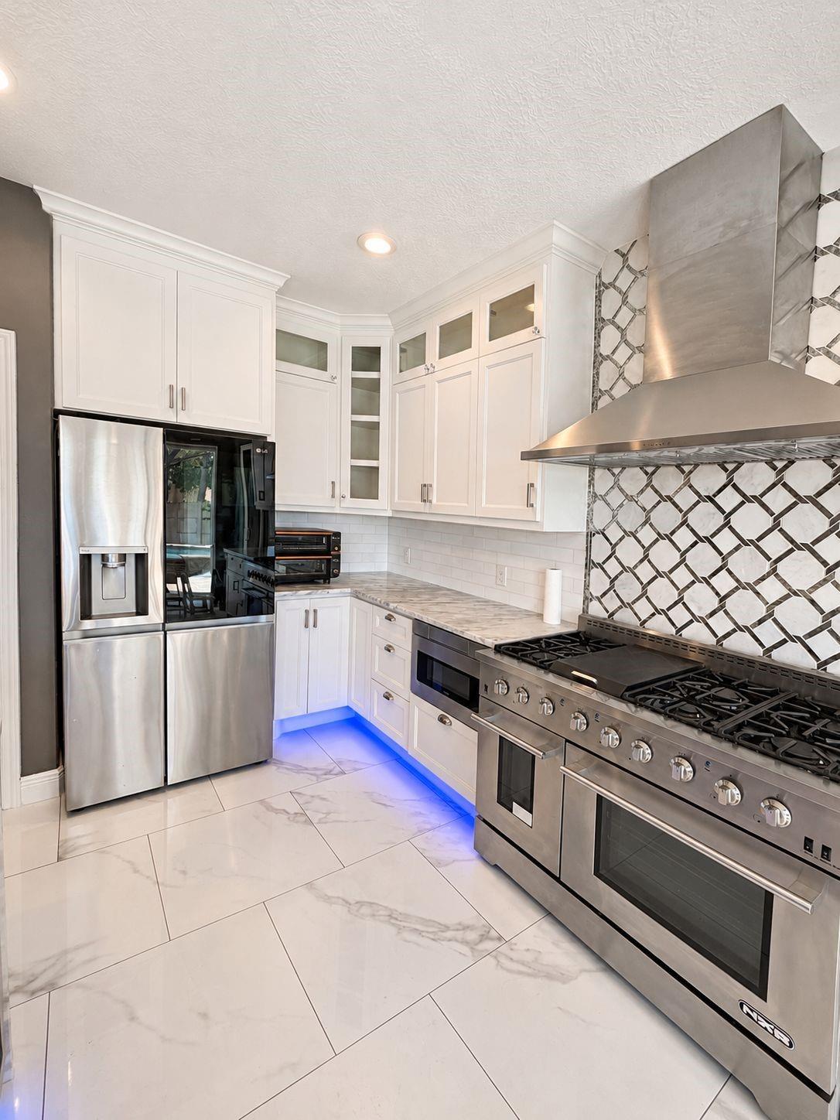
Experience the perfect combination of modern elegance, luxurious upgrades, and resort-style living in this breathtaking 4 bedroom, 2 bath & 1 half home with a 2 car garage! From the moment you step inside, you’ll be impressed by the bright, spacious interiors, sophisticated finishes, and beautifully designed living spaces. A beautifully upgraded kitchen featuring premium appliances, antique glass backsplash, luxurious marble accents behind the stove, and a double-oven range. Enjoy your own private retreat featuring a sparkling swimming pool, relaxing hot tub, beautifully paved entertaining areas. An impressive outdoor kitchen equipped with a 48-inch cooking station, six burners, and a griddle, perfect for hosting unforgettable gatherings! Whether you’re entertaining guests, relaxing by the pool, or enjoying quality family time, this exceptional residence offers comfort, style, and luxury.

Save
Ask
Tour
Hide
Share
Listing Snapshot
Price 
$479,000
Days On Site 
0 Days
Bedrooms 
4
Inside Area (SqFt) 
2,575 sqft
Total Baths 
3
Full Baths 
2
Partial Baths 
1
Lot Size 
0.1857 Acres
Year Built 
2005
MLS Number 
89142132
Status 
Active
Property Tax 
$10,057
HOA/Condo/Coop Fees 
$66.67 monthly
Sq Ft Source 
N/A
Friends & Family
Recent Activity
3 hours agoListing updated with changes from the MLS
17 hours agoListing first seen on site
General Features
Acres 
0.1857
Attached Garage 
Yes
Disclosures 
Exclusions
Foundation 
Slab
Garage 
Yes
Garage Spaces 
2
Green Energy Efficient 
ThermostatHVAC
Parking 
Attached
Parking Spaces 
2
Property Sub Type 
Single Family Residence
Security 
Prewired
SqFt Total 
2575
Style 
Traditional
Water Source 
Public
Interior Features
Appliances 
DisposalMicrowaveDishwasherCooktop
Cooling 
Electric
Fireplace 
Yes
Fireplace Features 
Gas Log
Fireplaces 
2
Flooring 
CarpetTile
Heating 
Natural Gas
Interior 
High CeilingsWalk-In Closet(s)Breakfast BarMaster DownstairsKitchen IslandDouble VanitySmart Thermostat
Spa 
Yes
Kitchen 
Level - First
Save
Ask
Tour
Hide
Share
Exterior Features
Construction Details 
Brick
Fencing 
Full
Lot Features 
Back YardCorner Lot
Patio And Porch 
CoveredPatio
Pool Features 
Above Ground
Private Pool 
Yes
Roof 
Composition
Spa 
Yes
Spa Features 
Private
Waterfront Features 
Pond
Community Features
Association Amenities 
Basketball CourtClubhouseJogging PathPicnic AreaPlaygroundPoolTrail(s)Recreation Facilities
Association Fee 
$800.0
Association Fee Frequency 
Annually
Community Features 
Clubhouse
MLS Area 
37
School District 
33 - Lamar Consolidated
Schools
School District
33 - Lamar Consolidated
Elementary School
Mcneill Elementary School
Middle School
Banks Middle School
High School
Tomas High School (Lamar)
Listing courtesy of 5th Stream Realty [email protected]

IDX information is provided exclusively for consumers’ personal, non-commercial use. It may not be used for any purpose other than to identify prospective properties consumers may be interested in purchasing. This data is deemed reliable but is not guaranteed accurate by the MLS.

Data provided by HAR.com © 2026. All information provided should be independently verified.

Neighborhood & Commute
Source: Walkscore
Save
Ask
Tour
Hide
Share