387 Hickory Hills Drive, Pattison, TX, 77423

Save
Ask
Tour
Hide
Share
$296,990
1 Day On Site

387 Hickory Hills Drive
Pattison, TX 77423

For Sale|Single Family Residence|Active
3
Beds
3
Total Baths
2
Full Baths
1
Partial Bath
1,950
SqFt
$152
/SqFt
2026
Built
Subdivision:
Azalea
County:
Waller

Due to the health concerns created by Coronavirus we are offering personal 1-1 online video walkthough tours where possible.
Call Now: 855-641-7646
Is this the listing for you? We can help make it yours.
855-641-7646
387 Hickory Hills Drive387 Hickory Hills Drive387 Hickory Hills Drive387 Hickory Hills Drive
Save
Ask
Tour
Hide
Share

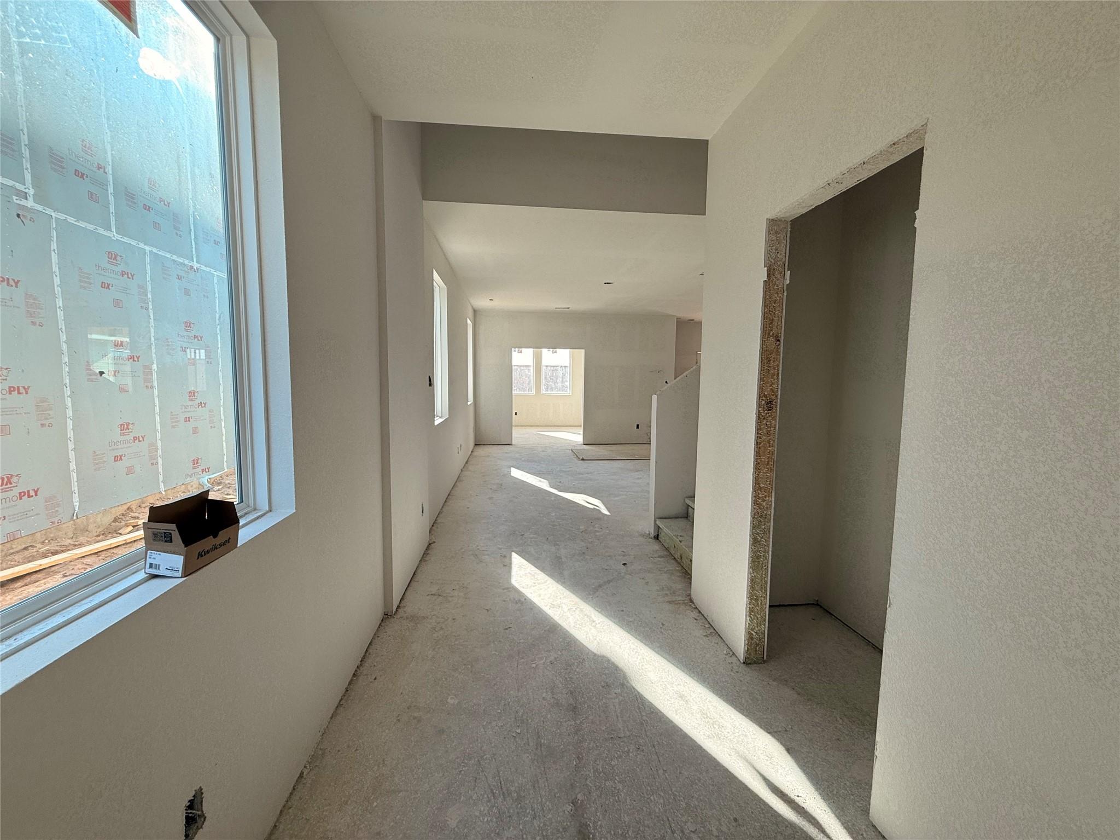
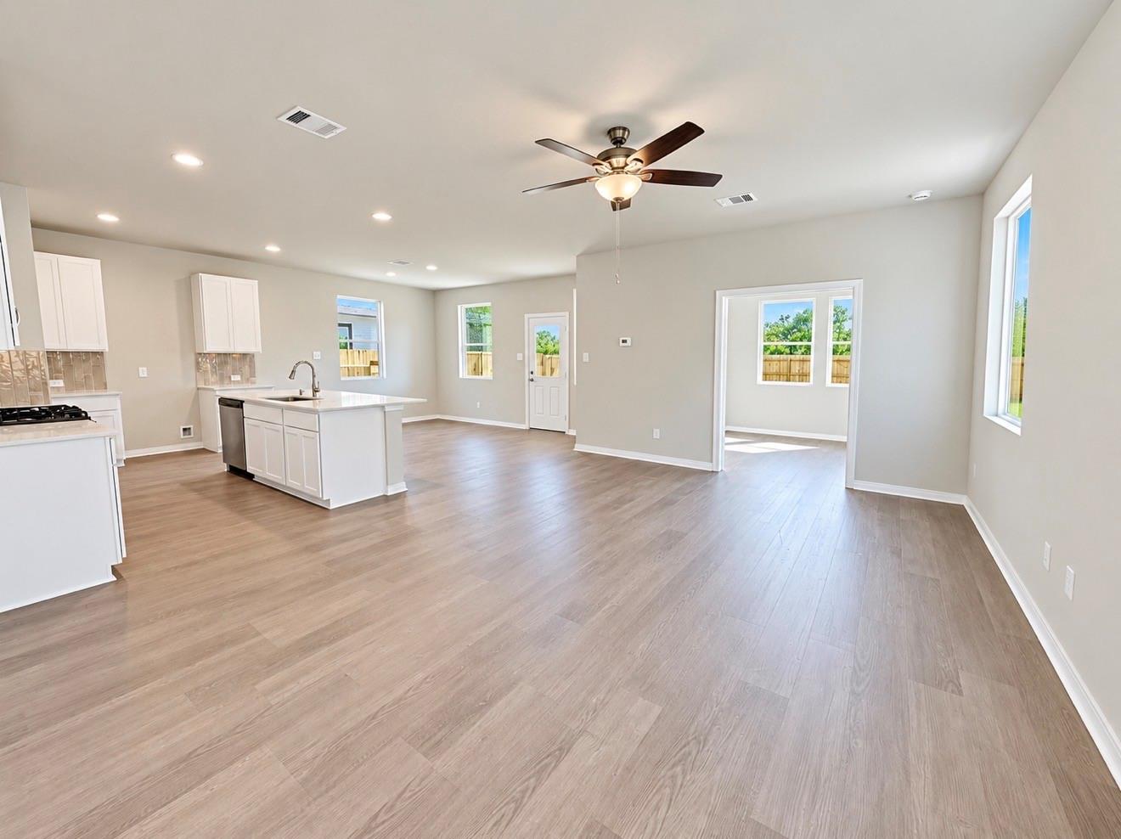
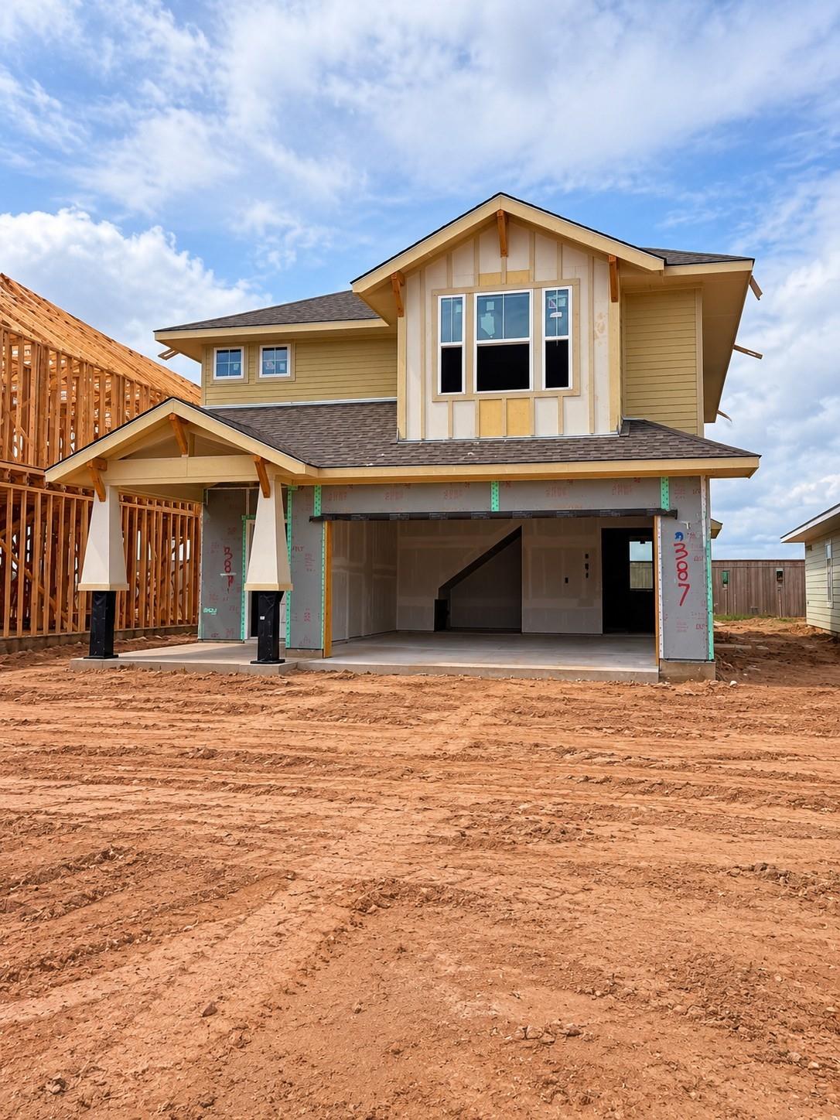
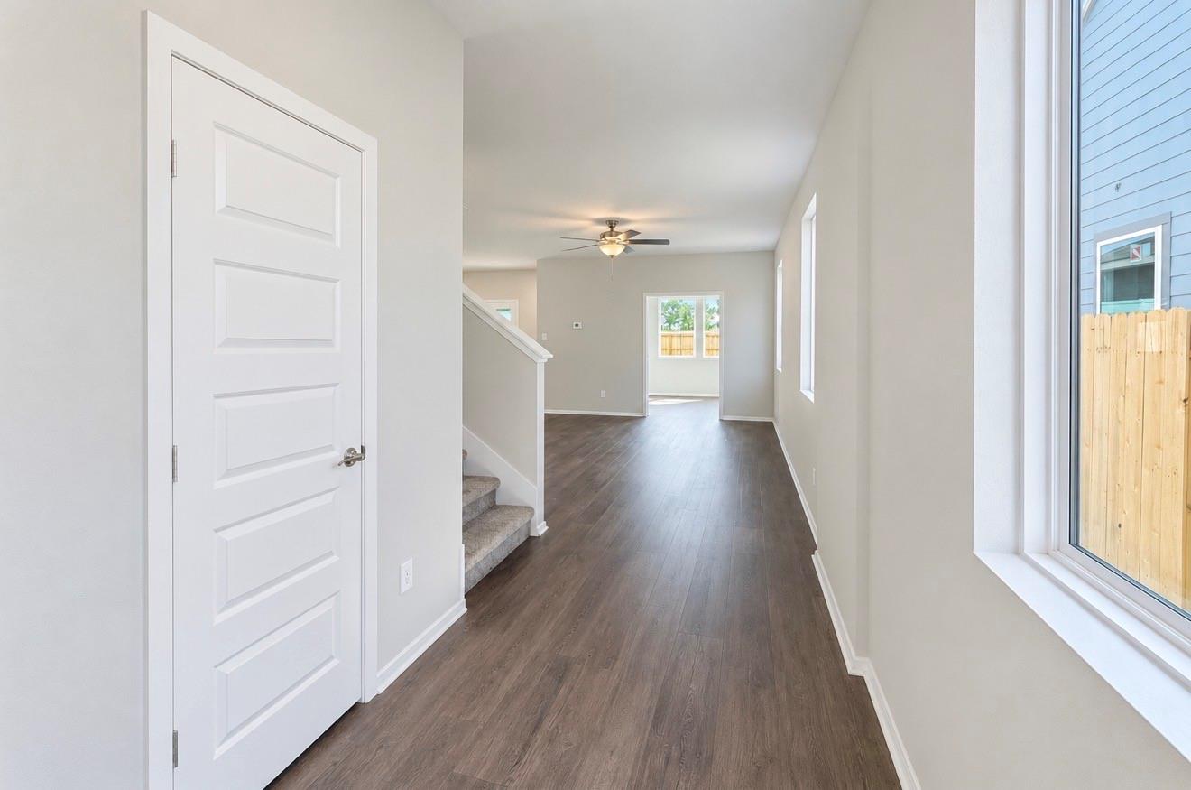
Welcome to the 1950 plan by Brohn Homes, where everyday living meets effortless entertaining. The heart of the home is a bright, open living space that flows seamlessly into the kitchen and dining area—perfect for gathering with family or hosting friends. Step outside to the covered patio for relaxed evenings or weekend get-togethers. Just off the living room, a versatile flex space offers the perfect spot for a home office, playroom, or quiet retreat. Upstairs, all bedrooms are thoughtfully placed, creating a private escape from the main living areas. The primary suite is tucked away with a spacious walk-in closet and walk-in shower. At the same time, a cozy loft separates it from the secondary bedrooms, adding both privacy and a comfortable space to unwind. New construction in Azalea, a growing community just west of Katy with easy access to I-10 & TX-99.

Save
Ask
Tour
Hide
Share
Listing Snapshot
Price 
$296,990
Days On Site 
1 Day
Bedrooms 
3
Inside Area (SqFt) 
1,950 sqft
Total Baths 
3
Full Baths 
2
Partial Baths 
1
Lot Size 
0.1148 Acres
Year Built 
2026
MLS® Number 
89159335
Status 
Active
Property Tax 
$493
HOA/Condo/Coop Fees 
$62.5 monthly
Sq Ft Source 
N/A
Friends & Family
Recent Activity
10 hours agoListing updated with changes from the MLS®
yesterdayListing first seen on site
General Features
Acres 
0.1148
Attached Garage 
Yes
Disclosures 
MudOther Disclosures
Foundation 
Slab
Garage 
Yes
Green Energy Efficient 
ThermostatAppliances
Parking 
Attached
Property Condition 
Under Construction
Property Sub Type 
Single Family Residence
SqFt Total 
1950
Style 
Traditional
Water Source 
Public
Interior Features
Appliances 
ENERGY STAR Qualified AppliancesDisposalGas OvenMicrowaveGas RangeDishwasher
Cooling 
Attic FanElectric
Flooring 
CarpetVinyl
Heating 
Natural Gas
Interior 
Stone CountersSmart Thermostat
Laundry Features 
Electric Dryer HookupWasher Hookup
Window Features 
Low Emissivity Windows
Bedroom 
Dimensions - 10x13Level - SecondArea - 130
Dining Room 
Dimensions - 13x6Level - FirstArea - 78
Family Room 
Dimensions - 14x15Level - FirstArea - 210
Master Bedroom 
Dimensions - 14x17Level - FirstArea - 238
Save
Ask
Tour
Hide
Share
Exterior Features
Construction Details 
BrickCement SidingBlown-In Insulation
Fencing 
Back Yard
Lot Features 
Subdivided
Patio And Porch 
Covered
Roof 
Composition
Windows/Doors 
Low Emissivity Windows
Community Features
Association Fee 
$750.0
Association Fee Frequency 
Annually
Community Features 
Curbs
MLS Area 
26
School District 
44 - Royal
Financing Terms Available 
CashConventionalFHAUSDA LoanVA Loan
Roads 
Concrete
Schools
School District
44 - Royal
Elementary School
Royal Elementary School
Middle School
Royal Junior High School
High School
Royal High School
Listing courtesy of Brohn Homes [email protected]

IDX information is provided exclusively for consumers’ personal, non-commercial use. It may not be used for any purpose other than to identify prospective properties consumers may be interested in purchasing. This data is deemed reliable but is not guaranteed accurate by the MLS.

Data provided by HAR.com © 2026. All information provided should be independently verified.

Neighborhood & Commute
Source: Walkscore
Save
Ask
Tour
Hide
Share