

7220 Moore, Hitchcock, TX, 77563
Save
Ask
Tour
Hide
$289,000
8 Days On Site
7220 MooreHitchcock, TX 77563
For Sale|Single Family Residence|Active
5
Beds
3
Total Baths
3
Full Baths
2017
Built
Subdivision:
S3370
County:
Galveston
Due to the health concerns created by Coronavirus we are offering personal 1-1 online video walkthough tours where possible.
Call Now: 855-641-7646
Is this the listing for you? We can help make it yours.
855-641-7646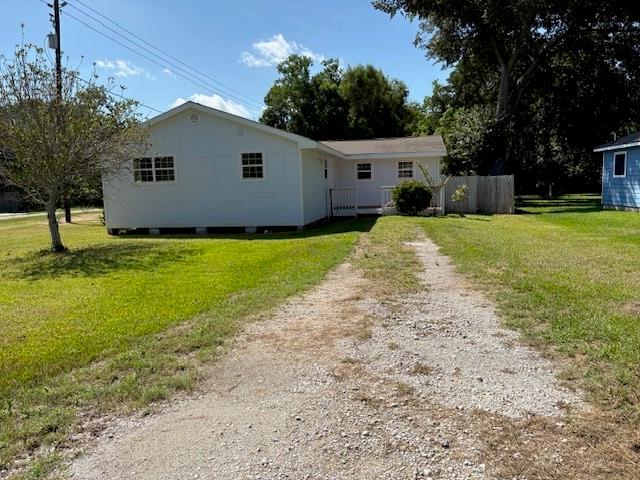
Save
Ask
Tour
Hide
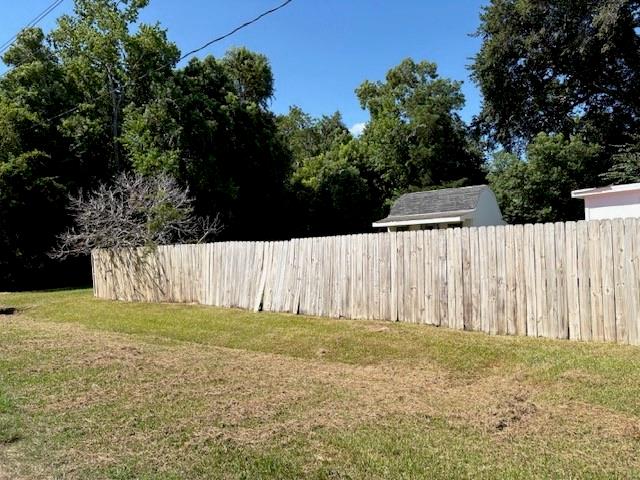
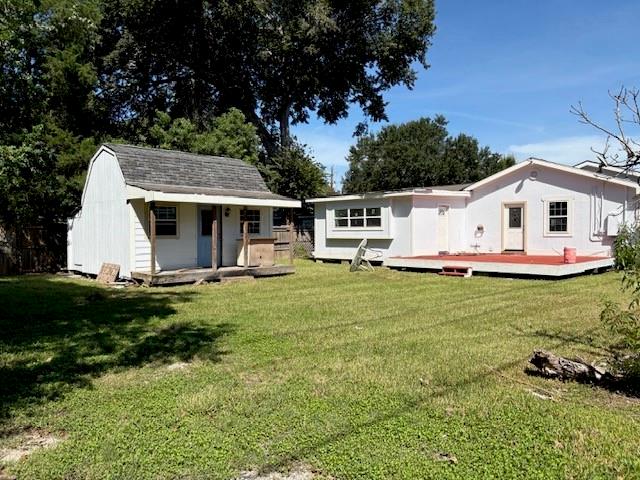
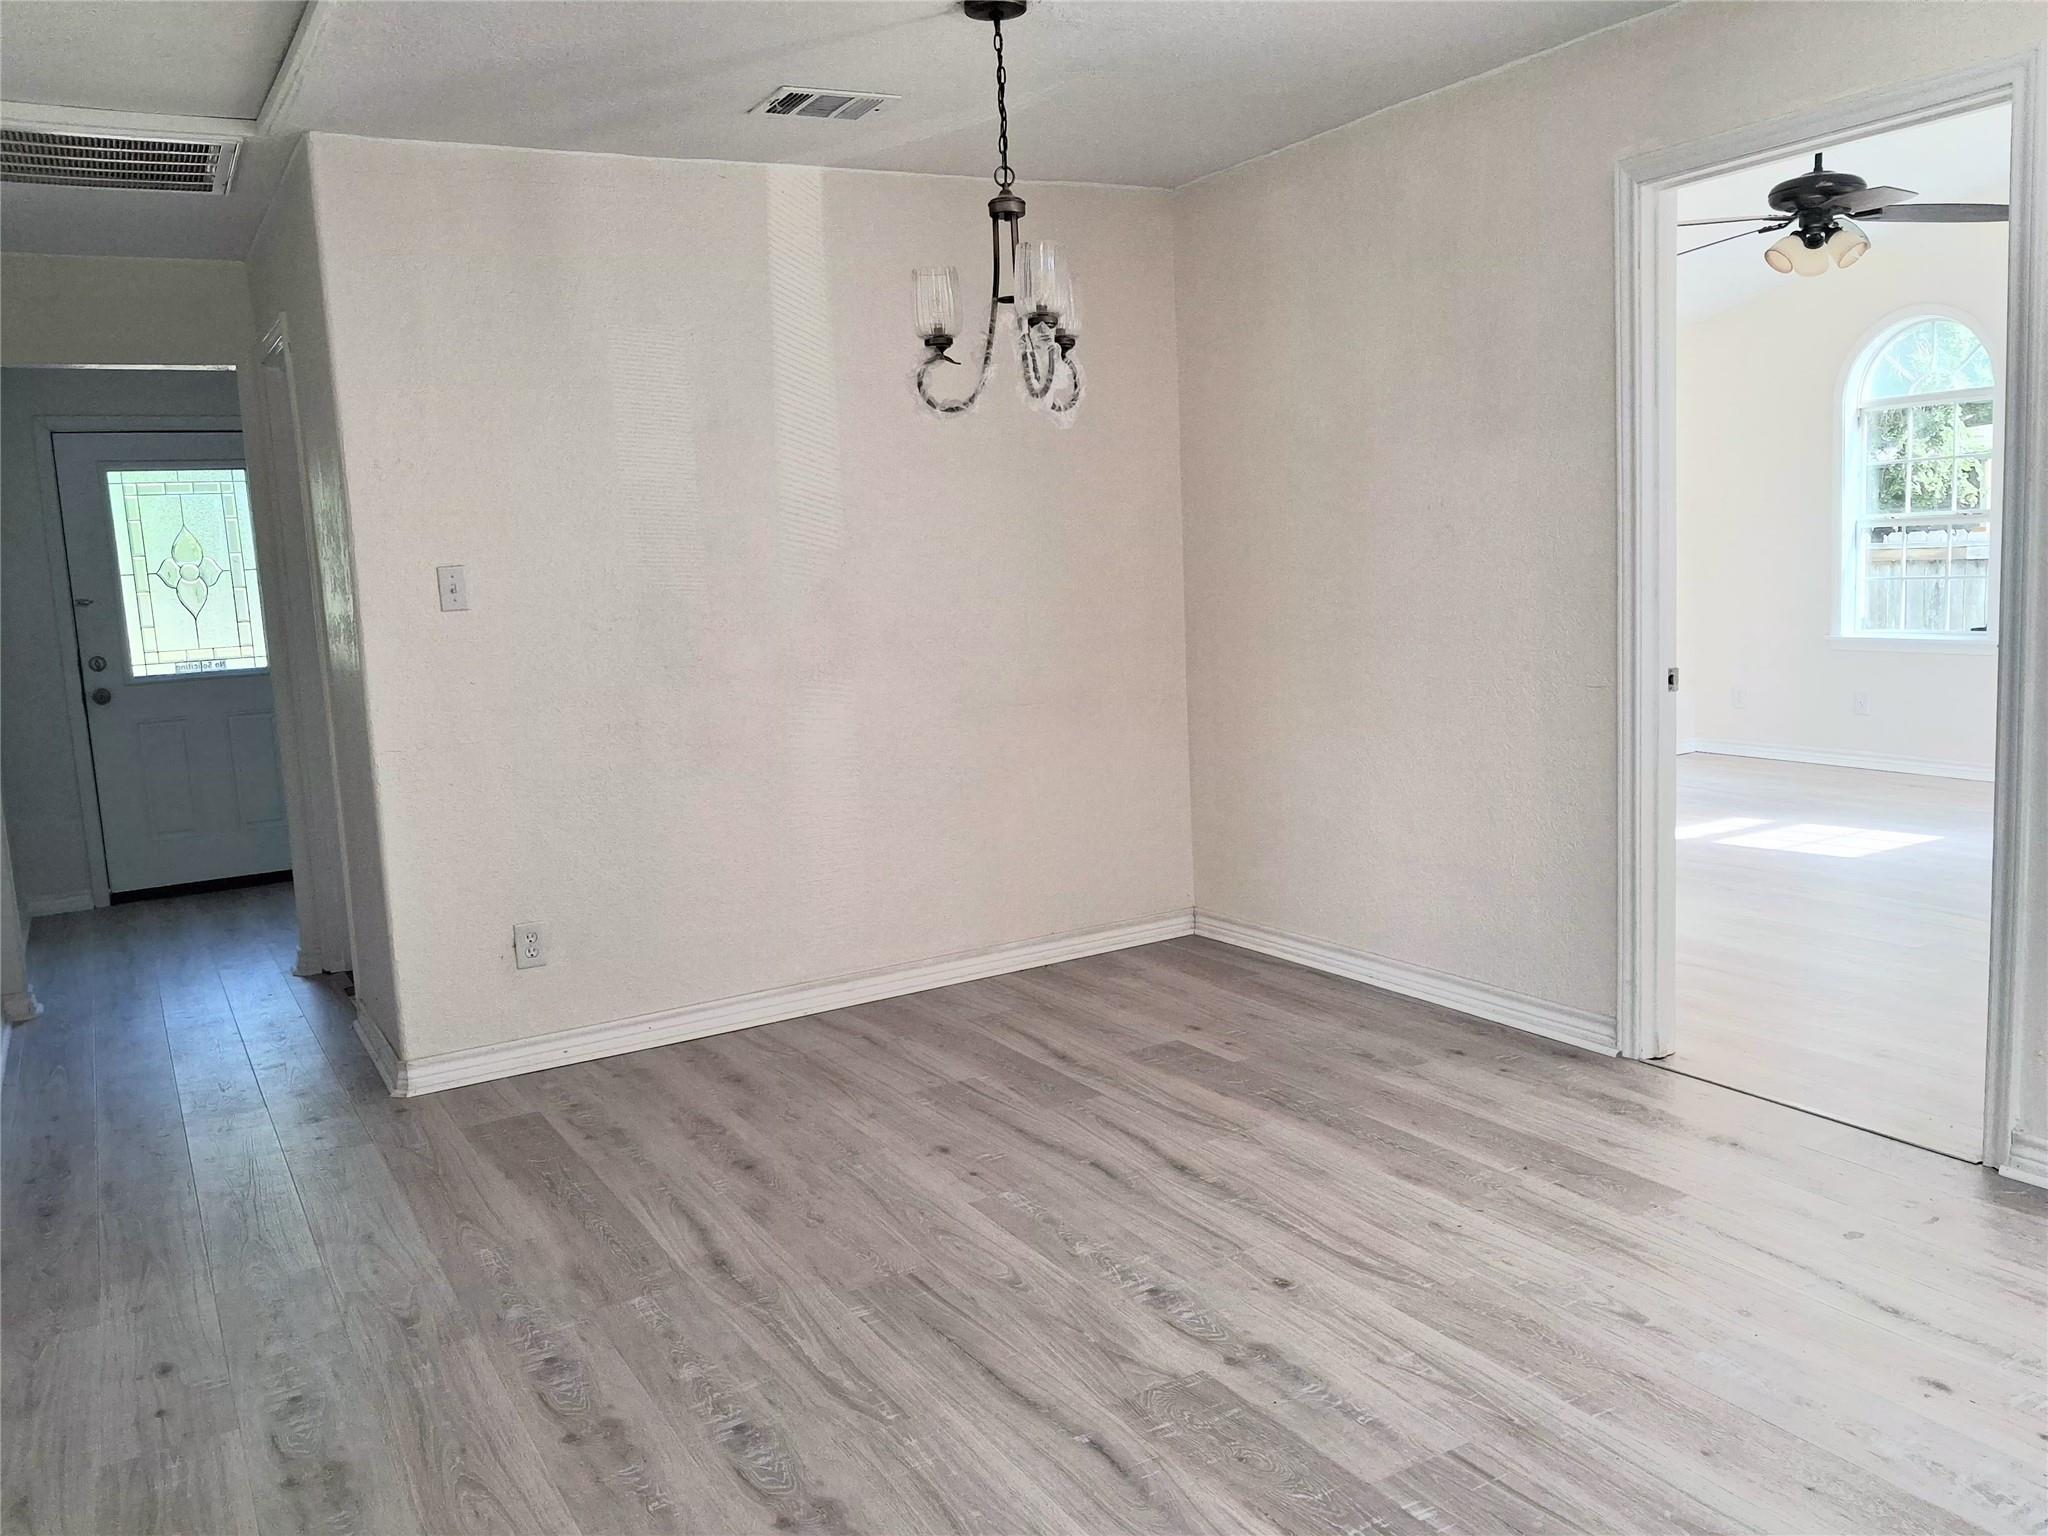
This home is about 1900 sq ft. All measurements are approximate. complete redo. Installed new ac and heat . All new floors. New kitchen with farmhouse sink and GE profile stove. All new cabinets. Soaker tub in Master bath. One bedroom actually opens to back deck. This home would serve multi generational family well with the 2 primaries and 3 outside decks as well as the extra building in back that already has electric in it. Could be made into a casita, maybe? No HOA so you are able to paint any colors you like. Make it your own!
Save
Ask
Tour
Hide
Listing Snapshot
Price
$289,000
Days On Site
8 Days
Bedrooms
5
Inside Area (SqFt)
N/A
Total Baths
3
Full Baths
3
Partial Baths
N/A
Lot Size
0.198 Acres
Year Built
2017
MLS® Number
91956718
Status
Active
Property Tax
N/A
HOA/Condo/Coop Fees
N/A
Sq Ft Source
N/A
Friends & Family
Recent Activity
| 6 days ago | Listing updated with changes from the MLS® | |
| a week ago | Listing first seen on site |
General Features
Acres
0.198
Disclosures
Home Protection Plan
Foundation
Block
Property Sub Type
Single Family Residence
Sewer
Public Sewer
Style
Other
Water Source
Public
Interior Features
Cooling
Electric
Flooring
Laminate
Heating
Electric
Interior
PantryDouble VanitySoaking Tub
Bedroom
Dimensions - 12x12Level - FirstArea - 144
Dining Room
Dimensions - 12x12Level - FirstArea - 144
Exterior Porch/Balcony
Dimensions - 20x20Level - FirstArea - 400
Kitchen
Dimensions - 10x14Level - FirstArea - 140
Living Room
Dimensions - 14x14Level - FirstArea - 196
Master Bathroom
Dimensions - 9x10Level - FirstArea - 90
Master Bedroom
Dimensions - 12x12Level - FirstArea - 144
Utility Room
Dimensions - 12x9Level - FirstArea - 108
Save
Ask
Tour
Hide
Exterior Features
Construction Details
Cement Siding
Lot Features
Corner Lot
Roof
Composition
Community Features
MLS Area
33
School District
26 - Hitchcock
Financing Terms Available
CashConventionalFHAVA Loan
Schools
School District
26 - Hitchcock
Elementary School
Hitchcock Primary/Stewart Elementary School
Middle School
Crosby Middle School (Hitchcock)
High School
Hitchcock High School
Listing courtesy of EVERAGENT [email protected]
IDX information is provided exclusively for consumers’ personal, non-commercial use. It may not be used for any purpose other than to identify prospective properties consumers may be interested in purchasing. This data is deemed reliable but is not guaranteed accurate by the MLS.
Data provided by HAR.com © 2026. All information provided should be independently verified.
IDX information is provided exclusively for consumers’ personal, non-commercial use. It may not be used for any purpose other than to identify prospective properties consumers may be interested in purchasing. This data is deemed reliable but is not guaranteed accurate by the MLS.
Data provided by HAR.com © 2026. All information provided should be independently verified.
Neighborhood & Commute
Source: Walkscore
Save
Ask
Tour
Hide
Did you know? You can invite friends and family to your search. They can join your search, rate and discuss listings with you.