

2924 29th Street N, Texas City, TX, 77590

Save
Ask
Tour
Hide
Share
$350,000
New Listing

2924 29th Street N
Texas City, TX 77590

For Sale|Single Family Residence|Active
5
Beds
4
Total Baths
3
Full Baths
1
Partial Bath
4,037
SqFt
$87
/SqFt
1960
Built
Subdivision:
Jemison Add
County:
Galveston

Due to the health concerns created by Coronavirus we are offering personal 1-1 online video walkthough tours where possible.
Call Now: 855-641-7646
Is this the listing for you? We can help make it yours.
855-641-7646
2924 29th Street N
Save
Ask
Tour
Hide
Share

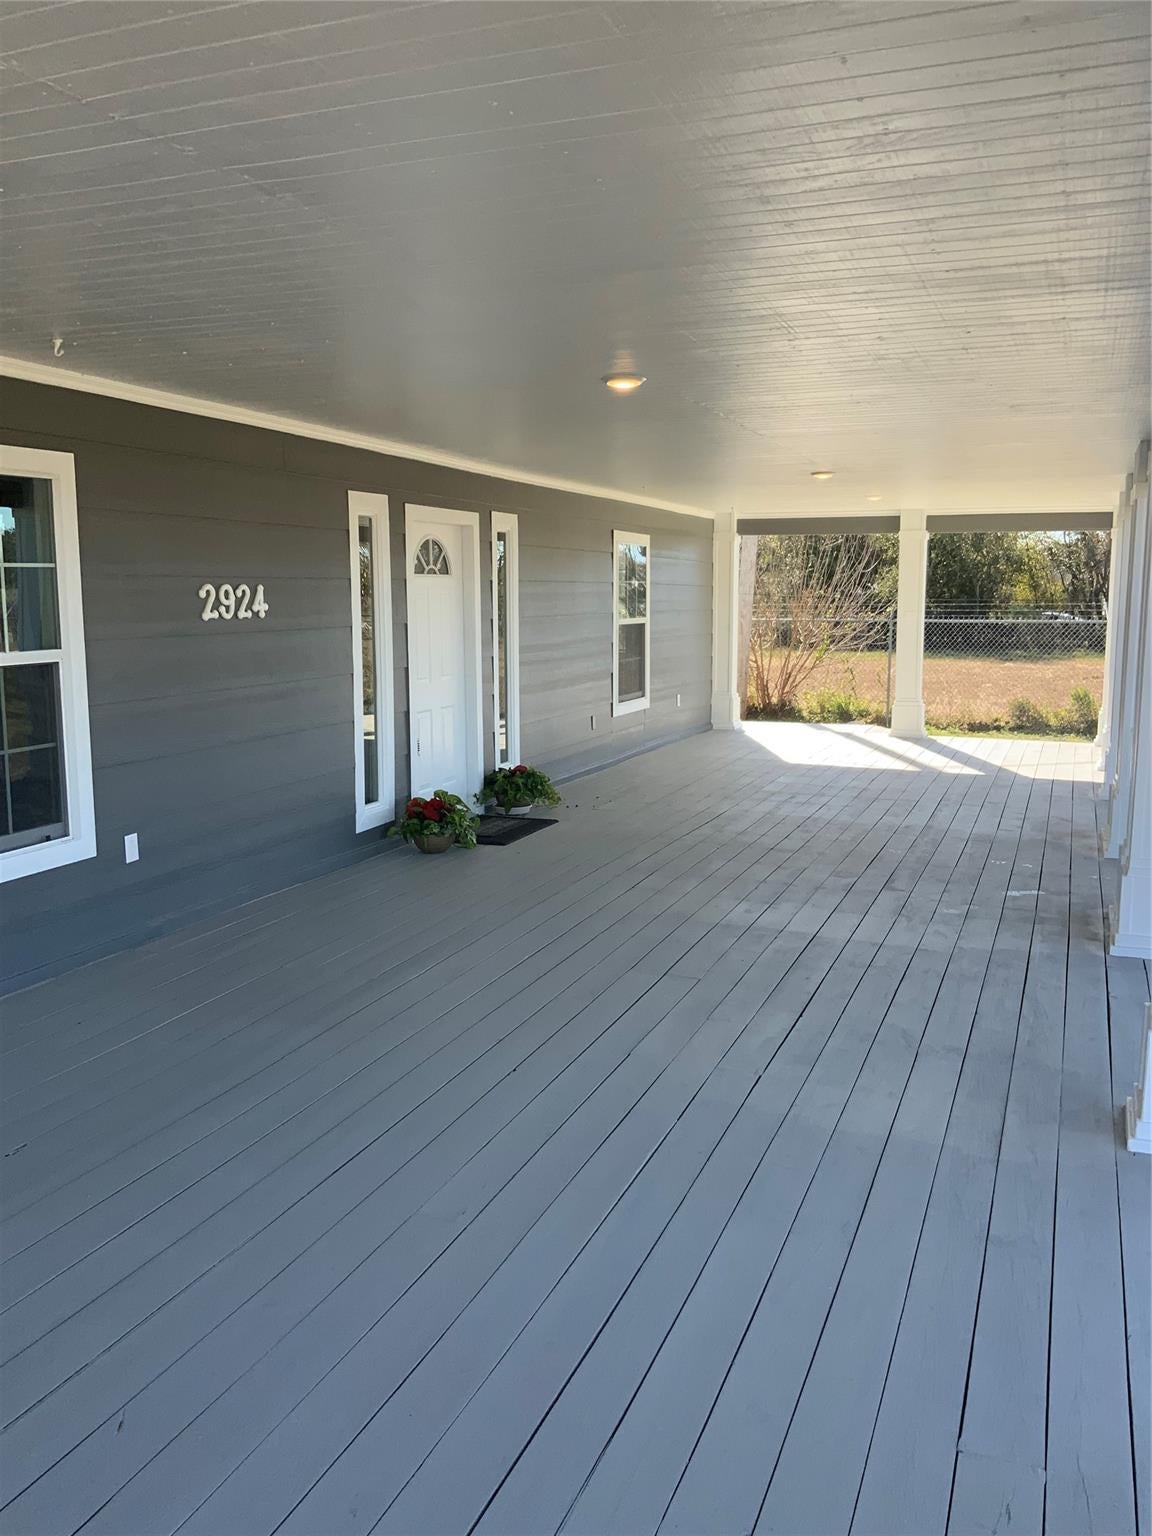
Southern Charm Meets Modern Elegance. 5 Bedrooms. 3.5 Baths The stunning kitchen serves as the heart of the home, featuring an oversized island with elegant quartz countertops, sleek finishes and plenty of space to gather, cook, and entertain. Home also has a large formal dining room sets stage for memorable dinners and special occasions, while the additional living area with wet bar and wine frig offers flexibility for hosting guest and enjoying time together. House was totally remodeled in 2025 including new roof, ac’s, appliances and much more The Flooring is in need of replacement due to some soft spots in subfloor.

Save
Ask
Tour
Hide
Share
Listing Snapshot
Price 
$350,000
Days On Site 
0 Days
Bedrooms 
5
Inside Area (SqFt) 
4,037 sqft
Total Baths 
4
Full Baths 
3
Partial Baths 
1
Lot Size 
0.404 Acres
Year Built 
1960
MLS® Number 
92445897
Status 
Active
Property Tax 
$5,650
HOA/Condo/Coop Fees 
N/A
Sq Ft Source 
N/A
Friends & Family
Recent Activity
3 hours agoListing updated with changes from the MLS®
3 hours agoListing first seen on site
General Features
Acres 
0.404
Direction Faces 
West
Disclosures 
No Disclosures
Foundation 
Pillar/Post/Pier
Garage 
Yes
Green Energy Efficient 
HVAC
Parking 
No Garage
Property Sub Type 
Single Family Residence
Sewer 
Public Sewer
SqFt Total 
4037
Style 
FarmhouseRanch
Water Source 
Public
Interior Features
Appliances 
DisposalWine RefrigeratorGas OvenMicrowaveGas RangeDishwasherOven
Cooling 
Ceiling Fan(s)Electric
Flooring 
CarpetVinyl
Heating 
Natural Gas
Interior 
High CeilingsWet BarKitchen IslandEntrance FoyerDouble Vanity
Spa 
Yes
Window Features 
Window Coverings
Bedroom 
Dimensions - 14x12Level - FirstArea - 168
Dining Room 
Dimensions - 15x10Level - FirstArea - 150
Game Room 
Dimensions - 29x18Level - FirstArea - 522
Kitchen 
Dimensions - 18x15Level - FirstArea - 270
Living Room 
Dimensions - 18x15Level - FirstArea - 270
Master Bedroom 
Dimensions - 13x13Level - FirstArea - 169
Utility Room 
Dimensions - 12x9Level - FirstArea - 108
Save
Ask
Tour
Hide
Share
Exterior Features
Construction Details 
Cement Siding
Fencing 
Full
Lot Features 
Cleared
Patio And Porch 
PorchPatio
Roof 
Composition
Spa 
Yes
Windows/Doors 
Window Coverings
Community Features
Accessibility Features 
Accessible EntranceTherapeutic Whirlpool
Association Fee Frequency 
Annually
MLS Area 
33
School District 
52 - Texas City
Financing Terms Available 
CashConventional
Roads 
Asphalt
Schools
School District
52 - Texas City
Elementary School
Guajardo Elementary School
Middle School
Blocker Middle School
High School
Texas City High School
Listing courtesy of CTC Properties [email protected]

IDX information is provided exclusively for consumers’ personal, non-commercial use. It may not be used for any purpose other than to identify prospective properties consumers may be interested in purchasing. This data is deemed reliable but is not guaranteed accurate by the MLS.

Data provided by HAR.com © 2026. All information provided should be independently verified.

Neighborhood & Commute
Source: Walkscore
Save
Ask
Tour
Hide
Share