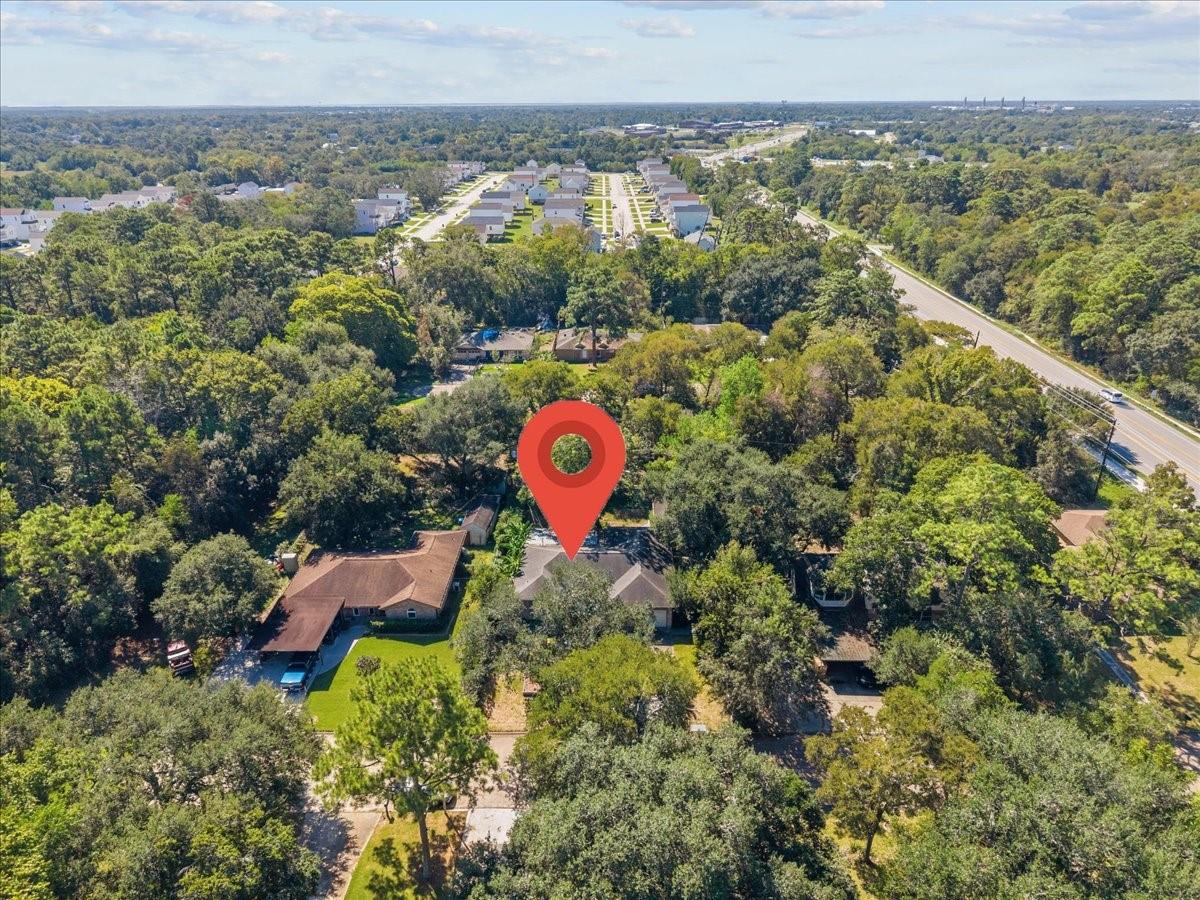
8717 Acorn Lane, Hitchcock, TX, 77563

Save
Ask
Tour
Hide
Share
$249,900
New Listing

8717 Acorn Lane
Hitchcock, TX 77563

For Sale|Single Family Residence|Active
3
Beds
2
Total Baths
2
Full Baths
1,425
SqFt
$175
/SqFt
1987
Built
Subdivision:
Shady Woods
County:
Galveston

Due to the health concerns created by Coronavirus we are offering personal 1-1 online video walkthough tours where possible.
Call Now: 855-641-7646
Is this the listing for you? We can help make it yours.
855-641-7646
8717 Acorn Lane8717 Acorn Lane8717 Acorn Lane8717 Acorn Lane
Save
Ask
Tour
Hide
Share

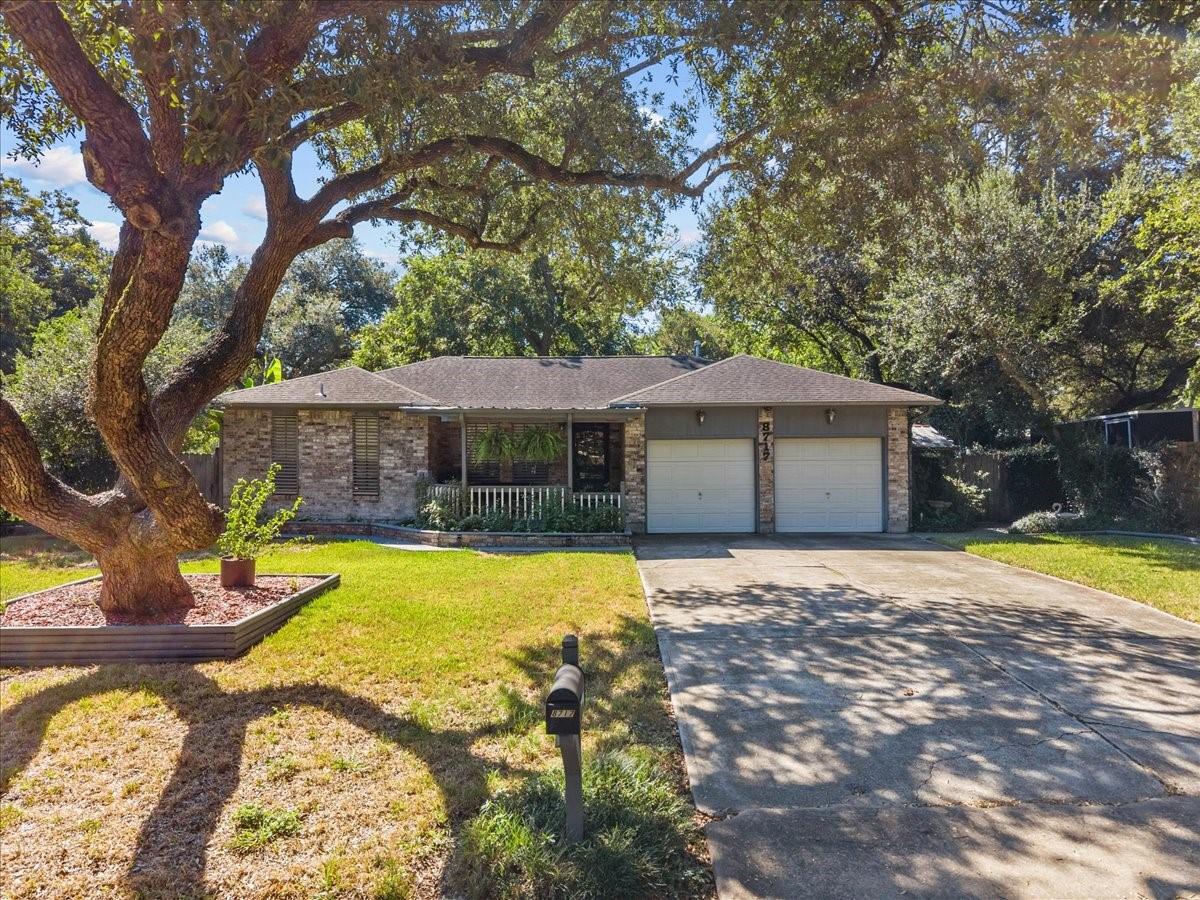
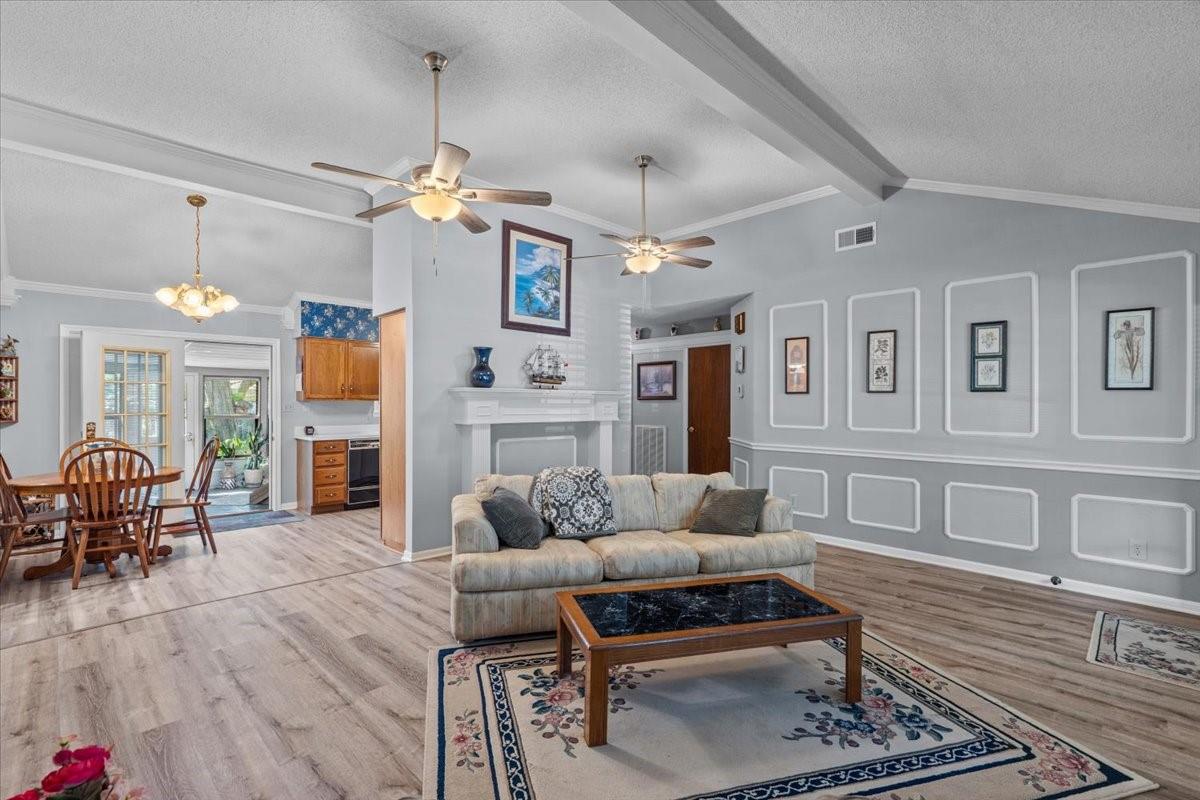
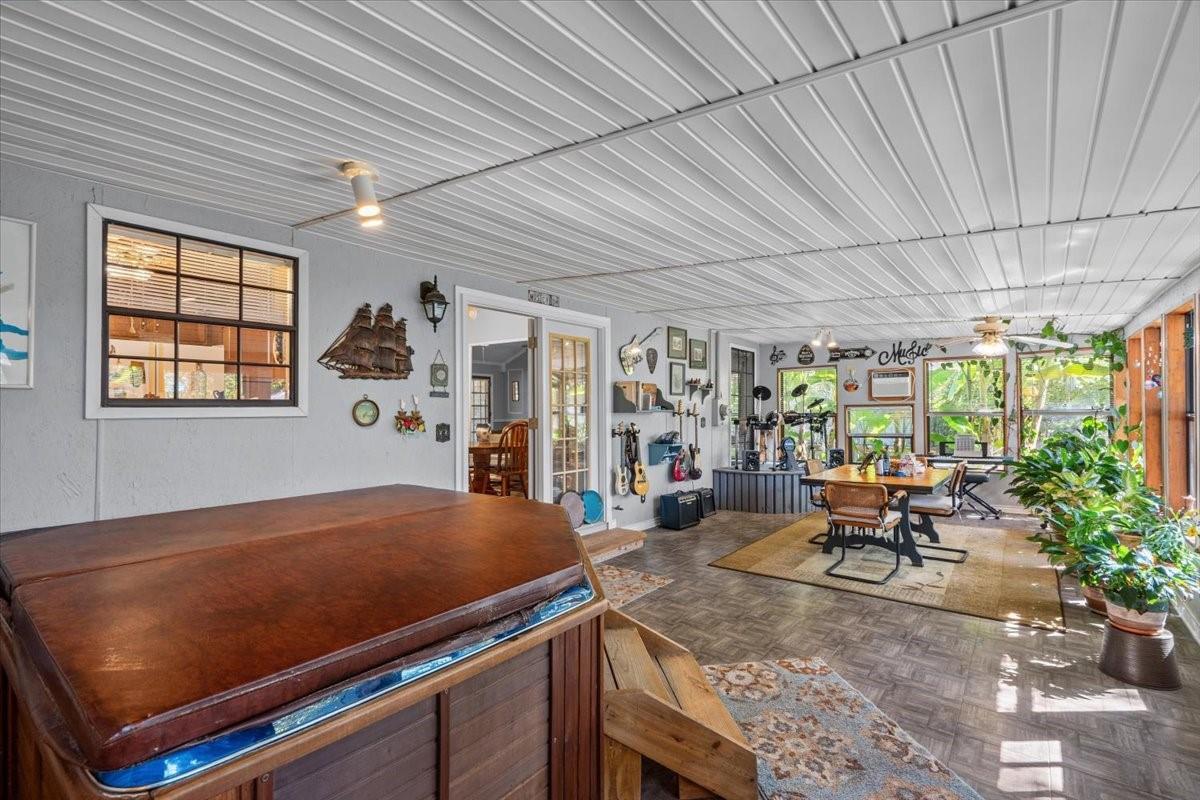
This updated 3-bedroom, 2-bath home offers 1,845 sq ft of comfortable living space on a 9,575 sq ft lot. Inside, enjoy high ceilings, crown molding, and stylish vinyl plank flooring. Storm shutters provide added protection, while the spacious primary suite features an updated shower and double walk-in closets. A convenient indoor utility room adds everyday functionality. Enjoy entertaining in the large screened-in back patio featuring a hot tub, a small stage perfect for playing musical instruments, and direct access to the secondary bathroom. The backyard offers plenty of room to relax, with additional seating areas to enjoy the outdoors. A covered front porch welcomes you home, and the attached 2-car garage is complemented by an additional heated/cooled workshop—ideal for hobbies, projects, or extra storage. This unique property offers comfort, character, and versatile spaces inside and out!

Save
Ask
Tour
Hide
Share
Listing Snapshot
Price 
$249,900
Days On Site 
0 Days
Bedrooms 
3
Inside Area (SqFt) 
1,425 sqft
Total Baths 
2
Full Baths 
2
Partial Baths 
N/A
Lot Size 
0.2198 Acres
Year Built 
1987
MLS® Number 
96312529
Status 
Active
Property Tax 
$2,676
HOA/Condo/Coop Fees 
N/A
Sq Ft Source 
N/A
Friends & Family
Recent Activity
3 hours agoListing updated with changes from the MLS®
3 hours agoListing first seen on site
General Features
Acres 
0.2198
Attached Garage 
Yes
Disclosures 
Seller's Disclosure
Foundation 
Slab
Garage 
Yes
Garage Spaces 
2
Parking 
Workshop in GarageAttachedDetached
Parking Spaces 
2
Property Sub Type 
Single Family Residence
Sewer 
Public Sewer
SqFt Total 
1425
Style 
Traditional
Water Source 
Public
Interior Features
Appliances 
Gas OvenOvenMicrowaveGas RangeDishwasher
Cooling 
Ceiling Fan(s)Electric
Flooring 
CarpetVinyl
Heating 
Natural Gas
Interior 
Crown MoldingHigh CeilingsWalk-In Closet(s)
Laundry Features 
Electric Dryer HookupWasher Hookup
Spa 
Yes
Window Features 
ShuttersWindow Coverings
Bathroom 
Dimensions - 7.10x9.10Level - FirstArea - 64
Bedroom 
Dimensions - 11.5x9.10Level - FirstArea - 104
Kitchen 
Dimensions - 17.7x9.10Level - FirstArea - 161
Living Room 
Dimensions - 17.11x15.1Level - FirstArea - 258
Master Bathroom 
Dimensions - 14.3x12.10Level - FirstArea - 173
Master Bedroom 
Dimensions - 11.10x17.7Level - FirstArea - 196
Sunroom 
Dimensions - 29.9x13.9Level - FirstArea - 415
Save
Ask
Tour
Hide
Share
Exterior Features
Construction Details 
Cement Siding
Fencing 
Back Yard
Lot Features 
Back YardSubdivided
Other Structures 
Workshop
Patio And Porch 
CoveredScreened
Roof 
Composition
Spa 
Yes
Windows/Doors 
ShuttersWindow Coverings
Community Features
MLS Area 
33
School District 
26 - Hitchcock
Financing Terms Available 
CashConventionalFHAVA Loan
Roads 
Concrete
Schools
School District
26 - Hitchcock
Elementary School
Hitchcock Primary/Stewart Elementary School
Middle School
Crosby Middle School (Hitchcock)
High School
Hitchcock High School
Listing courtesy of Call It Closed Int'l Realty [email protected]

IDX information is provided exclusively for consumers’ personal, non-commercial use. It may not be used for any purpose other than to identify prospective properties consumers may be interested in purchasing. This data is deemed reliable but is not guaranteed accurate by the MLS.

Data provided by HAR.com © 2026. All information provided should be independently verified.

Neighborhood & Commute
Source: Walkscore
Save
Ask
Tour
Hide
Share