

1211 Shaded Rock Drive, Missouri City, TX, 77459
Save
Ask
Tour
Hide
$370,000
New Listing
1211 Shaded Rock DriveMissouri City, TX 77459
For Sale|Single Family Residence|Active
3
Beds
3
Total Baths
2
Full Baths
1
Partial Bath
1,977
SqFt
$187
/SqFt
2026
Built
Subdivision:
Sienna
County:
Fort Bend
Due to the health concerns created by Coronavirus we are offering personal 1-1 online video walkthough tours where possible.
Call Now: 855-641-7646
Is this the listing for you? We can help make it yours.
855-641-7646Upcoming Open Houses
Due to COVID-19, we recommend you verify Open Houses before attending.
Sat, Nov 7, 12:00 PM - 5:00 PM
Sun, Nov 8, 12:00 PM - 5:00 PM
Sat, Nov 14, 12:00 PM - 5:00 PM
Sun, Nov 15, 12:00 PM - 5:00 PM
Sat, Nov 21, 12:00 PM - 5:00 PM
Sun, Nov 22, 12:00 PM - 5:00 PM
Sat, Nov 28, 12:00 PM - 5:00 PM
Sun, Nov 29, 12:00 PM - 5:00 PM
Save
Ask
Tour
Hide
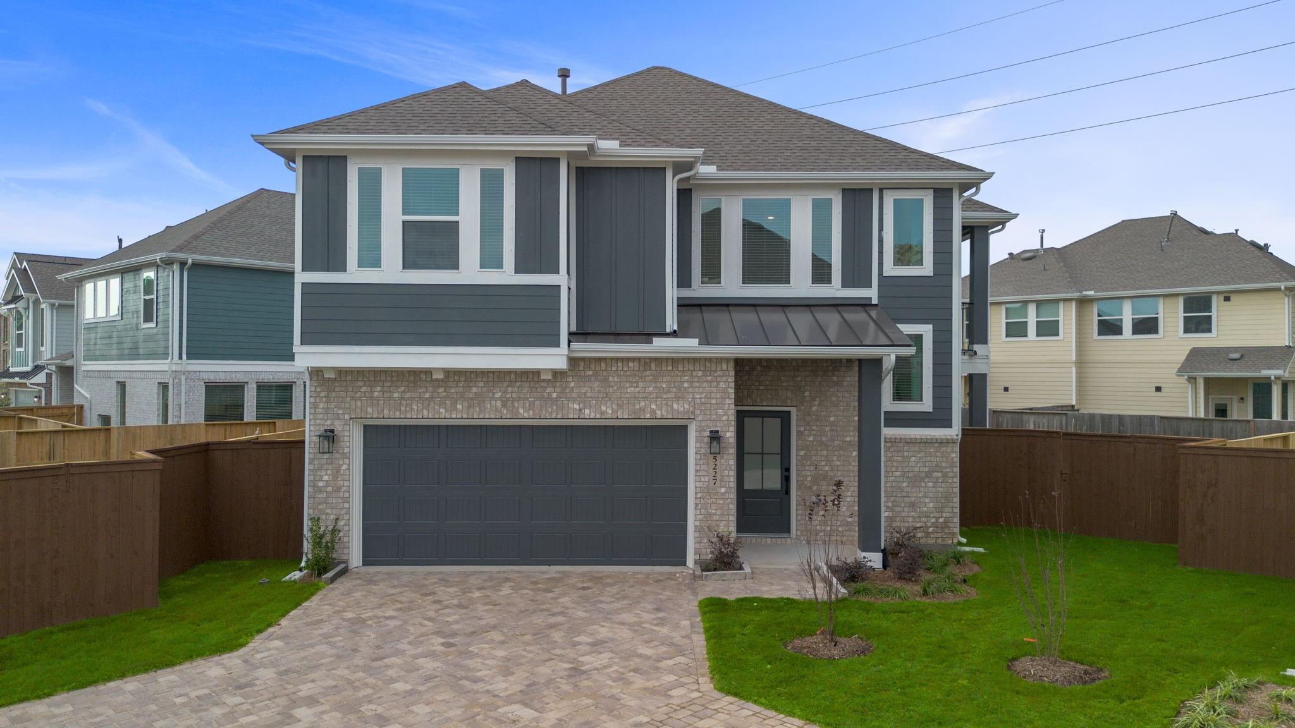
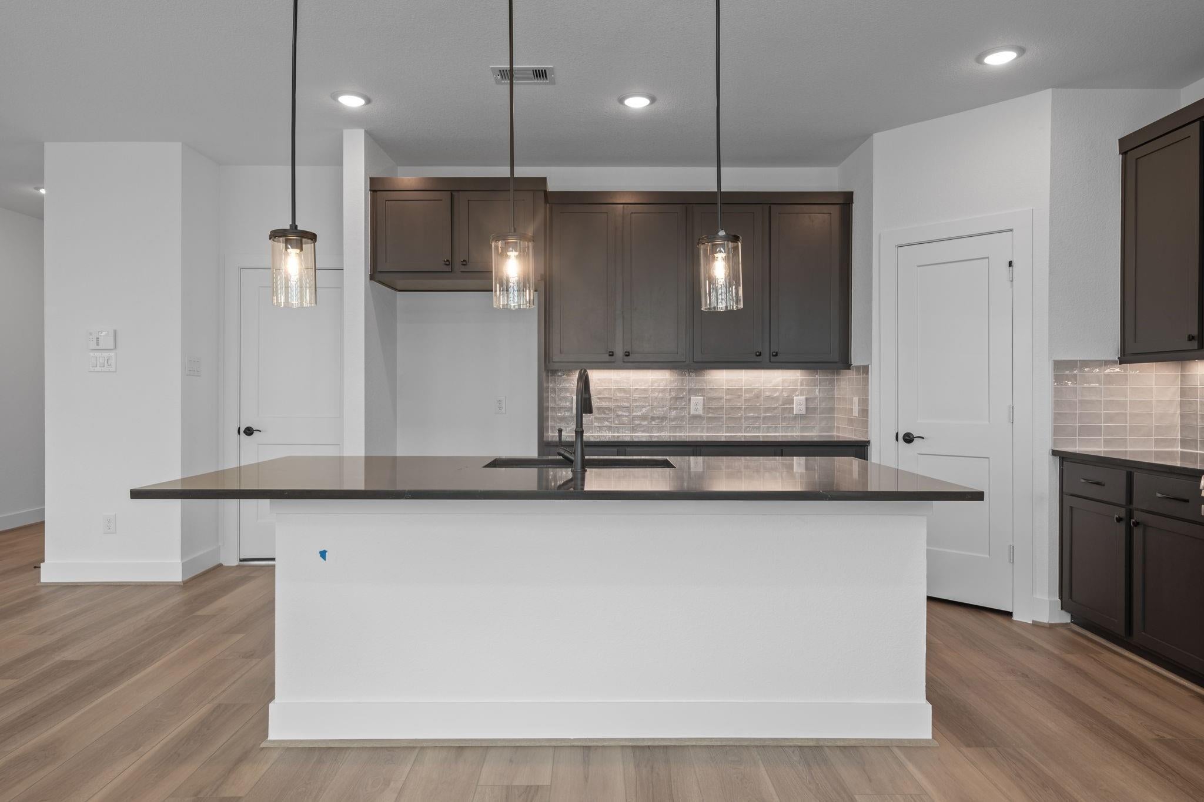
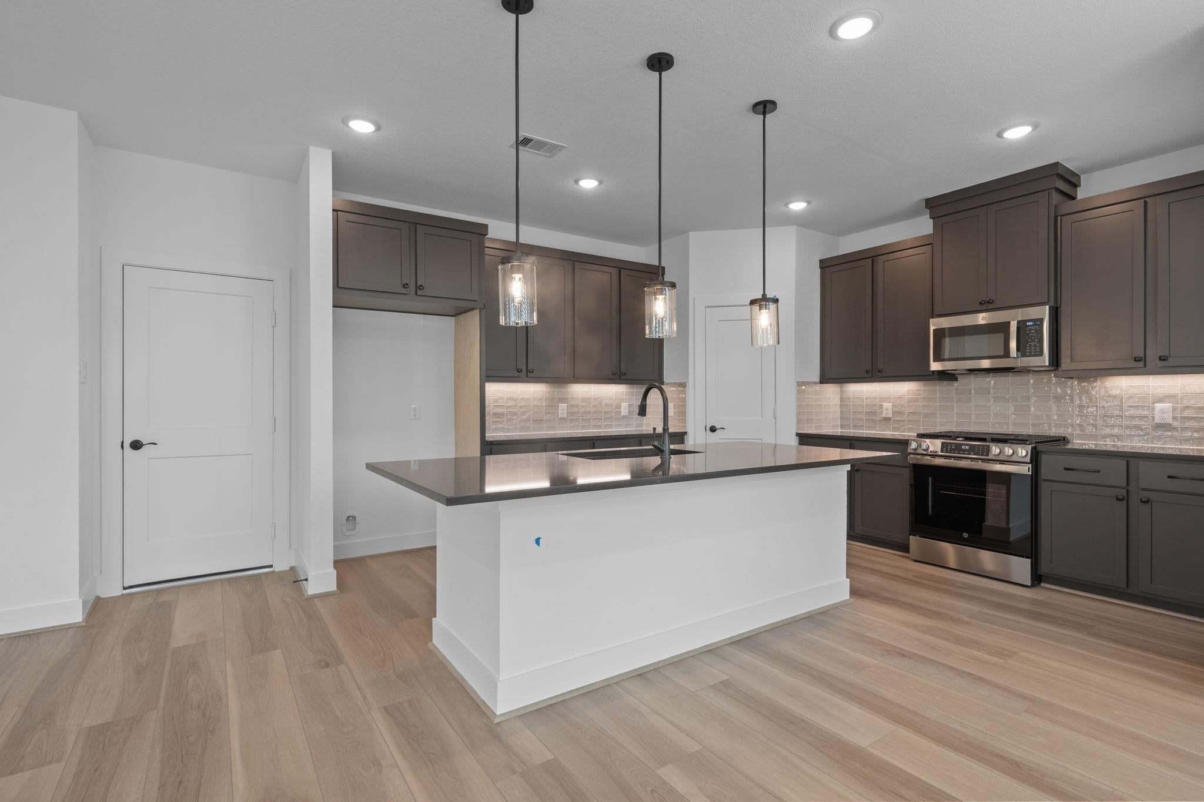
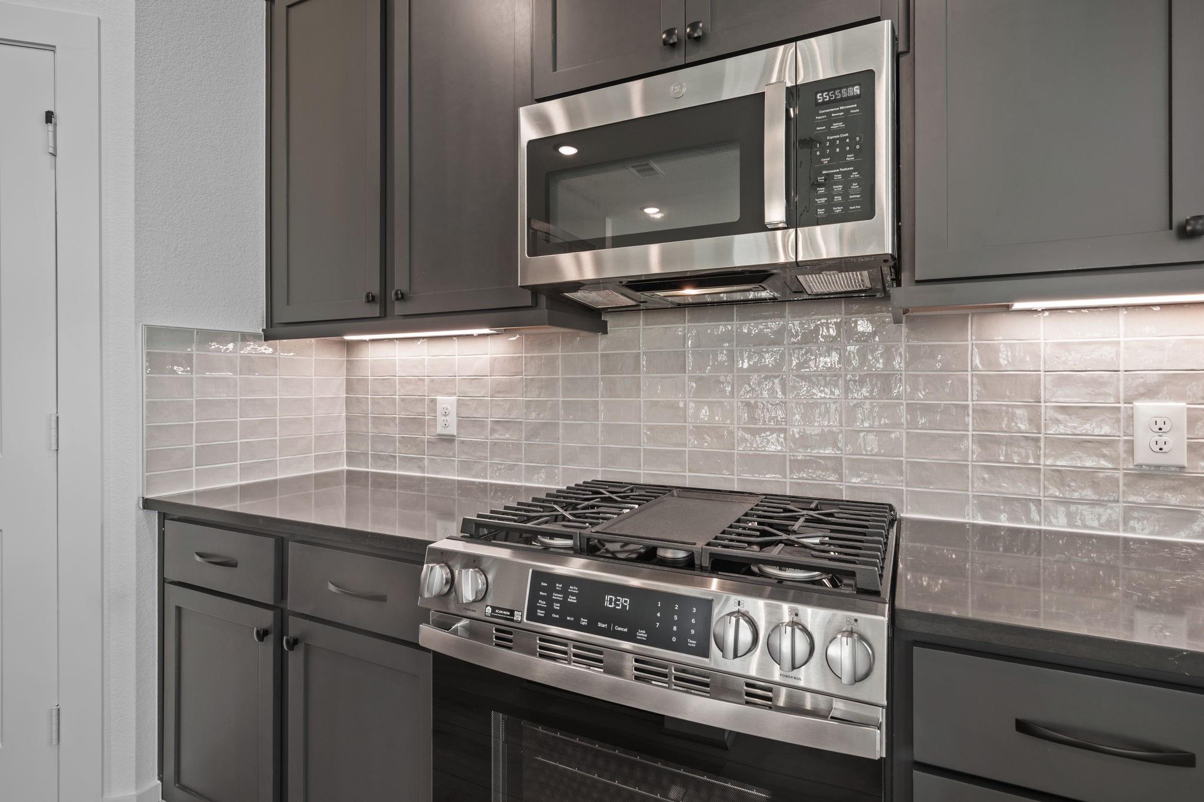
Welcome to the Capeside. This two-story Single-Family home in the highly desirable Sienna Community sits on a premium Lot with no neighbors behind. Three bedrooms with Two and a half baths. Huge open flex room upstairs w/ balcony. Black Plumbing Package, lighting and door hardware. Double sinks in the master bath with large walk-in shower. Wood-look tile downstairs. Sprinklers front and rear, fully landscaped front yard and grass in back, 2" faux wood blinds, security system, covered front porch and back patio. Kitchen includes stainless steel appliance package.
Save
Ask
Tour
Hide
Listing Snapshot
Price
$370,000
Days On Site
0 Days
Bedrooms
3
Inside Area (SqFt)
1,977 sqft
Total Baths
3
Full Baths
2
Partial Baths
1
Lot Size
0.1224 Acres
Year Built
2026
MLS Number
97093946
Status
Active
Property Tax
N/A
HOA/Condo/Coop Fees
$131.67 monthly
Sq Ft Source
N/A
Friends & Family
Recent Activity
| 4 hours ago | Listing updated with changes from the MLS | |
| 21 hours ago | Listing first seen on site |
General Features
Acres
0.1224
Attached Garage
Yes
Direction Faces
East
Disclosures
No Disclosures
Foundation
Slab
Garage
Yes
Garage Spaces
2
Green Energy Efficient
ThermostatAppliances
Parking
Attached
Parking Spaces
2
Property Condition
New Construction
Property Sub Type
Single Family Residence
Sewer
Public Sewer
SqFt Total
1977
Style
Traditional
Water Source
Public
Interior Features
Appliances
ENERGY STAR Qualified AppliancesDisposalConvection OvenMicrowaveGas RangeDishwasherDryerRefrigeratorWasher
Cooling
Ceiling Fan(s)Electric
Fireplace
Yes
Fireplaces
1
Flooring
CarpetTileVinyl
Heating
ElectricNatural Gas
Interior
High CeilingsKitchen IslandPantryDouble VanitySmart Thermostat
Laundry Features
Electric Dryer HookupWasher Hookup
Window Features
Window Coverings
Bedroom
Dimensions - 11'-2"x11'-4"Level - SecondArea - 121
Save
Ask
Tour
Hide
Exterior Features
Construction Details
BrickCement Siding
Fencing
Back Yard
Lot Features
Back YardCorner LotCul-De-SacSubdivided
Patio And Porch
Covered
Roof
Composition
Windows/Doors
Window Coverings
Community Features
Association Amenities
ClubhouseFitness CenterJogging PathPoolTennis Court(s)Trail(s)
Association Fee
$1580.0
Association Fee Frequency
Annually
Community Features
Clubhouse
MLS Area
38
School District
19 - Fort Bend
Financing Terms Available
CashConventionalFHAVA Loan
Schools
School District
19 - Fort Bend
Elementary School
Alyssa Ferguson Elementary
Middle School
Thornton Middle School (Fort Bend)
High School
Almeta Crawford High School
Listing courtesy of Chesmar Homes [email protected]
IDX information is provided exclusively for consumers’ personal, non-commercial use. It may not be used for any purpose other than to identify prospective properties consumers may be interested in purchasing. This data is deemed reliable but is not guaranteed accurate by the MLS.
Data provided by HAR.com © 2026. All information provided should be independently verified.
IDX information is provided exclusively for consumers’ personal, non-commercial use. It may not be used for any purpose other than to identify prospective properties consumers may be interested in purchasing. This data is deemed reliable but is not guaranteed accurate by the MLS.
Data provided by HAR.com © 2026. All information provided should be independently verified.
Neighborhood & Commute
Source: Walkscore
Save
Ask
Tour
Hide
Did you know? You can invite friends and family to your search. They can join your search, rate and discuss listings with you.